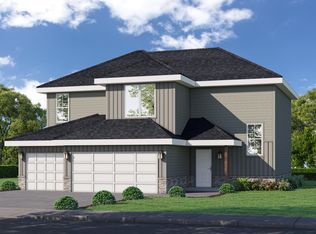
Receive $15,000 in builder incentives! Lower your monthly payment, cover closing costs, add upgrades, or enjoy a combination of all three!Welcome home to the Brooke, a 4-bedroom, 2 bath home with 1,863 square feet designed for real family life. The open-concept layout keeps everyone connected, with a kitchen built for gathering at its heart. A large island with seating is perfect for homework, baking, and morning conversations, and there's room for a full dining table and a walk-in pantry to keep everything close at hand. The kitchen flows right into the living room, so whoever is cooking never misses movie night or game day. An optional fireplace adds cozy charm, and the covered porches are ready for coffee, grilling, and fresh air.The private primary suite is a calm retreat, with a walk-in shower, dual vanities, and a generous walk-in closet. Two additional bedrooms, each with its own closet, give kids room to grow or give you space for guests or a home office. A main-floor laundry room and a two-car garage entry make everyday routines easy, from unloading groceries to dropping off backpacks and muddy cleats.The Brooke is made for first dinners, holiday mornings, and everything in between. Come see where your family's next chapter begins. *Photos may be of similar home*
Active
$342,450
5260 W Josh Street, Springfield, MO 65802
4beds
1,863sqft
Single Family Residence
Built in 2027
6,098 Square Feet Lot
$-- Zestimate®
$184/sqft
$25/mo HOA
What's special
Two-car garage entryOpen-concept layoutPrivate primary suiteDual vanitiesWalk-in showerWalk-in pantryLarge island with seating
- 4 days
- 109
- 2
Zillow last checked:
Listing updated:
Listed by:
Bussell Real Estate 417-668-2482,
Murney Associates - Primrose
Source: SOMOMLS as distributed by MLS GRID,MLS#: 60335550
Facts & features
Interior
Bedrooms & bathrooms
- Bedrooms: 4
- Bathrooms: 2
- Full bathrooms: 2
Rooms
- Room types: Pantry
Heating
- Forced Air, Natural Gas
Cooling
- Central Air, Ceiling Fan(s)
Appliances
- Included: Dishwasher, Gas Water Heater, Free-Standing Electric Oven, Exhaust Fan, Disposal
- Laundry: In Garage, W/D Hookup
Features
- Tray Ceiling(s), Granite Counters, Walk-in Shower, High Speed Internet
- Flooring: Carpet, Vinyl
- Windows: Double Pane Windows
- Has basement: No
- Attic: Access Only:No Stairs
- Has fireplace: No
Interior area
- Total structure area: 1,863
- Total interior livable area: 1,863 sqft
- Finished area above ground: 1,863
- Finished area below ground: 0
Property
Parking
- Total spaces: 2
- Parking features: Driveway, Garage Faces Front, Garage Door Opener
- Attached garage spaces: 2
- Has uncovered spaces: Yes
Features
- Levels: One
- Stories: 1
- Patio & porch: Covered, Rear Porch, Front Porch
- Exterior features: Rain Gutters
- Has view: Yes
- View description: City
Lot
- Size: 6,098 Square Feet
- Features: Curbs
Details
- Parcel number: N/A
Construction
Type & style
- Home type: SingleFamily
- Property subtype: Single Family Residence
Materials
- Brick, Vinyl Siding, Stone
- Foundation: Poured Concrete
- Roof: Composition
Condition
- New construction: Yes
- Year built: 2027
Utilities & green energy
- Sewer: Public Sewer
- Water: Public
Green energy
- Energy efficient items: Appliances, High Efficiency - 90%+, Thermostat, Lighting
Community & HOA
Community
- Security: Carbon Monoxide Detector(s)
- Subdivision: Sunrise Ridge
HOA
- HOA fee: $300 annually
Location
- Region: Springfield
Financial & listing details
- Price per square foot: $184/sqft
- Date on market: 10/5/2026
- Listing terms: Cash,VA Loan,FHA,Conventional
- Road surface type: Asphalt
Estimated market value
Not available
Estimated sales range
Not available
Not available
Price history
| Date | Event | Price |
|---|---|---|
| 10/5/2026 | Listed for sale | $342,450$184/sqft |
Source:  SOMOMLS as distributed by MLS GRID #60335550 Report a problem SOMOMLS as distributed by MLS GRID #60335550 Report a problem | ||
Public tax history
Tax history is unavailable.
Monthly payment
Est. payment
Payment breakdown
Explore the cost of this home by adjusting the details. Changes won't be saved.Climate risks
Neighborhood: Young Lilly
Nearby schools
Schools provided by the listing agent
- Elementary: WD Orchard Hills
- Middle: Willard
- High: Willard
Source: SOMOMLS as distributed by MLS GRID. This data may not be complete. We recommend contacting the local school district to confirm school assignments for this home.


Similar homes
- $321,2754 bd3 ba2.3k sqft5225 W Josh Street, Springfield, MO 65802Active
 MLS ID #60334485, Bussell Real Estate, Murney Associates - Primrose. SOMOMLS as distributed by MLS GRID
 - $299,9003 bd2 ba1.5k sqft1362 S Mahn Avenue, Springfield, MO 65802Active
 MLS ID #60335444, Shawn D Turner, Murney Associates - Primrose. SOMOMLS as distributed by MLS GRID
 - $279,9003 bd3 ba1.4k sqft5175 W Crestmere Drive W #Crestmere, Springfield, MO 65802Active
 MLS ID #60335374, Javier Romero, Murney Associates - Primrose. SOMOMLS as distributed by MLS GRID
 - $291,8753 bd2 ba1.6k sqft5235 W Josh Street, Springfield, MO 65802Active
 MLS ID #60334484, Bussell Real Estate, Murney Associates - Primrose. SOMOMLS as distributed by MLS GRID
 - $267,2903 bd3 ba1.4k sqft826 S Orchard Way, Springfield, MO 65802ActiveSOMOMLS as distributed by MLS GRID
- $440,0003 bd2 ba1.9k sqft4972 S Sycamore Avenue, Springfield, MO 65810ActiveMLS ID #60335931, Tyler Richardson, Keller Williams Local. SOMOMLS as distributed by MLS GRID
- $331,2753 bd2 ba1.6k sqft716 S Wheaton Hills Drive Lot 233, Nixa, MO 65714ActiveMLS ID #60335547, Bussell Real Estate, Murney Associates - Primrose. SOMOMLS as distributed by MLS GRID
- $389,9004 bd3 ba1.8k sqft148 E Kelce Lane, Republic, MO 65738ActiveMLS ID #60334721, Adam Graddy, Keller Williams Local. SOMOMLS as distributed by MLS GRID
- $385,0004 bd2 ba1.7k sqft3041 E Heritage Street, Republic, MO 65738ActiveMLS ID #60332309, Avery Grant, Alpha Realty MO, LLC. SOMOMLS as distributed by MLS GRID
- $393,6244 bd3 ba2k sqft4326 W Roxie Street, Battlefield, MO 65619ActiveSOMOMLS as distributed by MLS GRID
- $415,0004 bd2 ba2k sqft3045 E Heritage Street, Republic, MO 65738ActiveMLS ID #60334160, Avery Grant, Alpha Realty MO, LLC. SOMOMLS as distributed by MLS GRID
- $399,9003 bd2 ba1.9k sqft2975 W Marty Street, Springfield, MO 65810ActiveMLS ID #60334419, Tyler Richardson, Keller Williams Local. SOMOMLS as distributed by MLS GRID
