The Charlotte is designed to meet the needs of modern families with almost 2,600 sq. ft. of beautifully crafted living space. The main level offers an expansive great room, dining area, and a chef-inspired kitchen with a large island, perfect for hosting or enjoying quiet nights at home. Upstairs, the spacious primary suite features a walk-in closet and a luxurious en-suite bath, while three additional bedrooms and a versatile loft provide flexibility for family, work, or play. With a three-car garage and a patio, the Charlotte brings style and functionality together in one stunning home.*Photos may be of a similar home*
Active
$359,999
5230 W Josh Street Lot 1, Springfield, MO 65802
4beds
2,465sqft
Single Family Residence
Built in 2027
4,791 Square Feet Lot
$-- Zestimate®
$146/sqft
$25/mo HOA
What's special
Three-car garageVersatile loftExpansive great roomThree additional bedroomsLuxurious en-suite bathSpacious primary suiteChef-inspired kitchen
- 2 days
- 88
- 6
Zillow last checked:
Listing updated:
Listed by:
Bussell Real Estate 417-668-2482,
Murney Associates - Primrose
Source: SOMOMLS as distributed by MLS GRID,MLS#: 60335729
Facts & features
Interior
Bedrooms & bathrooms
- Bedrooms: 4
- Bathrooms: 3
- Full bathrooms: 2
- 1/2 bathrooms: 1
Rooms
- Room types: Master Bedroom, Pantry, Mud Room, Family Room
Heating
- Forced Air, Fireplace(s), Natural Gas
Cooling
- Central Air, Ceiling Fan(s)
Appliances
- Included: Dishwasher, Gas Water Heater, Free-Standing Electric Oven, Exhaust Fan, Microwave, Disposal
- Laundry: In Garage, W/D Hookup
Features
- Quartz Counters, High Ceilings, Soaking Tub, Tray Ceiling(s), Walk-In Closet(s), Walk-in Shower, High Speed Internet
- Flooring: Carpet, Luxury Vinyl
- Windows: Tilt-In Windows, Double Pane Windows
- Has basement: No
- Attic: Access Only:No Stairs
- Has fireplace: Yes
- Fireplace features: Living Room, Electric
Interior area
- Total structure area: 2,465
- Total interior livable area: 2,465 sqft
- Finished area above ground: 2,465
- Finished area below ground: 0
Property
Parking
- Total spaces: 3
- Parking features: Driveway, Garage Door Opener
- Attached garage spaces: 3
- Has uncovered spaces: Yes
Features
- Levels: Two
- Stories: 2
- Patio & porch: Patio, Front Porch
- Exterior features: Rain Gutters
- Fencing: Privacy,Full,Wood
Lot
- Size: 4,791 Square Feet
- Features: Curbs, Cul-De-Sac
Details
- Parcel number: N/A
Construction
Type & style
- Home type: SingleFamily
- Property subtype: Single Family Residence
Materials
- Brick, Vinyl Siding, Stone
- Foundation: Crawl Space
- Roof: Composition
Condition
- New construction: Yes
- Year built: 2027
Utilities & green energy
- Sewer: Public Sewer
- Water: Public
Green energy
- Energy efficient items: Appliances, High Efficiency - 90%+, Thermostat, Lighting
Community & HOA
Community
- Security: Carbon Monoxide Detector(s)
- Subdivision: Sunrise Ridge
HOA
- Services included: Common Area Maintenance
- HOA fee: $300 annually
Location
- Region: Springfield
Financial & listing details
- Price per square foot: $146/sqft
- Date on market: 10/7/2026
- Listing terms: Cash,VA Loan,FHA,Conventional
- Road surface type: Asphalt
Estimated market value
Not available
Estimated sales range
Not available
Not available
Price history
| Date | Event | Price |
|---|---|---|
| 10/7/2026 | Listed for sale | $359,999$146/sqft |
Source:  SOMOMLS as distributed by MLS GRID #60335729 Report a problem SOMOMLS as distributed by MLS GRID #60335729 Report a problem | ||
Public tax history
Tax history is unavailable.
Monthly payment
Est. payment
Payment breakdown
Explore the cost of this home by adjusting the details. Changes won't be saved.Climate risks
Neighborhood: Young Lilly
Nearby schools
Schools provided by the listing agent
- Elementary: WD Orchard Hills
- Middle: Willard
- High: Willard
Source: SOMOMLS as distributed by MLS GRID. This data may not be complete. We recommend contacting the local school district to confirm school assignments for this home.
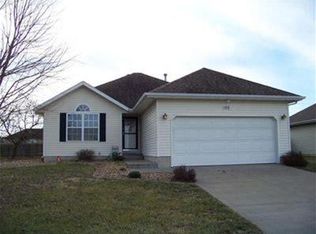


Similar homes
- $342,4504 bd2 ba1.8k sqft5260 W Josh Street, Springfield, MO 65802Active

 MLS ID #60335550, Bussell Real Estate, Murney Associates - Primrose. SOMOMLS as distributed by MLS GRID
 - $321,2754 bd3 ba2.3k sqft5225 W Josh Street, Springfield, MO 65802Active
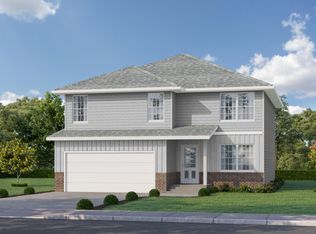 MLS ID #60334485, Bussell Real Estate, Murney Associates - Primrose. SOMOMLS as distributed by MLS GRID
 - $324,5004 bd3 ba2.3k sqft5270 W Josh Street, Springfield, MO 65802Active
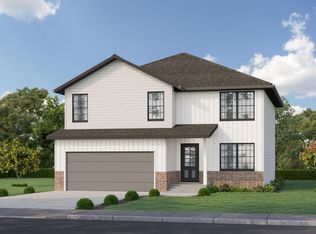 MLS ID #60334480, Bussell Real Estate, Murney Associates - Primrose. SOMOMLS as distributed by MLS GRID
 - $375,0003 bd3 ba2.4k sqft1140 S Erika Avenue, Springfield, MO 65802Active
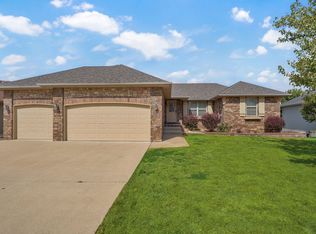 MLS ID #60334324, Melissa Davis, Keller Williams Local. SOMOMLS as distributed by MLS GRID
 - $313,2754 bd3 ba1.9k sqft5250 W Josh Street, Springfield, MO 65802ActiveMLS ID #60334479, Bussell Real Estate, Murney Associates - Primrose. SOMOMLS as distributed by MLS GRID
- $389,9955 bd3 ba2.9k sqft863 S Orchard Way, Springfield, MO 65802ActiveMLS ID #60333838, Ryan Cantrell, Keller Williams Local. SOMOMLS as distributed by MLS GRID
- $359,9955 bd3 ba2.5k sqft867 S Orchard Way, Springfield, MO 65802ActiveMLS ID #60326645, Ryan Cantrell, Keller Williams Local. SOMOMLS as distributed by MLS GRID
- $310,1004 bd3 ba2k sqft850 S Orchard Way, Springfield, MO 65802ActiveMLS ID #60332376, Ryan Cantrell, Keller Williams Local. SOMOMLS as distributed by MLS GRID
- $349,9004 bd3 ba3.2k sqft8488 W Sunset Drive, Springfield, MO 65802Active w/ContingencyMLS ID #60330622, Adam Graddy, Keller Williams Local. SOMOMLS as distributed by MLS GRID
- $329,9004 bd3 ba1.9k sqft5016 W Noah Court, Springfield, MO 65802ActiveMLS ID #60328507, Michael Jenkins, Avenue 2 Real Estate Co. SOMOMLS as distributed by MLS GRID
- $309,3654 bd3 ba1.9k sqft814 S Orchard Way, Springfield, MO 65802ActiveSOMOMLS as distributed by MLS GRID
- $375,0003 bd3 ba2.7k sqft421 S Troy Avenue, Springfield, MO 65802ActiveMLS ID #60330691, Julie Allen, Murney Associates - Primrose. SOMOMLS as distributed by MLS GRID
- $349,9003 bd2 ba1.8k sqft4728 W Minota Street, Springfield, MO 65802ActiveMLS ID #60331976, Kelly J. Stelling, The Stelling Group. SOMOMLS as distributed by MLS GRID
- $229,9003 bd2 ba1.3k sqft1050 S Strasbourg Avenue, Springfield, MO 65802ActiveMLS ID #60335745, Lindy Cronkhite, Keller Williams Local. SOMOMLS as distributed by MLS GRID
- $249,0003 bd2 ba1.4k sqft4590 W University Street, Springfield, MO 65802ActiveMLS ID #60335787, Amy Reardon, Century 21 Peterson Real Estate. SOMOMLS as distributed by MLS GRID
- $269,9003 bd2 ba1.4k sqft5250 W Crestmere Drive #Crestmere, Springfield, MO 65802ActiveMLS ID #60335376, Javier Romero, Murney Associates - Primrose. SOMOMLS as distributed by MLS GRID
- $279,9003 bd3 ba1.4k sqft5175 W Crestmere Drive W #Crestmere, Springfield, MO 65802ActiveMLS ID #60335374, Javier Romero, Murney Associates - Primrose. SOMOMLS as distributed by MLS GRID
