Welcome to this custom-built home in Hattiesburg Hills, where expansive pasture views create a picturesque backdrop and peaceful setting while keeping you close to everyday city amenities. Built by local builder Ken Jordan, this 3-bedroom, 2-bath home with a 2-car garage combines distinctive architectural character with thoughtful design and numerous recent improvements. A welcoming brick front with stone accents leads into a well-designed interior featuring custom built-ins, abundant closet storage, and a dedicated laundry room. A striking see-through gas fireplace connects the living room and kitchen, creating a warm and inviting focal point for both spaces. All kitchen appliances convey, including a stainless-steel refrigerator installed in 2023. The primary bathroom was renovated in 2021 and features a walk-in shower with added safety features. Major updates include a new high-efficiency central cooling system in 2026, a premium Owens Corning roofing system installed in 2026 with a transferable warranty, and updated siding and gutters installed in September 2026. Outside, enjoy the freshly stained deck overlooking the adjoining fields, where sweeping pasture views provide a serene setting for morning coffee or evening relaxation. Landscaping and a spacious rustic seating or firepit area further enhance the outdoor experience. Located just minutes from shopping, dining, Rutledge-Wilson Farm Park, and I-44, this home offers the perfect blend of peaceful country scenery and everyday convenience, and is located in the highly sought-after Republic School District. Home is being sold as-is. Call today to schedule your private tour and experience this beautiful property for yourself!
Pending
$249,000
4590 W University Street, Springfield, MO 65802
3beds
1,495sqft
Single Family Residence
Built in 1998
10,018 Square Feet Lot
$249,100 Zestimate®
$167/sqft
$2/mo HOA
What's special
Striking see-through gas fireplaceSweeping pasture viewsExpansive pasture viewsAbundant closet storageDedicated laundry roomCustom built-insWalk-in shower
- 38 days
- 70
- 5
Likely to sell faster than
Zillow last checked:
Listing updated:
Listed by:
Amy Reardon 417-401-8493,
Century 21 Peterson Real Estate
Source: SOMOMLS as distributed by MLS GRID,MLS#: 60335787
Facts & features
Interior
Bedrooms & bathrooms
- Bedrooms: 3
- Bathrooms: 2
- Full bathrooms: 2
Rooms
- Room types: Master Bedroom, Family Room
Primary bedroom
- Area: 207.7
- Dimensions: 15.5 x 13.4
Bedroom 1
- Area: 122
- Dimensions: 12.2 x 10
Bedroom 2
- Area: 116.28
- Dimensions: 11.4 x 10.2
Primary bathroom
- Area: 96.6
- Dimensions: 11.5 x 8.4
Bathroom half
- Area: 48.51
- Dimensions: 9.9 x 4.9
Kitchen
- Area: 128.52
- Dimensions: 12.6 x 10.2
Laundry
- Area: 31.85
- Dimensions: 6.5 x 4.9
Living room
- Area: 189.98
- Dimensions: 16.1 x 11.8
Heating
- Forced Air, Central, Natural Gas
Cooling
- Attic Fan, Ceiling Fan(s), Central Air
Appliances
- Included: Dishwasher, Gas Water Heater, Free-Standing Electric Oven, Microwave, Refrigerator
- Laundry: Main Level, Laundry Room, W/D Hookup
Features
- High Speed Internet, High Ceilings, Laminate Counters, Walk-In Closet(s), Walk-in Shower
- Flooring: Carpet, Linoleum, Hardwood
- Windows: Blinds, Double Pane Windows
- Has basement: No
- Attic: Access Only:No Stairs
- Has fireplace: Yes
- Fireplace features: Living Room, Blower Fan, Gas, See Through, Tile
Interior area
- Total structure area: 1,495
- Total interior livable area: 1,495 sqft
- Finished area above ground: 1,495
- Finished area below ground: 0
Property
Parking
- Total spaces: 2
- Parking features: Driveway, On Street, Garage Faces Front, Garage Door Opener
- Attached garage spaces: 2
- Has uncovered spaces: Yes
Features
- Levels: One
- Stories: 1
- Patio & porch: Deck, Rear Porch
- Exterior features: Cable Access
- Fencing: Partial,Barbed Wire,Privacy
- Has view: Yes
- View description: City
Lot
- Size: 10,018 Square Feet
- Features: Cleared, Level
Details
- Parcel number: 1330400038
Construction
Type & style
- Home type: SingleFamily
- Architectural style: Traditional
- Property subtype: Single Family Residence
Materials
- Vinyl Siding
- Foundation: Brick/Mortar, Poured Concrete, Crawl Space
- Roof: Composition
Condition
- Year built: 1998
Utilities & green energy
- Sewer: Public Sewer
- Water: Public
Community & HOA
Community
- Subdivision: Hattiesburg Hills
HOA
- Services included: Common Area Maintenance
- HOA fee: $26 annually
Location
- Region: Springfield
Financial & listing details
- Price per square foot: $167/sqft
- Tax assessed value: $193,200
- Annual tax amount: $2,037
- Date on market: 10/8/2026
- Listing terms: Cash,VA Loan,FHA,Conventional
- Road surface type: Asphalt, Concrete
Estimated market value
$249,100
$237,000 - $262,000
$1,680/mo
Price history
| Date | Event | Price |
|---|---|---|
| 10/14/2026 | Pending sale | $249,000$167/sqft |
Source:  SOMOMLS as distributed by MLS GRID #60335787 Report a problem | ||
| 10/8/2026 | Listed for sale | $249,000-4.2%$167/sqft |
Source: SOMOMLS as distributed by MLS GRID #60335787 Report a problem | ||
| 10/7/2026 | Listing removed | -- |
Source: Owner Report a problem | ||
| 9/14/2026 | Price change | $259,900+0.3%$174/sqft |
Source: Owner Report a problem | ||
| 9/9/2026 | Listed for sale | $259,000+64%$173/sqft |
Source: Owner Report a problem | ||
| 1/17/2025 | Listing removed | $1,600$1/sqft |
Source: Zillow Rentals Report a problem | ||
| 1/10/2025 | Listed for rent | $1,600$1/sqft |
Source: Zillow Rentals Report a problem | ||
| 3/6/2024 | Listing removed | -- |
Source: Zillow Rentals Report a problem | ||
| 1/25/2024 | Listed for rent | $1,600$1/sqft |
Source: Zillow Rentals Report a problem | ||
| 6/13/2018 | Listing removed | $157,900$106/sqft |
Source: Keller Williams Realty #60104998 Report a problem | ||
| 5/17/2018 | Price change | $157,900-1.3%$106/sqft |
Source: Keller Williams Realty #60104998 Report a problem | ||
| 4/12/2018 | Listed for sale | $159,900$107/sqft |
Source: Keller Williams #60104998 Report a problem | ||
Public tax history
| Year | Property taxes | Tax assessment |
|---|---|---|
| 2025 | $2,037 +11% | $36,710 +13.9% |
| 2024 | $1,835 +2% | $32,240 |
| 2023 | $1,798 +13.8% | $32,240 +14.9% |
| 2022 | $1,580 0% | $28,060 |
| 2021 | $1,580 +36.2% | $28,060 +26.1% |
| 2020 | $1,160 +4.5% | $22,250 +7.3% |
| 2018 | $1,110 +8% | $20,730 +8.2% |
| 2017 | $1,028 | $19,160 |
| 2016 | $1,028 | $19,160 |
| 2015 | $1,028 +0.1% | $19,160 +3.5% |
| 2014 | $1,027 | $18,510 -14.1% |
| 2012 | -- | $21,550 |
| 2011 | -- | $21,550 +2.4% |
| 2010 | -- | $21,040 +10% |
| 2006 | $803 | $19,120 |
| 2005 | $803 +5% | $19,120 +9% |
| 2004 | $765 +0.3% | $17,540 |
| 2003 | $763 +1.1% | $17,540 |
| 2002 | $754 +4.9% | $17,540 |
| 2001 | $719 | $17,540 |
Find assessor info on the county website
Monthly payment
Est. payment
Payment breakdown
Explore the cost of this home by adjusting the details. Changes won't be saved.Climate risks
Neighborhood: 65802
Nearby schools
Schools provided by the listing agent
- Elementary: Republic
- Middle: Republic
- High: Republic
Source: SOMOMLS as distributed by MLS GRID. This data may not be complete. We recommend contacting the local school district to confirm school assignments for this home.
- $254,9003 bd2 ba1.5k sqft4602 W University St, Springfield, MO 65802Off Market
- $234,6003 bd2 ba1.2k sqft4578 W University St, Springfield, MO 65802Off Market
- $246,9003 bd2 ba1.4k sqft4614 W University St, Springfield, MO 65802Off Market
- $229,7003 bd2 ba1.3k sqft1773 S Eastland St, Springfield, MO 65802Off Market
Similar homes
- $260,0003 bd2 ba1.3k sqft646 S Long Drive, Springfield, MO 65802Active

 MLS ID #60338012, Revoir Real Estate Group, Epique Realty. SOMOMLS as distributed by MLS GRID
- $250,0003 bd2 ba1.4k sqft936 S Duke Court, Springfield, MO 65802Active
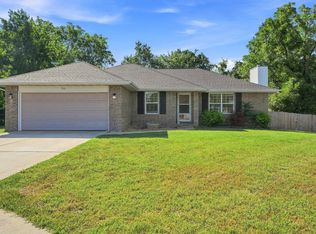 MLS ID #60332608, Holt Homes Group, Keller Williams Local. SOMOMLS as distributed by MLS GRID
- $239,7003 bd2 ba1.4k sqft629 S Canton Avenue, Springfield, MO 65802Active
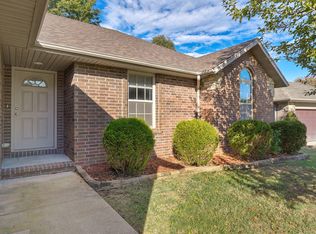 MLS ID #60336679, Ogden Bolin Real Estate Group, Murney Associates - Nixa. SOMOMLS as distributed by MLS GRID
- $214,9002 bd2 ba1.3k sqft4221 W Tarkio Street, Springfield, MO 65802Active
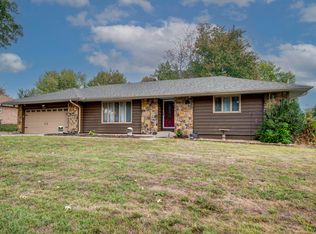 MLS ID #60337851, Dawn Braham, Murney Associates - Primrose. SOMOMLS as distributed by MLS GRID
- $204,9003 bd2 ba1.2k sqft4222 W Colby Street, Springfield, MO 65802ActiveMLS ID #60337839, Teresa G Cunningham, Murney Associates - Primrose. SOMOMLS as distributed by MLS GRID
- $235,9003 bd2 ba1.2k sqft3839 S El Salvador Avenue, Springfield, MO 65807ActiveMLS ID #60336693, Kendra Hill, Complete Realty Sales & Mgmt. SOMOMLS as distributed by MLS GRID
- $265,0003 bd2 ba1.7k sqft6936 W Dogwood Street, Springfield, MO 65802ActiveMLS ID #60337801, Dawn M. McCracken, Alpha Realty MO, LLC. SOMOMLS as distributed by MLS GRID
- $219,9003 bd2 ba1.4k sqft2062 S Butterfly Avenue, Springfield, MO 65807ActiveMLS ID #60336863, Dawn Aguilera, Murney Associates - Primrose. SOMOMLS as distributed by MLS GRID
- $214,9003 bd2 ba1.1k sqft4432 W Huckleberry Street, Springfield, MO 65802ActiveMLS ID #60321355, Jacob Perry, Murney Associates - Primrose. SOMOMLS as distributed by MLS GRID
- $280,0003 bd2 ba1.6k sqft2035 S Glenn Avenue, Springfield, MO 65807ActiveMLS ID #60330600, Ginger Turner, Keller Williams Local. SOMOMLS as distributed by MLS GRID
- $259,9003 bd2 ba1.7k sqft1833 S Westwood Avenue, Springfield, MO 65807ActiveMLS ID #60335516, Lindsey Lee Atkins, Coldwell Banker Show-Me Properties. SOMOMLS as distributed by MLS GRID
- $279,9003 bd2 ba1.6k sqft1106 W Seminole Street, Springfield, MO 65807ActiveMLS ID #60335649, ethos Property Gurus, Keller Williams Local. SOMOMLS as distributed by MLS GRID
- $239,9003 bd2 ba1.1k sqft2024 W Farm Road 92, Springfield, MO 65803ActiveMLS ID #60337821, Miranda Heffner, Murney Associates - Primrose. SOMOMLS as distributed by MLS GRID
- $262,9003 bd2 ba1.3k sqft2941 E Belmont Street, Springfield, MO 65802ActiveMLS ID #60326180, Billy Bruce, Billy Bruce Realty. SOMOMLS as distributed by MLS GRID
- $274,0004 bd3 ba2k sqft3372 S Western Avenue, Springfield, MO 65807ActiveMLS ID #60333934, Lisa Soltesz, Opendoor Brokerage, LLC. SOMOMLS as distributed by MLS GRID
- $235,0003 bd2 ba1.4k sqft4336 W 3rd Street, Battlefield, MO 65619ActiveMLS ID #60337586, Aaron P Zahner, Murney Associates - Nixa. SOMOMLS as distributed by MLS GRID
- $239,9003 bd2 ba1.3k sqft424 N Tara Drive, Republic, MO 65738ActiveMLS ID #60337869, Kim Bateman, Murney Associates - Primrose. SOMOMLS as distributed by MLS GRID
- $269,0003 bd2 ba1.6k sqft4851 E Weeping Willow Lane, Springfield, MO 65809ActiveMLS ID #60331236, Educators Real Estate Group, Keller Williams Local. SOMOMLS as distributed by MLS GRID
- $274,9003 bd2 ba1.4k sqft5546 S Lexington Avenue, Springfield, MO 65810ActiveMLS ID #60337986, Stephen D Burks, Murney Associates - Primrose. SOMOMLS as distributed by MLS GRID
