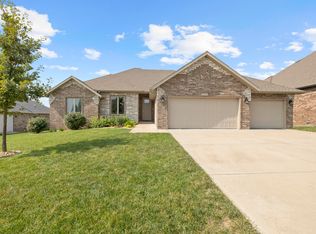
A rare opportunity to own a beautiful, meticulously maintained home in the sought-after Wild Horse subdivision at an exceptional price point. With the quality, space & amenities this neighborhood offers, finding a home at this price is truly special. Pristine all-brick home offering 3 bedrooms, an office, 2.5 bathrooms & a tandem 3-car garage, perfectly situated on a desirable corner lot. This home truly shows like new & features an inviting split-bedroom floor plan, beautiful finishes & thoughtful details throughout. Engineered wood flooring welcomes you into the spacious living room, where tall ceilings, a gas log fireplace & abundant natural light create a warm, inviting atmosphere. Step through the living room onto the screened-in porch, offering the perfect place to relax or enjoy your morning coffee.The kitchen features ample counter space, granite countertops, a large island with bar seating, stainless steel appliances including a gas cooktop/oven, a walk-in pantry & a dining area overlooking the backyard. The spacious primary suite offers tray ceilings & a luxurious bathroom featuring dual sinks, a soaking tub & walk-in tiled shower. The large walk-in closet conveniently connects directly to the laundry room. Two additional bedrooms are privately located on the opposite side of the home & share a full hall bathroom, while the office is thoughtfully positioned across from the half bath, making it ideal for working from home.Outside, enjoy the screened-in porch, additional patio space & fully fenced yard. The oversized tandem 3-car garage provides plenty of room for vehicles, storage or hobbies, with an extra-deep parking area & a convenient side John Deere garage door perfect for outdoor equipment or hobbies. Located just seconds from one of Wild Horse's neighborhood pools, playground & pavilion, this exceptional home offers beautiful living spaces, thoughtful design & convenient access to community amenities.
Active
$449,900
1963 N Grindstone Avenue, Springfield, MO 65802
3beds
2,284sqft
Single Family Residence
Built in 2020
0.33 Acres Lot
$441,800 Zestimate®
$197/sqft
$65/mo HOA
What's special
Gas log fireplaceFully fenced yardAdditional patio spaceScreened-in porchGranite countertopsPristine all-brick homeDesirable corner lot
- 6 days
- 295
- 12
Likely to sell faster than
Zillow last checked:
Listing updated:
Listed by:
Team Serrano 417-889-7000,
Assist 2 Sell
Source: SOMOMLS as distributed by MLS GRID,MLS#: 60334938
Facts & features
Interior
Bedrooms & bathrooms
- Bedrooms: 3
- Bathrooms: 3
- Full bathrooms: 2
- 1/2 bathrooms: 1
Rooms
- Room types: Master Bedroom, Pantry, Office, Family Room
Heating
- Central, Natural Gas
Cooling
- Central Air, Ceiling Fan(s)
Appliances
- Included: Dishwasher, Gas Water Heater, Free-Standing Gas Oven, Disposal
- Laundry: Main Level, W/D Hookup
Features
- Granite Counters, Vaulted Ceiling(s), Walk-In Closet(s), Walk-in Shower, High Speed Internet
- Flooring: Carpet, Engineered Hardwood, Tile
- Doors: Storm Door(s)
- Windows: Double Pane Windows
- Has basement: No
- Attic: Partially Finished,Permanent Stairs
- Has fireplace: Yes
- Fireplace features: Living Room, Gas
Interior area
- Total structure area: 2,284
- Total interior livable area: 2,284 sqft
- Finished area above ground: 2,284
- Finished area below ground: 0
Property
Parking
- Total spaces: 2
- Parking features: Driveway, Garage Faces Front
- Attached garage spaces: 2
- Has uncovered spaces: Yes
Features
- Levels: One
- Stories: 1
- Exterior features: Rain Gutters
- Fencing: Wood,Full
Lot
- Size: 0.33 Acres
- Features: Sprinklers In Front, Level, Corner Lot, Landscaped
Details
- Parcel number: 1212200077
Construction
Type & style
- Home type: SingleFamily
- Architectural style: Traditional
- Property subtype: Single Family Residence
Materials
- Brick
- Roof: Composition
Condition
- Year built: 2020
Utilities & green energy
- Sewer: Public Sewer
- Water: Public
- Utilities for property: Cable Available
Community & HOA
Community
- Security: Carbon Monoxide Detector(s)
- Subdivision: Wild Horse
HOA
- Services included: Play Area, Basketball Court, Trash, Tennis Court(s), Pool, Snow Removal, Common Area Maintenance
- HOA fee: $783 annually
Location
- Region: Springfield
Financial & listing details
- Price per square foot: $197/sqft
- Tax assessed value: $425,000
- Annual tax amount: $4,321
- Date on market: 9/26/2026
- Listing terms: Cash,VA Loan,FHA,Conventional
Estimated market value
$441,800
$420,000 - $464,000
$2,499/mo
Price history
| Date | Event | Price |
|---|---|---|
| 9/26/2026 | Listed for sale | $449,900-3.2%$197/sqft |
Source:  SOMOMLS as distributed by MLS GRID #60334938 Report a problem SOMOMLS as distributed by MLS GRID #60334938 Report a problem | ||
| 9/24/2026 | Listing removed | -- |
Source: Owner Report a problem | ||
| 9/1/2026 | Listed for sale | $465,000+6.9%$204/sqft |
Source: Owner Report a problem | ||
| 10/11/2024 | Sold | -- |
Source: SOMOMLS as distributed by MLS GRID #60273809 Report a problem | ||
| 9/17/2024 | Pending sale | $435,000$190/sqft |
Source: SOMOMLS as distributed by MLS GRID #60273809 Report a problem | ||
| 8/23/2024 | Price change | $435,000-3.3%$190/sqft |
Source: SOMOMLS as distributed by MLS GRID #60273809 Report a problem | ||
| 7/24/2024 | Listed for sale | $450,000+33.5%$197/sqft |
Source: SOMOMLS as distributed by MLS GRID #60273809 Report a problem | ||
| 8/10/2020 | Sold | -- |
Source: Agent Provided Report a problem | ||
| 7/11/2020 | Pending sale | $337,065$148/sqft |
Source: Keller Williams #60163312 Report a problem | ||
| 5/8/2020 | Listed for sale | $337,065$148/sqft |
Source: Keller Williams #60163312 Report a problem | ||
Public tax history
| Year | Property taxes | Tax assessment |
|---|---|---|
| 2025 | $4,322 +7.7% | $80,750 +13.7% |
| 2024 | $4,012 -0.5% | $71,040 |
| 2023 | $4,031 +12.9% | $71,040 +16.1% |
| 2022 | $3,571 +5.6% | $61,200 |
| 2021 | $3,382 +581.3% | $61,200 +198.5% |
| 2020 | $496 +15.5% | $20,500 +169.7% |
| 2018 | $430 | $7,600 |
Find assessor info on the county website
Monthly payment
Est. payment
Payment breakdown
Explore the cost of this home by adjusting the details. Changes won't be saved.Climate risks
Neighborhood: 65802
Nearby schools
Schools provided by the listing agent
- Elementary: SGF-Hickory Hills
- Middle: SGF-Hickory Hills
- High: SGF-Glendale
Source: SOMOMLS as distributed by MLS GRID. This data may not be complete. We recommend contacting the local school district to confirm school assignments for this home.
Similar homes
- $409,9004 bd2 ba1.9k sqft4535 E Cromwell Street, Springfield, MO 65802Active

 MLS ID #60334246, Cortney Smith, Cantrell Real Estate. SOMOMLS as distributed by MLS GRID
 - $425,0003 bd2 ba2.4k sqft1352 N Lennox Court, Springfield, MO 65802Active
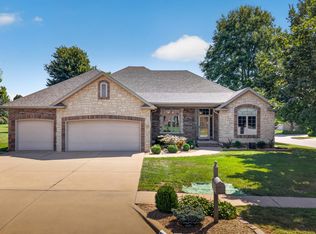 MLS ID #60332664, Andy J Trussell, Murney Associates - Primrose. SOMOMLS as distributed by MLS GRID
 - $485,0004 bd3 ba2.1k sqft5048 E Swale Court, Springfield, MO 65802Active
 MLS ID #60330153, Paulina Najbar, Keller Williams Local. SOMOMLS as distributed by MLS GRID
 - $539,9004 bd3 ba3.4k sqft5072 E Hedgerow Drive, Springfield, MO 65802Active
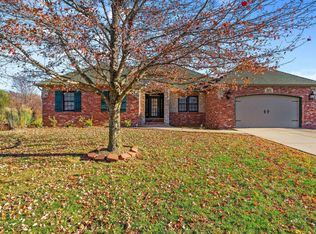 MLS ID #60331641, Charity Fitzgerald, Cantrell Real Estate. SOMOMLS as distributed by MLS GRID
 - $404,9003 bd2 ba1.7k sqft4309 Hidden Oak Court, Springfield, MO 65802ActiveMLS ID #60330754, Front Door Realtors, Murney Associates - Primrose. SOMOMLS as distributed by MLS GRID
- $499,0004 bd3 ba2.1k sqft1676 N Bristol Avenue, Springfield, MO 65802ActiveMLS ID #60332614, Austin L. McGee, Murney Associates - Primrose. SOMOMLS as distributed by MLS GRID
- $405,0004 bd2 ba2.2k sqft1991 N Parkway Place, Strafford, MO 65757ActiveMLS ID #60332503, Jeanna Holmes, Cantrell Real Estate. SOMOMLS as distributed by MLS GRID
- $479,9004 bd3 ba3.3k sqft831 N Grapevine Road, Springfield, MO 65802ActiveMLS ID #60329853, Dustin Curley, Alpha Realty MO, LLC. SOMOMLS as distributed by MLS GRID
- $540,0005 bd3 ba3.3k sqft5055 E Farm Road 122, Springfield, MO 65802ActiveMLS ID #60328686, Sarah B. Winfield, Keller Williams Local. SOMOMLS as distributed by MLS GRID
- $509,9004 bd3 ba2.5k sqft3725 E Cromwell Lane, Springfield, MO 65802ActiveMLS ID #60330949, Bussell Real Estate, Murney Associates - Primrose. SOMOMLS as distributed by MLS GRID
- $664,9004 bd3 ba2.7k sqft2023 N Silver Charm Avenue, Springfield, MO 65802ActiveMLS ID #60334552, Avery Grant, Alpha Realty MO, LLC. SOMOMLS as distributed by MLS GRID
- $389,9004 bd3 ba2.2k sqft5662 E Gatehouse Drive, Strafford, MO 65757ActiveMLS ID #60327553, Brian K Jackson, Keller Williams Local. SOMOMLS as distributed by MLS GRID
- $474,9004 bd3 ba2.8k sqft3702 E Dartmoor Court, Springfield, MO 65802ActiveMLS ID #60329782, Jonathan Minerick, HomeCoin.com. SOMOMLS as distributed by MLS GRID
- $507,9005 bd3 ba2.9k sqft992 N Cedar Ridge Avenue, Springfield, MO 65802ActiveMLS ID #60326713, Aaron M Owens, Alpha Realty MO, LLC. SOMOMLS as distributed by MLS GRID
- $659,9005 bd3 ba2.8k sqft5521 E Cavalcade Lane, Springfield, MO 65802ActiveMLS ID #60334923, Amie Rogers, Jim Garland Real Estate. SOMOMLS as distributed by MLS GRID
- $434,9004 bd2 ba2.5k sqft1250 S Farm Road 205, Springfield, MO 65809ActiveMLS ID #60321471, Mercedie A. Livingston, ReeceNichols - Mount Vernon. SOMOMLS as distributed by MLS GRID
- $605,0004 bd2 ba2.1k sqft2038 N Silver Charm Avenue, Springfield, MO 65802ActiveMLS ID #60333650, Amie Rogers, Jim Garland Real Estate. SOMOMLS as distributed by MLS GRID
- $615,0004 bd2 ba2.4k sqft2016 N Silver Charm Avenue, Springfield, MO 65802ActiveMLS ID #60333652, Amie Rogers, Jim Garland Real Estate. SOMOMLS as distributed by MLS GRID
- $438,0003 bd3 ba3k sqft3786 E Kingsbury Street, Springfield, MO 65809ActiveMLS ID #60329573, Team Serrano, Assist 2 Sell. SOMOMLS as distributed by MLS GRID
- $609,0004 bd2 ba2.3k sqft5498 E Cavalcade Lane, Springfield, MO 65802ActiveMLS ID #60333647, Amie Rogers, Jim Garland Real Estate. SOMOMLS as distributed by MLS GRID
