Skip main navigation
Closed
  • Price Unknown

    5266 E Wild Horse Drive, Springfield, MO 65802

    4beds
    2,876sqft
    Single Family Residence
    Built in 2008
    0.34 Acres Lot
    $464,900 Zestimate®
    $--/sqft
    $2,943 Estimated rent

    Home value

    $464,900

    $423,000 - $511,000

    $2,943/mo

    Zestimate® history
    Loading
    Loading...

    Owner options

    List your home for rent

    $2,943/mo

    Rent Zestimate®

    Find your next renter with Zillow Rental Manager. Plus, with online applications, you can quickly screen prospective tenants – for free.

    Learn more

    $2,943/mo

    Rent Zestimate®

    Refinance and save

    $660/mo

    Est. payment

    Refinancing to a lower rate could help reduce your monthly payments and save thousands over the life of the loan.

    See today's rates

    $660/mo

    Est. payment

    Explore your selling options

    Work with a Zillow partner agent

    Leverage their expertise and Zillow's premium Showcase listings to get your home seen by more buyers.

    Get started

    List with your own agent

    Get your home in front of millions of buyers by listing it on Zillow.

    Learn how to do it

    Sell it yourself

    Take full control of how buyers see your home on Zillow by listing For Sale by Owner (FSBO).

    List your home

    What's special

    Cozy gas fireplaceTwo dining areasOutdoor oasisNew roofSplit bedroom floor planWell-sized bedroomsHuge walk-in closet
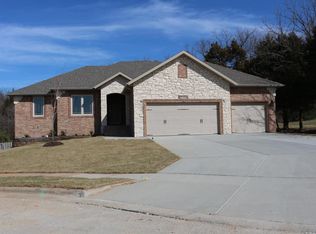
    Come see this stunning, move-in ready home nestled in the desirable Wild Horse neighborhood! This gem features a NEW roof and carpet (2024).With 2,876 square feet of thoughtfully designed living space all on one level, this home is perfect for families and entertaining. Enjoy two spacious living areas, two dining areas, and a cozy gas fireplace that adds warmth and charm. The kitchen is a chef's delight, equipped with a gas stove for all your culinary adventures. Key Highlights:Split Bedroom Floor Plan: The expansive primary suite boasts a luxurious bathroom and a huge walk-in closet, providing a serene retreat.Additional Bedrooms: Three more well-sized bedrooms and two full bathrooms ensure ample space for everyone.Outdoor Oasis: Situated on an oversized .34-acre lot, the backyard features a covered patio overlooking common space and trees, creating a private escape perfect for relaxation.Community Amenities: Enjoy access to fantastic neighborhood amenities, including:2 pools and a hot tubA kids' splash pad and play areaSand volleyball, basketball, and pickleball courtsFishing ponds and scenic walking trailsConvenient trash pickup!Prime Location: Conveniently located just minutes from HWY 65, I-44, Costco, Menards, and more, you'll have everything you need right at your fingertips.Don't miss out on this incredible opportunity! Schedule your private tour today and make this wonderful home yours before it's gone!

    Zillow last checked:

    Listing updated:

    Listed by:

    Andy J Trussell 417-300-4923,

    Murney Associates - Primrose

    Bought with:

    Bonni R. Douglas, 2017010874

    Keller Williams

    Source: SOMOMLS as distributed by MLS GRID,MLS#: 60284516MLS Logo

    Facts & features

    Interior

    Bedrooms & bathrooms
    • Bedrooms: 4
    • Bathrooms: 3
    • Full bathrooms: 3
    Rooms
    • Room types: Master Bedroom, Storm Shelter, Living Areas (2), Mud Room, Living Room
    Heating
    • Forced Air, Fireplace(s), Natural Gas
    Cooling
    • Central Air, Ceiling Fan(s)
    Appliances
    • Included: Gas Cooktop, Microwave, Refrigerator, Disposal, Dishwasher
    • Laundry: Main Level, W/D Hookup
    Features
    • High Speed Internet, Soaking Tub, Granite Counters, Walk-In Closet(s), Walk-in Shower
    • Flooring: Carpet, Tile, Hardwood
    • Windows: Blinds, Double Pane Windows
    • Has basement: No
    • Attic: Partially Floored,Pull Down Stairs
    • Has fireplace: Yes
    • Fireplace features: Gas, Glass Doors
    Interior area
    • Total structure area: 2,876
    • Total interior livable area: 2,876 sqft
    • Finished area above ground: 2,876
    • Finished area below ground: 0

    Property

    Parking
    • Total spaces: 3
    • Parking features: Driveway, Garage Faces Front
    • Attached garage spaces: 3
    • Has uncovered spaces: Yes
    Features
    • Levels: One
    • Stories: 1
    • Patio & porch: Covered
    • Has spa: Yes
    • Spa features: Association, Bath
    • Fencing: Wood
    Lot
    • Size: 0.34 Acres
    • Features: Sprinklers In Front, Sprinklers In Rear
    Details
    • Additional structures: Storm Shelter
    • Parcel number: 1212200061

    Construction

    Type & style
    • Home type: SingleFamily
    • Architectural style: Traditional
    • Property subtype: Single Family Residence
    Materials
    • Brick
    • Foundation: Crawl Space
    • Roof: Composition
    Condition
    • Year built: 2008

    Utilities & green energy

    • Sewer: Public Sewer
    • Water: Public

    Community & HOA

    Community
    • Subdivision: Wild Horse
    HOA
    • Services included: Play Area, Hot Tub, Basketball Court, Walking Trails, Trash, Tennis Court(s), Pool, Snow Removal, Common Area Maintenance
    • HOA fee: $660 annually
    Location
    • Region: Springfield

    Financial & listing details

    • Tax assessed value: $434,300
    • Annual tax amount: $4,210
    • Date on market: 1/3/2025
    • Listing terms: Cash,Conventional
    • Road surface type: Asphalt

    Price history

    DateEventPrice
    5/30/2025Sold--
    Source: SOMOMLS as distributed by MLS GRID #60284516 Report a problem
    5/15/2025Pending sale$465,000$162/sqft
    Source: SOMOMLS as distributed by MLS GRID #60284516 Report a problem
    4/29/2025Listed for sale$465,000$162/sqft
    Source: SOMOMLS as distributed by MLS GRID #60284516 Report a problem
    4/11/2025Pending sale$465,000$162/sqft
    Source: SOMOMLS as distributed by MLS GRID #60284516 Report a problem
    1/3/2025Listed for sale$465,000$162/sqft
    Source: SOMOMLS as distributed by MLS GRID #60284516 Report a problem

    Public tax history

    YearProperty taxesTax assessment
    2025$4,417 +5.4%$82,520 +11.2%
    2024$4,191 -0.5%$74,200
    2023$4,211 +9.7%$74,200 +12.8%
    2022$3,837 +5.6%$65,760
    2021$3,634 +3.5%$65,760 +8.7%
    2020$3,512 +4%$60,500 +1.3%
    2018$3,377 +8.8%$59,700 +7.7%
    2017$3,105 $55,440
    2016$3,105 $55,440
    2015$3,105 +0.8%$55,440 +3%
    2014$3,079 $53,850 -2.6%
    2012-- $55,270
    2011-- $55,270 +0.1%
    2010-- $55,220
    Find assessor info on the county website

    Neighborhood: 65802

    Nearby schools

    GreatSchools rating
    Schools provided by the listing agent
    • Elementary: SGF-Hickory Hills
    • Middle: SGF-Hickory Hills
    • High: SGF-Glendale

    Source: SOMOMLS as distributed by MLS GRID. This data may not be complete. We recommend contacting the local school district to confirm school assignments for this home.

    Sell for more on Zillow
    Get a Zillow Showcase℠ listing at no additional cost and you could sell for .
    $464,900
    2% more
    +$9,298
    With Zillow Showcase(estimated)
    $474,198