Skip main navigation
Closed
  • Price Unknown

    5344 E Wild Horse Drive, Springfield, MO 65802

    5beds
    2,864sqft
    Single Family Residence
    Built in 2018
    0.58 Acres Lot
    $547,900 Zestimate®
    $--/sqft
    $3,100 Estimated rent

    Home value

    $547,900

    $521,000 - $575,000

    $3,100/mo

    Zestimate® history
    Loading
    Loading...

    Owner options

    List your home for rent

    $3,100/mo

    Rent Zestimate®

    Find your next renter with Zillow Rental Manager. Plus, with online applications, you can quickly screen prospective tenants – for free.

    Learn more

    $3,100/mo

    Rent Zestimate®

    Refinance and save

    $650/mo

    Est. payment

    Refinancing to a lower rate could help reduce your monthly payments and save thousands over the life of the loan.

    See today's rates

    $650/mo

    Est. payment

    Explore your selling options

    Work with a Zillow partner agent

    Leverage their expertise and Zillow's premium Showcase listings to get your home seen by more buyers.

    Get started

    List with your own agent

    Get your home in front of millions of buyers by listing it on Zillow.

    Learn how to do it

    Sell it yourself

    Take full control of how buyers see your home on Zillow by listing For Sale by Owner (FSBO).

    List your home

    What's special

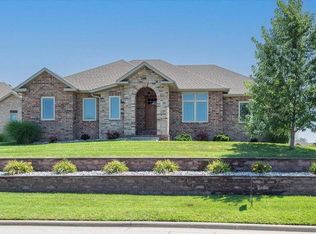
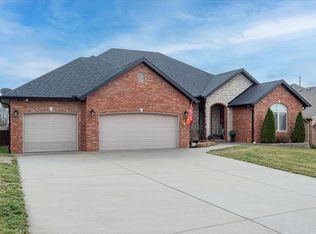
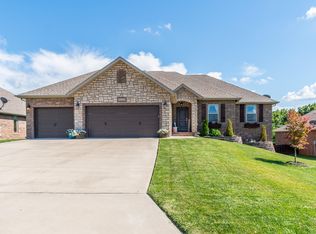
    An absolutely beautiful all brick and like new home in Wild Horse!! There's a whole lot to love about this home including fresh new interior paint throughout nearly all of the home, new carpeting with upgraded padding in all of the bedrooms, an open floor plan with a large eat in kitchen island, hardwood floors, raised ceilings, a formal dining area, a gas fireplace with stone hearth surround, white shaker style kitchen cabinets plus a pantry closet, a gas stove, and a split bedroom floor plan. On the main level there are 4 bedrooms and 2 bathrooms with a large primary suite that has a separate jetted tub and custom walk in shower along with a HUGE closet offering plenty of storage space. Upstairs is a 5th bedroom or a 2nd living room with a half bath that could be made into a full bathroom. There's also walk in attic spaces upstairs for more storage options. One of the best parts of this roomy home is that it's located on one of the largest lots (over half an acre!) in the Wild Horse subdivision. You'll love the covered deck overlooking a large backyard with recently planted trees that's completely fenced. Plus this home backs up to neighborhood common space and the neighborhood pool. The subdivision amenities include 2 swimming pools, tennis courts, basketball court, children's play areas, a picklelball court, ponds for fishing and trash service all for only $650 per year. All in a great location just a few minutes south of Buc-ees and I-44 and just east of Costco & Menards near HWY 65!

    Zillow last checked:

    Listing updated:

    Listed by:

    Scott Sturm 417-773-2631,

    AMAX Real Estate

    Bought with:

    Shane Johannsen, 1999121838

    Murney Associates - Primrose

    Source: SOMOMLS as distributed by MLS GRID,MLS#: 60274367MLS Logo

    Facts & features

    Interior

    Bedrooms & bathrooms
    • Bedrooms: 5
    • Bathrooms: 3
    • Full bathrooms: 2
    • 1/2 bathrooms: 1
    Rooms
    • Room types: Master Bedroom, Living Areas (2), Family Room
    Heating
    • Forced Air, Central, Natural Gas
    Cooling
    • Central Air
    Appliances
    • Included: Dishwasher, Gas Water Heater, Free-Standing Gas Oven, Microwave, Disposal
    • Laundry: Main Level, W/D Hookup
    Features
    • High Ceilings, Granite Counters, Walk-In Closet(s), Walk-in Shower
    • Flooring: Carpet, Tile, Hardwood
    • Windows: Window Treatments, Double Pane Windows
    • Has basement: No
    • Attic: Partially Floored
    • Has fireplace: Yes
    • Fireplace features: Living Room, Gas
    Interior area
    • Total structure area: 2,864
    • Total interior livable area: 2,864 sqft
    • Finished area above ground: 2,864
    • Finished area below ground: 0

    Property

    Parking
    • Total spaces: 3
    • Parking features: Driveway, Garage Faces Front
    • Attached garage spaces: 3
    • Has uncovered spaces: Yes
    Features
    • Levels: One and One Half
    • Stories: 1
    • Patio & porch: Covered, Deck
    • Exterior features: Rain Gutters
    • Has spa: Yes
    • Spa features: Bath
    • Fencing: Privacy,Full,Wood
    Lot
    • Size: 0.58 Acres
    • Features: Landscaped
    Details
    • Parcel number: 881212200110
    • Other equipment: None

    Construction

    Type & style
    • Home type: SingleFamily
    • Architectural style: Traditional
    • Property subtype: Single Family Residence
    Materials
    • Brick
    • Foundation: Poured Concrete, Crawl Space
    • Roof: Composition,Asphalt
    Condition
    • Year built: 2018

    Utilities & green energy

    • Sewer: Public Sewer
    • Water: Public
    • Utilities for property: Cable Available
    Green energy
    • Energy efficient items: Thermostat, High Efficiency - 90%+

    Community & HOA

    Community
    • Subdivision: Wild Horse
    HOA
    • Services included: Play Area, Basketball Court, Clubhouse, Trash, Tennis Court(s), Pool, Common Area Maintenance
    • HOA fee: $650 annually
    Location
    • Region: Springfield

    Financial & listing details

    • Tax assessed value: $425,700
    • Annual tax amount: $4,076
    • Date on market: 7/31/2024
    • Listing terms: Cash,VA Loan,FHA,Conventional
    • Road surface type: Asphalt, Concrete

    Price history

    DateEventPrice
    10/24/2024Sold--
    Source: SOMOMLS as distributed by MLS GRID #60274367 Report a problem
    9/23/2024Pending sale$524,900$183/sqft
    Source: SOMOMLS as distributed by MLS GRID #60274367 Report a problem
    7/31/2024Listed for sale$524,900+9.4%$183/sqft
    Source: SOMOMLS as distributed by MLS GRID #60274367 Report a problem
    2/22/2024Sold--
    Source: SOMOMLS as distributed by MLS GRID #60259864 Report a problem
    1/28/2024Pending sale$479,900$168/sqft
    Source: SOMOMLS as distributed by MLS GRID #60259864 Report a problem
    1/23/2024Listed for sale$479,900$168/sqft
    Source: SOMOMLS as distributed by MLS GRID #60259864 Report a problem
    9/29/2018Sold--
    Source: Agent Provided Report a problem

    Public tax history

    YearProperty taxesTax assessment
    2025$4,329 +6.7%$80,880 +12.6%
    2024$4,057 -0.5%$71,840
    2023$4,077 +14.8%$71,840 +18%
    2022$3,553 +5.6%$60,880
    2021$3,364 +3.3%$60,880 +8.5%
    2020$3,256 +657.4%$56,090 +638%
    2018$430 $7,600
    Find assessor info on the county website

    Neighborhood: 65802

    Nearby schools

    GreatSchools rating
    Schools provided by the listing agent
    • Elementary: SGF-Hickory Hills
    • Middle: SGF-Hickory Hills
    • High: SGF-Glendale

    Source: SOMOMLS as distributed by MLS GRID. This data may not be complete. We recommend contacting the local school district to confirm school assignments for this home.

    Sell for more on Zillow
    Get a Zillow Showcase℠ listing at no additional cost and you could sell for .
    $547,900
    2% more
    +$10,958
    With Zillow Showcase(estimated)
    $558,858