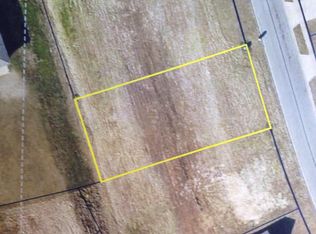
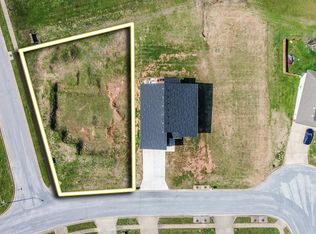
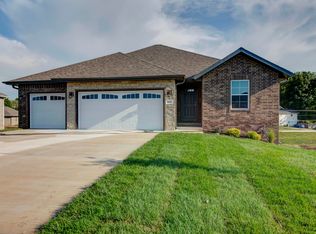
REDUCED AND PRICED TO MOVE!! Stunning brand new home in Ashcroft Estates on a corner lot. It has so much to offer with quality features throughout. You're welcomed by a pretty stone front and front porch, and as you enter the home into the open floor plan you have a corner stone fireplace, beautiful white cabinets with some glass fronts plus a large island. Off the dining area Is a deck to enjoy the fall ozark views. The main level also includes a comfortable primary suite with a large walk-in closet and bath with a walk-in shower, soaking tub and dual vanities. There are also two bedrooms and bath on the main floor. Downstairs features two other nice bedrooms, bath and a large family room with a patio out to a privacy fenced back yard. The basement has a storage room and a safe area. This home is move in ready and close to the Greenway Trails for the outdoor enthusiast. Don't miss your opportunity to own this beautiful new home.
Active
Price cut: $10K (9/23)
$429,900
4449 N Toby Avenue, Springfield, MO 65803
5beds
3,320sqft
Single Family Residence
Built in 2025
0.33 Acres Lot
$429,100 Zestimate®
$129/sqft
$10/mo HOA
What's special
Corner stone fireplaceFront porchPretty stone frontOpen floor planComfortable primary suiteLarge walk-in closetDual vanities
- 62 days
- 513
- 59
Zillow last checked:
Listing updated:
Listed by:
Tamra J Tucker 417-830-8080,
A R Wilson, REALTORS
Source: SOMOMLS as distributed by MLS GRID,MLS#: 60306196
Facts & features
Interior
Bedrooms & bathrooms
- Bedrooms: 5
- Bathrooms: 3
- Full bathrooms: 3
Rooms
- Room types: Bedroom, Living Areas (2), Family Room, Master Bedroom
Heating
- Forced Air, Central, Natural Gas
Cooling
- Central Air, Ceiling Fan(s)
Appliances
- Included: Dishwasher, Gas Water Heater, Free-Standing Gas Oven, Microwave, Refrigerator, Disposal
- Laundry: Main Level
Features
- High Speed Internet, Walk-In Closet(s), Quartz Counters, Soaking Tub, High Ceilings, Walk-in Shower
- Flooring: Luxury Vinyl
- Windows: Double Pane Windows
- Basement: Concrete,Finished,Full
- Attic: Pull Down Stairs
- Has fireplace: Yes
- Fireplace features: Living Room, Gas, Stone
Interior area
- Total structure area: 3,340
- Total interior livable area: 3,320 sqft
- Finished area above ground: 1,670
- Finished area below ground: 1,650
Property
Parking
- Total spaces: 3
- Parking features: Driveway, Garage Faces Front, Garage Door Opener
- Attached garage spaces: 3
- Has uncovered spaces: Yes
Features
- Levels: One
- Stories: 1
- Patio & porch: Patio, Deck, Front Porch
- Exterior features: Rain Gutters
- Fencing: Privacy,Wood
- Has view: Yes
- View description: City
Lot
- Size: 0.33 Acres
- Features: Corner Lot, Landscaped
Details
- Parcel number: 0931400104
Construction
Type & style
- Home type: SingleFamily
- Architectural style: Contemporary,Ranch,Traditional
- Property subtype: Single Family Residence
Materials
- Stone, Vinyl Siding
- Foundation: Poured Concrete
- Roof: Composition
Condition
- New construction: Yes
- Year built: 2025
Utilities & green energy
- Sewer: Public Sewer
- Water: Public
Community & HOA
Community
- Security: Smoke Detector(s)
- Subdivision: Ashcroft Est
HOA
- Services included: Common Area Maintenance
- HOA fee: $125 annually
Location
- Region: Springfield
Financial & listing details
- Price per square foot: $129/sqft
- Tax assessed value: $30,000
- Annual tax amount: $197
- Date on market: 7/30/2026
- Listing terms: Cash,VA Loan,FHA,Conventional
- Road surface type: Asphalt
Estimated market value
$429,100
$408,000 - $451,000
$3,070/mo
Price history
| Date | Event | Price |
|---|---|---|
| 9/23/2026 | Price change | $429,900-2.3%$129/sqft |
Source:  SOMOMLS as distributed by MLS GRID #60306196 Report a problem SOMOMLS as distributed by MLS GRID #60306196 Report a problem | ||
| 9/10/2026 | Price change | $439,900-2.2%$133/sqft |
Source: SOMOMLS as distributed by MLS GRID #60306196 Report a problem | ||
| 7/30/2026 | Listed for sale | $449,900-5.3%$136/sqft |
Source: SOMOMLS as distributed by MLS GRID #60306196 Report a problem | ||
| 5/4/2026 | Listing removed | $474,900$143/sqft |
Source: SOMOMLS as distributed by MLS GRID #60306196 Report a problem | ||
| 4/11/2026 | Price change | $474,900-0.9%$143/sqft |
Source: SOMOMLS as distributed by MLS GRID #60306196 Report a problem | ||
| 3/9/2026 | Price change | $479,000-2%$144/sqft |
Source: SOMOMLS as distributed by MLS GRID #60306196 Report a problem | ||
| 12/1/2025 | Price change | $489,000-9.4%$147/sqft |
Source: SOMOMLS as distributed by MLS GRID #60306196 Report a problem | ||
| 10/2/2025 | Listed for sale | $539,900+2756.6%$163/sqft |
Source: SOMOMLS as distributed by MLS GRID #60306196 Report a problem | ||
| 1/26/2018 | Listing removed | $18,900$6/sqft |
Source: Murney Associates, Realtors #60070886 Report a problem | ||
| 1/11/2018 | Pending sale | $18,900$6/sqft |
Source: Murney Associates, Realtors #60070886 Report a problem | ||
| 8/22/2017 | Listed for sale | $18,900-24.1%$6/sqft |
Source: Murney Associates, Realtors #60070886 Report a problem | ||
| 2/4/2017 | Listed for sale | $24,900$8/sqft |
Source: Murney Associates, Realtors #60070886 Report a problem | ||
Public tax history
| Year | Property taxes | Tax assessment |
|---|---|---|
| 2025 | $308 +55.7% | $5,700 +66.7% |
| 2024 | $198 +0.5% | $3,420 |
| 2023 | $197 -2% | $3,420 |
| 2022 | $201 +4.5% | $3,420 |
| 2021 | $192 -5.1% | $3,420 |
| 2020 | $203 +2.4% | $3,420 |
| 2018 | $198 +1.1% | $3,420 |
| 2017 | $196 | $3,420 |
| 2016 | $196 | $3,420 |
| 2015 | $196 +0.7% | $3,420 |
| 2014 | $194 | $3,420 -28% |
| 2012 | -- | $4,750 |
| 2011 | -- | $4,750 -6.7% |
| 2010 | -- | $5,090 +61.6% |
| 2006 | -- | $3,150 |
| 2005 | -- | $3,150 |
Find assessor info on the county website
Monthly payment
Est. payment
Payment breakdown
Explore the cost of this home by adjusting the details. Changes won't be saved.Climate risks
Neighborhood: 65803
Nearby schools
Schools provided by the listing agent
- Elementary: SGF-Truman
- Middle: SGF-Pleasant View
- High: SGF-Hillcrest
Source: SOMOMLS as distributed by MLS GRID. This data may not be complete. We recommend contacting the local school district to confirm school assignments for this home.
Similar homes
- $529,9006 bd5 ba4.4k sqft3630 N Thistlewood Court, Springfield, MO 65803Active

 MLS ID #60325424, Taurean Wilhold, Keller Williams Local. SOMOMLS as distributed by MLS GRID
 - $389,9955 bd3 ba2.9k sqft863 S Orchard Way, Springfield, MO 65802Active
 MLS ID #60333838, Ryan Cantrell, Keller Williams Local. SOMOMLS as distributed by MLS GRID
 - $389,9004 bd3 ba2.2k sqft5662 E Gatehouse Drive, Strafford, MO 65757Active
 MLS ID #60327553, Brian K Jackson, Keller Williams Local. SOMOMLS as distributed by MLS GRID
 - $438,9255 bd3 ba3k sqft4083 Tamarack Lane Lot 178, Battlefield, MO 65619Active
 MLS ID #60334463, Bussell Real Estate, Murney Associates - Primrose. SOMOMLS as distributed by MLS GRID
 - $499,9004 bd4 ba2.7k sqft3810 E Cherry Street #32, Springfield, MO 65809ActiveMLS ID #60334817, Holly Stenger, Murney Associates - Primrose. SOMOMLS as distributed by MLS GRID
- $479,0004 bd3 ba2.2k sqft1365 W Gaslight Drive, Springfield, MO 65810ActiveMLS ID #60333104, Paulina Najbar, Keller Williams Local. SOMOMLS as distributed by MLS GRID
- $399,0004 bd3 ba2.6k sqft813 E Brewer Avenue, Nixa, MO 65714ActiveMLS ID #60334764, Janel Nibert, Murney Associates - Primrose. SOMOMLS as distributed by MLS GRID
- $405,9255 bd3 ba3.1k sqft729 S Wheaton Hills Drive Lot 218, Nixa, MO 65714ActiveMLS ID #60334418, Bussell Real Estate, Murney Associates - Primrose. SOMOMLS as distributed by MLS GRID
- $399,9004 bd3 ba2.6k sqft2098 N Preakness Drive, Nixa, MO 65714ActiveMLS ID #60331252, Penny L. Arthur, Professional Real Estate Group. SOMOMLS as distributed by MLS GRID
- $449,9005 bd3 ba3.3k sqft646 W Brook Hollow Road, Nixa, MO 65714ActiveMLS ID #60332746, Shawn D Turner, Murney Associates - Primrose. SOMOMLS as distributed by MLS GRID
- $480,1505 bd3 ba3.5k sqft4089 Ivy Lane Lot 167, Battlefield, MO 65619ActiveMLS ID #60334458, Bussell Real Estate, Murney Associates - Primrose. SOMOMLS as distributed by MLS GRID
- $399,9005 bd4 ba2.7k sqft1122 E Lakota Street, Nixa, MO 65714ActiveMLS ID #60327817, Holt Homes Group, Keller Williams Local. SOMOMLS as distributed by MLS GRID
- $434,0005 bd3 ba2.2k sqft2051 E Will St., Republic, MO 65738ActiveSOMOMLS as distributed by MLS GRID
- $350,0003 bd2 ba1.8k sqft1312 S Birch Avenue, Springfield, MO 65802ActiveMLS ID #60330658, Jeanna Holmes, Cantrell Real Estate. SOMOMLS as distributed by MLS GRID
- $415,0005 bd3 ba2.7k sqft2617 W Goldfinch Drive, Ozark, MO 65721ActiveMLS ID #60330228, Tonya Murfin, Murney Associates - Primrose. SOMOMLS as distributed by MLS GRID
- $390,9955 bd3 ba2.9k sqft484 Stone Creek Road, Willard, MO 65781ActiveMLS ID #60312379, Ryan Cantrell, Keller Williams Local. SOMOMLS as distributed by MLS GRID
- $479,9955 bd4 ba2.7k sqft2925 W Teton Drive, Springfield, MO 65810ActiveMLS ID #60334638, Tyler Richardson, Keller Williams Local. SOMOMLS as distributed by MLS GRID
- $445,0004 bd3 ba2k sqft5713 S Cloverdale Lane, Battlefield, MO 65619ActiveMLS ID #60334548, Martha Khadyrke, Old World Realty, LLC. SOMOMLS as distributed by MLS GRID
- $476,3505 bd3 ba3.4k sqft879 E Virginia Lane Lot 183, Nixa, MO 65714ActiveMLS ID #60334417, Bussell Real Estate, Murney Associates - Primrose. SOMOMLS as distributed by MLS GRID
