Built in 2024 by Deluxe Custom Homes in the desirable Huntington Park neighborhood, 3630 Thistlewood Ct is a rare offering designed for comfort, flexibility, and modern living. This 6-bedroom, 4.5-bath walkout basement home delivers the space buyers are looking for, with large bedrooms, multiple living areas, and a layout that works beautifully for multigenerational living, extended guests, or simply having room to spread out. The main level features an inviting living area, a well-appointed kitchen, spacious bedrooms, and a private primary suite. The walkout basement expands the homes functionality with a second living area, additional bedrooms, an in-law suite, and generous storage throughout. Built with thoughtful upgrades including insulated exterior walls, two HVAC systems, a tankless water heater, water softener system, gas fireplaces, and a new roof, this home blends quality construction with everyday convenience. Located in one of the most desirable neighborhoods, this home offers the kind of space, versatility, and peace of mind that is hard to find. A true must-see for buyers who need more than just a beautiful home.
Active
Price cut: $10K (9/8)
$529,900
3630 N Thistlewood Court, Springfield, MO 65803
6beds
4,422sqft
Single Family Residence
Built in 2024
10,018 Square Feet Lot
$519,500 Zestimate®
$120/sqft
$7/mo HOA
What's special
Gas fireplacesWalkout basementGenerous storage throughoutNew roofSpacious bedroomsWell-appointed kitchenPrivate primary suite
- 115 days
- 361
- 29
Zillow last checked:
Listing updated:
Listed by:
Taurean Wilhold 417-593-6282,
Keller Williams Local
Source: SOMOMLS as distributed by MLS GRID,MLS#: 60325424
Facts & features
Interior
Bedrooms & bathrooms
- Bedrooms: 6
- Bathrooms: 5
- Full bathrooms: 4
- 1/2 bathrooms: 1
Rooms
- Room types: Bedroom, Kitchen- 2nd, Pantry, Apartment, Living Areas (2), In-Law Suite, Family Room, Master Bedroom
Heating
- Central, Natural Gas
Cooling
- Central Air
Appliances
- Included: Dishwasher, Free-Standing Electric Oven, Water Softener Owned, Tankless Water Heater, Refrigerator, Microwave, Disposal
- Laundry: In Basement, W/D Hookup
Features
- Quartz Counters, In-Law Floorplan, High Ceilings, Walk-In Closet(s), Walk-in Shower
- Flooring: Vinyl
- Basement: Exterior Entry,Apartment,Finished,Full
- Attic: Pull Down Stairs
- Has fireplace: Yes
- Fireplace features: Living Room, Electric
Interior area
- Total structure area: 5,192
- Total interior livable area: 4,422 sqft
- Finished area above ground: 2,211
- Finished area below ground: 2,211
Video & virtual tour
Property
Parking
- Total spaces: 3
- Parking features: Driveway
- Attached garage spaces: 3
- Has uncovered spaces: Yes
Features
- Levels: One
- Stories: 1
Lot
- Size: 10,018 Square Feet
Details
- Parcel number: 1302119048
Construction
Type & style
- Home type: SingleFamily
- Property subtype: Single Family Residence
Materials
- Brick, Vinyl Siding
- Foundation: Poured Concrete
- Roof: Composition
Condition
- Year built: 2024
Utilities & green energy
- Sewer: Public Sewer
- Water: Public
Community & HOA
Community
- Security: Carbon Monoxide Detector(s)
- Subdivision: Huntington Park
HOA
- Services included: Common Area Maintenance
- HOA fee: $80 annually
Location
- Region: Springfield
Financial & listing details
- Price per square foot: $120/sqft
- Tax assessed value: $497,200
- Annual tax amount: $5,109
- Date on market: 6/4/2026
- Listing terms: Cash,VA Loan,FHA,Conventional
- Road surface type: Asphalt
Estimated market value
$519,500
$494,000 - $545,000
$4,037/mo
Price history
| Date | Event | Price |
|---|---|---|
| 9/8/2026 | Price change | $529,900-1.9%$120/sqft |
Source:  SOMOMLS as distributed by MLS GRID #60325424 Report a problem SOMOMLS as distributed by MLS GRID #60325424 Report a problem | ||
| 6/4/2026 | Listed for sale | $539,900+1.9%$122/sqft |
Source: SOMOMLS as distributed by MLS GRID #60325424 Report a problem | ||
| 4/29/2024 | Sold | -- |
Source: SOMOMLS as distributed by MLS GRID #60264002 Report a problem | ||
| 4/1/2024 | Pending sale | $530,000$120/sqft |
Source: SOMOMLS as distributed by MLS GRID #60264002 Report a problem | ||
| 3/23/2024 | Listed for sale | $530,000+2028.5%$120/sqft |
Source: SOMOMLS as distributed by MLS GRID #60264002 Report a problem | ||
| 11/1/2019 | Listing removed | $24,900$6/sqft |
Source: Murney Associates - Primrose #60077695 Report a problem | ||
| 4/30/2017 | Listed for sale | $24,900$6/sqft |
Source: Murney Associates, Realtors #60077695 Report a problem | ||
Public tax history
| Year | Property taxes | Tax assessment |
|---|---|---|
| 2025 | $5,109 +124.2% | $94,470 +1888.8% |
| 2024 | $2,279 +733.1% | $4,750 |
| 2023 | $274 -2% | $4,750 |
| 2022 | $279 +4.5% | $4,750 |
| 2021 | $267 -5.1% | $4,750 |
| 2020 | $281 +2.4% | $4,750 |
| 2018 | $275 +1.1% | $4,750 |
| 2017 | $272 | $4,750 |
| 2016 | $272 | $4,750 |
| 2015 | $272 +0.7% | $4,750 |
| 2014 | $270 | $4,750 |
| 2012 | -- | $4,750 |
| 2011 | -- | $4,750 -7.4% |
| 2010 | -- | $5,130 +51.8% |
| 2006 | $147 | $3,380 |
| 2005 | $147 | $3,380 |
| 2004 | -- | $3,380 |
Find assessor info on the county website
Monthly payment
Est. payment
Payment breakdown
Explore the cost of this home by adjusting the details. Changes won't be saved.Climate risks
Neighborhood: 65803
Nearby schools
Schools provided by the listing agent
- Elementary: SGF-Truman
- Middle: SGF-Pleasant View
- High: SGF-Hillcrest
Source: SOMOMLS as distributed by MLS GRID. This data may not be complete. We recommend contacting the local school district to confirm school assignments for this home.
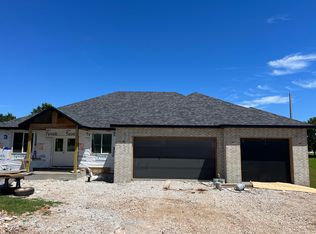
- $--7 bd4 ba4.2k sqft3642 N Thistlewood Ct, Springfield, MO 65803Sold
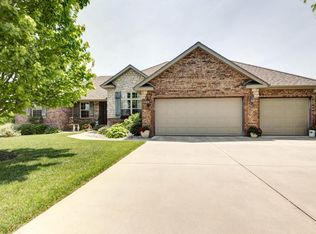
- $397,8004 bd3 ba3.5k sqft3618 N Thistlewood Ct, Springfield, MO 65803Off Market
- $297,9003 bd2 ba1.6k sqft3655 N Thistlewood Ct, Springfield, MO 65803Off Market
- $438,0005 bd3 ba3.2k sqft3606 N Thistlewood Ct, Springfield, MO 65803Off Market
Similar homes
- $429,9005 bd3 ba4.3k sqft1050 E Camorene Street, Springfield, MO 65803Active w/Contingency

 MLS ID #60329372, Holt Homes Group, Keller Williams Local. SOMOMLS as distributed by MLS GRID
 - $547,5003 bd3 ba2.5k sqft209 W Farm Road 82, Springfield, MO 65803Active
 MLS ID #60332408, 417 Property Pros, Keller Williams Local. SOMOMLS as distributed by MLS GRID
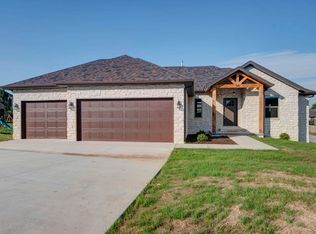
 - $429,9005 bd3 ba3.3k sqft4449 N Toby Avenue, Springfield, MO 65803Active
 MLS ID #60306196, Tamra J Tucker, A R Wilson, REALTORS. SOMOMLS as distributed by MLS GRID
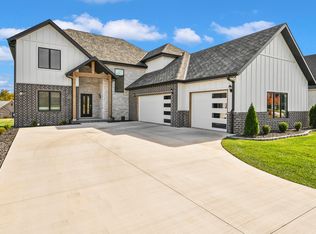
 - $499,9004 bd4 ba2.7k sqft3810 E Cherry Street #32, Springfield, MO 65809Active
 MLS ID #60334817, Holly Stenger, Murney Associates - Primrose. SOMOMLS as distributed by MLS GRID
 - $507,9005 bd3 ba2.9k sqft992 N Cedar Ridge Avenue, Springfield, MO 65802ActiveMLS ID #60326713, Aaron M Owens, Alpha Realty MO, LLC. SOMOMLS as distributed by MLS GRID
- $499,9005 bd4 ba3.3k sqft4039 E Melody Lane, Springfield, MO 65809ActiveMLS ID #60334201, Team Serrano, Assist 2 Sell. SOMOMLS as distributed by MLS GRID
- $499,5005 bd3 ba3.4k sqft5618 E Pearson Parkway, Strafford, MO 65757ActiveMLS ID #60320888, Carrie O'Neal, Tolbert Realtors. SOMOMLS as distributed by MLS GRID
- $535,0003 bd2 ba2.6k sqft4081 E Kingsbury Street, Springfield, MO 65809ActiveMLS ID #60334231, Martha Khadyrke, Old World Realty, LLC. SOMOMLS as distributed by MLS GRID
- $498,0004 bd4 ba3.7k sqft4845 S Ash Avenue, Springfield, MO 65804ActiveMLS ID #60325415, Jo Sharp, Murney Associates - Primrose. SOMOMLS as distributed by MLS GRID
- $499,9995 bd3 ba3.6k sqft4916 S Buckingham Lane, Springfield, MO 65810Active w/ContingencyMLS ID #60333074, Johnathan Little, Keller Williams Local. SOMOMLS as distributed by MLS GRID
- $479,9004 bd3 ba3.3k sqft831 N Grapevine Road, Springfield, MO 65802ActiveMLS ID #60329853, Dustin Curley, Alpha Realty MO, LLC. SOMOMLS as distributed by MLS GRID
- $539,9004 bd4 ba2.7k sqft676 Greer Avenue, Nixa, MO 65714ActiveMLS ID #60334816, Ogden Bolin Real Estate Group, Murney Associates - Nixa. SOMOMLS as distributed by MLS GRID
- $585,0004 bd5 ba3.5k sqft5079 E Farm Road 122, Springfield, MO 65802ActiveMLS ID #60328270, Adam Graddy, Keller Williams Local. SOMOMLS as distributed by MLS GRID
- $479,9006 bd3 ba3.9k sqft5055 S Walnut Hill Road, Springfield, MO 65810ActiveMLS ID #60331419, Erica Figueroa, Sturdy Real Estate. SOMOMLS as distributed by MLS GRID
- $599,9004 bd4 ba4.4k sqft1468 S Bright Oak Avenue, Springfield, MO 65809ActiveMLS ID #60332556, Holt Homes Group, Keller Williams Local. SOMOMLS as distributed by MLS GRID
- $569,9005 bd3 ba4.2k sqft5390 S Oxynard Street, Springfield, MO 65810ActiveMLS ID #60332972, Avery Grant, Alpha Realty MO, LLC. SOMOMLS as distributed by MLS GRID
- $589,9005 bd3 ba3.8k sqft3238 S Juniper Avenue, Springfield, MO 65804ActiveMLS ID #60320468, The Martino Group, Murney Associates - Primrose. SOMOMLS as distributed by MLS GRID
- $589,9005 bd3 ba3.8k sqft1854 S Oakmont Avenue, Springfield, MO 65809ActiveMLS ID #60329640, Paulina Najbar, Keller Williams Local. SOMOMLS as distributed by MLS GRID
- $549,9004 bd4 ba3.6k sqft1404 Cody Road, Nixa, MO 65714ActiveMLS ID #60333443, Liliana Owen, Keller Williams Local. SOMOMLS as distributed by MLS GRID
- $625,0005 bd4 ba4.3k sqft691 N Fox Hill Circle, Nixa, MO 65714ActiveMLS ID #60334860, Jennifer L Lotz, Murney Associates - Primrose. SOMOMLS as distributed by MLS GRID
