Welcome to this stunning 3,769 sq. ft. home located on a quiet cul-de-sac in the desirable Huntington Park subdivision. Offering 6 bedrooms, 4 bathrooms, and a 2-car garage, this spacious home is designed for comfort, functionality, and multi-generational living.The main level features a luxurious primary suite with a large walk-in closet and a spa-like bathroom complete with a soaking tub, walk-in shower, and double vanity. Two additional bedrooms and a full guest bathroom provide plenty of space for family or guests. The beautiful kitchen is equipped with a full set of appliances, quartz countertops, soft-close cabinetry, an oversized walk-in pantry, and a beverage fridge. A convenient laundry room with a sink and storage cabinets adds everyday practicality. The separate dining room features doors for added privacy, while the family room includes an electric fireplace and access to a balcony where you can relax and enjoy breathtaking sunset views.The fully finished walkout basement offers exceptional versatility with a second full kitchen featuring quartz countertops and a complete appliance package, an additional laundry area, a spacious primary suite with a walk-in closet and private bathroom, two more guest bedrooms, a full guest bathroom, and a large family room. Additional highlights include a dry sauna, utility room, storm shelter, and ample storage space.Outside, you'll find a storage shed and playground area, creating the perfect setting for outdoor enjoyment. A new roof was installed in July 2026. With its thoughtful layout, quality finishes, and abundant living space, this home is a rare opportunity in Huntington Park.
Active
$449,900
659 W Bridgewood Court, Springfield, MO 65803
6beds
3,769sqft
Single Family Residence
Built in 2022
0.26 Acres Lot
$444,800 Zestimate®
$119/sqft
$7/mo HOA
What's special
Quiet cul-de-sacDry saunaQuartz countertopsPlayground areaAmple storage spaceTwo more guest bedroomsAdditional laundry area
- 48 days
- 398
- 50
Zillow last checked:
Listing updated:
Listed by:
Elena Kucheinik 206-779-2353,
Murney Associates - Primrose
Source: SOMOMLS as distributed by MLS GRID,MLS#: 60334922
Facts & features
Interior
Bedrooms & bathrooms
- Bedrooms: 6
- Bathrooms: 4
- Full bathrooms: 4
Rooms
- Room types: Loft, Storm Shelter, Sauna, Pantry, Foyer, Kitchen- 2nd, Family Room, Master Bedroom, Bedroom
Heating
- Forced Air, Zoned, Natural Gas
Cooling
- Central Air, Zoned
Appliances
- Included: Dishwasher, Free-Standing Electric Oven, Free-Standing Gas Oven, Microwave, Water Softener Owned, Tankless Water Heater, Refrigerator, Disposal, Water Filtration
- Laundry: In Basement, W/D Hookup
Features
- Soaking Tub, Quartz Counters, Internet - Fiber Optic, Walk-In Closet(s), Walk-in Shower
- Flooring: Laminate, Tile
- Basement: Walk-Out Access,Finished,Full
- Attic: Pull Down Stairs
- Has fireplace: Yes
- Fireplace features: Family Room, Electric
Interior area
- Total structure area: 3,769
- Total interior livable area: 3,769 sqft
- Finished area above ground: 1,884
- Finished area below ground: 1,885
Property
Parking
- Total spaces: 2
- Parking features: Driveway
- Attached garage spaces: 2
- Has uncovered spaces: Yes
Features
- Levels: One
- Stories: 1
- Patio & porch: Covered, Rear Porch, Front Porch
- Exterior features: Playscape
- Fencing: Wood,Full
Lot
- Size: 0.26 Acres
- Features: Cul-De-Sac, Landscaped
Details
- Additional structures: Shed(s)
- Parcel number: 1302119144
Construction
Type & style
- Home type: SingleFamily
- Property subtype: Single Family Residence
Materials
- Frame, Vinyl Siding, Stone, Concrete
- Foundation: Brick/Mortar, Poured Concrete, Tie Down
- Roof: Composition,Asphalt
Condition
- Year built: 2022
Utilities & green energy
- Sewer: Public Sewer
- Water: Public
Green energy
- Energy efficient items: Thermostat
Community & HOA
Community
- Security: Security System, Smoke Detector(s), Carbon Monoxide Detector(s)
- Subdivision: Huntington Park
HOA
- HOA fee: $80 annually
Location
- Region: Springfield
Financial & listing details
- Price per square foot: $119/sqft
- Tax assessed value: $426,700
- Annual tax amount: $4,384
- Date on market: 9/26/2026
- Listing terms: Cash,VA Loan,FHA,Conventional
- Road surface type: Asphalt, Concrete
Estimated market value
$444,800
$423,000 - $467,000
$3,370/mo
Price history
| Date | Event | Price |
|---|---|---|
| 9/26/2026 | Listed for sale | $449,900+1027.6%$119/sqft |
Source:  SOMOMLS as distributed by MLS GRID #60334922 Report a problem | ||
| 7/12/2021 | Sold | -- |
Source: Agent Provided Report a problem | ||
| 7/2/2021 | Pending sale | $39,900$11/sqft |
Source: SOMOMLS as distributed by MLS GRID #60186511 Report a problem | ||
| 3/31/2021 | Listed for sale | $39,900+14.3%$11/sqft |
Source: SOMOMLS as distributed by MLS GRID #60186511 Report a problem | ||
| 11/1/2019 | Listing removed | $34,900$9/sqft |
Source: Murney Associates - Primrose #60077689 Report a problem | ||
| 4/30/2017 | Listed for sale | $34,900$9/sqft |
Source: Murney Associates, Realtors #60077689 Report a problem | ||
Public tax history
| Year | Property taxes | Tax assessment |
|---|---|---|
| 2025 | $4,384 +1.5% | $81,070 +8.7% |
| 2024 | $4,318 +0.5% | $74,590 |
| 2023 | $4,296 +177.2% | $74,590 +182.9% |
| 2022 | $1,550 +383.6% | $26,370 +362.6% |
| 2021 | $320 -5.1% | $5,700 |
| 2020 | $337 +2.4% | $5,700 |
| 2018 | $330 +1.1% | $5,700 |
| 2017 | $326 | $5,700 |
| 2016 | $326 | $5,700 |
| 2015 | $326 +0.7% | $5,700 |
| 2014 | $324 | $5,700 |
| 2012 | -- | $5,700 |
| 2011 | -- | $5,700 -3.9% |
| 2010 | -- | $5,930 +52.1% |
| 2006 | -- | $3,900 |
Find assessor info on the county website
Monthly payment
Est. payment
Payment breakdown
Explore the cost of this home by adjusting the details. Changes won't be saved.Climate risks
Neighborhood: 65803
Nearby schools
Schools provided by the listing agent
- Elementary: SGF-Truman
- Middle: SGF-Pleasant View
- High: SGF-Hillcrest
Source: SOMOMLS as distributed by MLS GRID. This data may not be complete. We recommend contacting the local school district to confirm school assignments for this home.


Similar homes
- $430,0005 bd3 ba3.5k sqft3582 N Thistlewood Court, Springfield, MO 65803Active
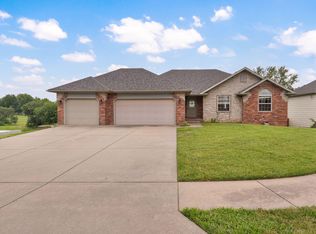
 MLS ID #60335563, Avery Grant, Alpha Realty MO, LLC. SOMOMLS as distributed by MLS GRID
- $513,0004 bd4 ba3.9k sqft1102 W Red Oak Street, Springfield, MO 65803Active
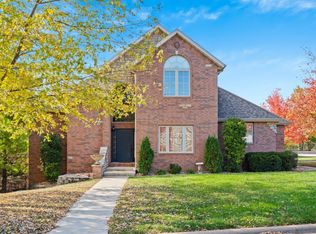 MLS ID #60338403, Gideon Valley Real Estate, Murney Associates - Primrose. SOMOMLS as distributed by MLS GRID
- $425,0005 bd4 ba4.5k sqft4347 N Shirley Avenue, Springfield, MO 65803Active
 MLS ID #60336564, Elevate Real Estate Group, Alpha Realty MO, LLC. SOMOMLS as distributed by MLS GRID
- $379,9005 bd3 ba2.1k sqft1329 E Stoneridge Drive, Springfield, MO 65803Active
 MLS ID #60338185, Shayla Sherrell Yates, Epique Realty. SOMOMLS as distributed by MLS GRID
- $399,9004 bd4 ba3.2k sqft1595 E Farm Road 92, Springfield, MO 65803ActiveMLS ID #60336753, Kent Sturgeon, ReeceNichols - Springfield. SOMOMLS as distributed by MLS GRID
- $500,0004 bd3 ba2.8k sqft1163 E Headley Street, Springfield, MO 65803ActiveMLS ID #60335272, Michelle A Lewis, Nettwork Global. SOMOMLS as distributed by MLS GRID
- $400,0005 bd3 ba3.2k sqft3226 N Dickerson Avenue, Springfield, MO 65803ActiveMLS ID #60336781, Bradley Stock, Alpha Realty MO, LLC. SOMOMLS as distributed by MLS GRID
- $499,0006 bd5 ba3.7k sqft1215 N Benton Avenue, Springfield, MO 65802ActiveMLS ID #60311534, Jacqueline Haik-Hagale, Keller Williams Local. SOMOMLS as distributed by MLS GRID
- $329,9993 bd2 ba2k sqft621 W Meadowgate Drive, Springfield, MO 65803ActiveMLS ID #60322293, Jessee Elijah Owens, Keller Williams Local. SOMOMLS as distributed by MLS GRID
- $439,0003 bd3 ba2.7k sqft1343 N Fenchurch Lane, Springfield, MO 65802ActiveMLS ID #60338290, Dawn Aguilera, Murney Associates - Primrose. SOMOMLS as distributed by MLS GRID
- $324,9004 bd2 ba2k sqft3741 N Oak Point Avenue, Springfield, MO 65803ActiveMLS ID #60331989, Bruce Stidham, AMAX Real Estate. SOMOMLS as distributed by MLS GRID
- $299,0003 bd2 ba2.1k sqft3779 N Ashbury Drive, Springfield, MO 65803ActiveMLS ID #60334200, Jan Jacques, The Jacques Company. SOMOMLS as distributed by MLS GRID
- $425,0005 bd3 ba3.2k sqft1345 E Walnut Street, Springfield, MO 65802ActiveMLS ID #60332089, Sheila R. Johnson, Keller Williams Local. SOMOMLS as distributed by MLS GRID
- $299,9004 bd3 ba2k sqft3713 N Temple Avenue, Springfield, MO 65803ActiveMLS ID #60337356, Tamra J Tucker, A R Wilson, REALTORS. SOMOMLS as distributed by MLS GRID
- $569,9005 bd3 ba3.4k sqft264 W Farm Road 82, Springfield, MO 65803ActiveMLS ID #60328736, Sean Taylor, Alpha Realty MO, LLC. SOMOMLS as distributed by MLS GRID
- $525,0003 bd3 ba2.5k sqft209 W Farm Road 82, Springfield, MO 65803ActiveMLS ID #60332408, 417 Property Pros, Keller Williams Local. SOMOMLS as distributed by MLS GRID
- $339,9005 bd3 ba2.4k sqft2805 N Grant Avenue, Springfield, MO 65803ActiveMLS ID #60328673, Kathy M Wasser, ReeceNichols - Springfield. SOMOMLS as distributed by MLS GRID
- $359,9004 bd3 ba2.2k sqft555 E Farm Road 84, Springfield, MO 65803ActiveMLS ID #60329378, Team Serrano, Assist 2 Sell. SOMOMLS as distributed by MLS GRID
- $309,8003 bd2 ba1.9k sqft630 Meadowgate Drive, Springfield, MO 65803ActiveMLS ID #60329085, Joanne V Coutchie, Murney Associates - Seymour. SOMOMLS as distributed by MLS GRID
