This amazing home is located in the highly desired Ozark School District and features high-end finishes, an amazing gas stove, upgraded flooring, and a very large private backyard with ample room for entertaining. The Primary bedroom features a spacious en-suite bathroom with a walk-in shower, soaking tub, and double vanity; three additional bedrooms and a shared bathroom complete the living areas. The main living space is light and airy with multiple entertaining spaces. The washer and gas dryer are gifts to the new owners. A storm shelter in the garage provides peace of mind for up to 10-12 people. The house has solar panels that keep electric bills under $30 a month. This house is a gem!
Pending
Price cut: $10K (9/3)
$405,000
4247 Tuscany Circle, Ozark, MO 65721
4beds
1,818sqft
Single Family Residence
Built in 2021
0.37 Acres Lot
$398,400 Zestimate®
$223/sqft
$21/mo HOA
What's special
Solar panelsHigh-end finishesMultiple entertaining spacesAmazing gas stoveSpacious en-suite bathroomDouble vanityWalk-in shower
- 63 days
- 343
- 20
Zillow last checked:
Listing updated:
Listed by:
Donna Jean Bieber 417-234-2372,
Landmark Brokers
Source: SOMOMLS as distributed by MLS GRID,MLS#: 60330912
Facts & features
Interior
Bedrooms & bathrooms
- Bedrooms: 4
- Bathrooms: 2
- Full bathrooms: 2
Rooms
- Room types: Master Bedroom, Storm Shelter, Pantry
Bathroom
- Description: Primary/Master ensuite
Bathroom
- Description: Shared bathroom hallway
Deck
- Description: covered
Garage
- Description: 3 car garage
Heating
- Central, Natural Gas
Cooling
- Central Air, Ceiling Fan(s)
Appliances
- Included: Gas Cooktop, Gas Water Heater, Microwave, Disposal, Dishwasher
- Laundry: Main Level, W/D Hookup
Features
- Walk-in Shower, Internet - DSL, Soaking Tub, Granite Counters, Vaulted Ceiling(s), Tray Ceiling(s), Walk-In Closet(s)
- Flooring: Carpet, Engineered Hardwood, Vinyl
- Doors: Storm Door(s)
- Windows: Blinds, Double Pane Windows
- Has basement: No
- Attic: Pull Down Stairs
- Has fireplace: Yes
- Fireplace features: Living Room, Gas, Glass Doors
Interior area
- Total structure area: 1,818
- Total interior livable area: 1,818 sqft
- Finished area above ground: 1,818
- Finished area below ground: 0
Property
Parking
- Total spaces: 3
- Parking features: Driveway, Garage Faces Front, Garage Door Opener
- Attached garage spaces: 3
- Has uncovered spaces: Yes
Features
- Levels: One
- Stories: 1
- Patio & porch: Covered, Deck
- Exterior features: Rain Gutters
- Fencing: Privacy,Wood
Lot
- Size: 0.37 Acres
- Features: Sprinklers In Front, Sprinklers In Rear
Details
- Parcel number: 110209001008003000
Construction
Type & style
- Home type: SingleFamily
- Architectural style: Traditional
- Property subtype: Single Family Residence
Materials
- Vinyl Siding
- Foundation: Brick/Mortar, Crawl Space
- Roof: Asphalt
Condition
- Year built: 2021
Utilities & green energy
- Sewer: Public Sewer
- Water: Public
Green energy
- Energy generation: Solar
Community & HOA
Community
- Subdivision: Olde World Estates
HOA
- Services included: Common Area Maintenance, Pool
- HOA fee: $250 annually
Location
- Region: Ozark
Financial & listing details
- Price per square foot: $223/sqft
- Tax assessed value: $286,200
- Annual tax amount: $3,403
- Date on market: 8/7/2026
- Listing terms: Cash,VA Loan,FHA,Conventional
- Road surface type: Asphalt
Estimated market value
$398,400
$378,000 - $418,000
$2,264/mo
Price history
| Date | Event | Price |
|---|---|---|
| 9/24/2026 | Pending sale | $405,000$223/sqft |
Source:  SOMOMLS as distributed by MLS GRID #60330912 Report a problem SOMOMLS as distributed by MLS GRID #60330912 Report a problem | ||
| 9/3/2026 | Price change | $405,000-2.4%$223/sqft |
Source: SOMOMLS as distributed by MLS GRID #60330912 Report a problem | ||
| 8/7/2026 | Listed for sale | $415,000$228/sqft |
Source: SOMOMLS as distributed by MLS GRID #60330912 Report a problem | ||
Public tax history
| Year | Property taxes | Tax assessment |
|---|---|---|
| 2025 | $3,366 +8.9% | $54,380 +10.1% |
| 2024 | $3,092 +0.1% | $49,400 |
| 2023 | $3,088 -0.2% | $49,400 |
| 2022 | $3,094 | $49,400 +477.8% |
| 2021 | -- | $8,550 |
Find assessor info on the county website
Monthly payment
Est. payment
Payment breakdown
Explore the cost of this home by adjusting the details. Changes won't be saved.Climate risks
Neighborhood: 65721
Nearby schools
Schools provided by the listing agent
- Elementary: OZ West
- Middle: Ozark
- High: Ozark
Source: SOMOMLS as distributed by MLS GRID. This data may not be complete. We recommend contacting the local school district to confirm school assignments for this home.
Similar homes
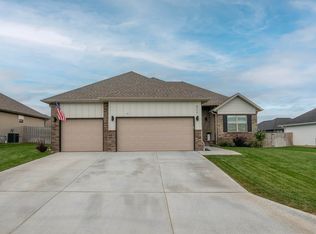
- $419,9004 bd2 ba2.1k sqft4365 N Venice Avenue, Ozark, MO 65721Active

 MLS ID #60335324, Andy J Trussell, Murney Associates - Primrose. SOMOMLS as distributed by MLS GRID
 - $369,9003 bd2 ba1.6k sqft4755 Florence Avenue, Ozark, MO 65721Active
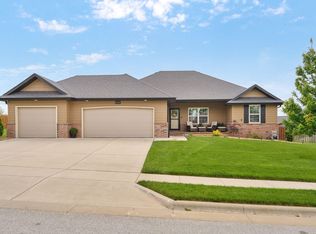 MLS ID #60335733, The Springfield Home Team, Keller Williams Local. SOMOMLS as distributed by MLS GRID
 - $409,9004 bd3 ba2.6k sqft2709 W Pigeon Drive, Ozark, MO 65721Active
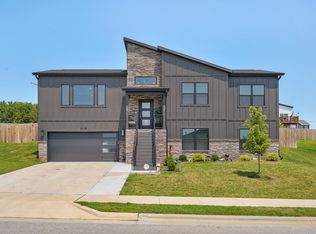 MLS ID #60331330, Hyda-James Hill, Keller Williams Local. SOMOMLS as distributed by MLS GRID
 - $415,0005 bd3 ba2.7k sqft2617 W Goldfinch Drive, Ozark, MO 65721Active
 MLS ID #60330228, Tonya Murfin, Murney Associates - Primrose. SOMOMLS as distributed by MLS GRID
 - $339,0003 bd2 ba1.8k sqft1910 E Whetstone Drive, Ozark, MO 65721ActiveMLS ID #60332536, Rachel Schuler, Keller Williams Local. SOMOMLS as distributed by MLS GRID
- $404,0685 bd3 ba2.3k sqft1108 W Ragweed Court, Ozark, MO 65721ActiveSOMOMLS as distributed by MLS GRID
- $370,0003 bd2 ba1.7k sqft720 Lone Hickory Road, Ozark, MO 65721ActiveMLS ID #60333717, Holt Homes Group, Keller Williams Local. SOMOMLS as distributed by MLS GRID
- $319,9003 bd2 ba1.6k sqft1003 W Jay Street, Ozark, MO 65721ActiveMLS ID #60335656, Wes Litton, Keller Williams Local. SOMOMLS as distributed by MLS GRID
- $399,0004 bd3 ba2.6k sqft813 E Brewer Avenue, Nixa, MO 65714ActiveMLS ID #60334764, Janel Nibert, Murney Associates - Primrose. SOMOMLS as distributed by MLS GRID
- $305,0003 bd2 ba1.5k sqft456 E Melton Road, Ozark, MO 65721ActiveMLS ID #60332062, Carolyn Boss, Keller Williams Tri-Lakes. SOMOMLS as distributed by MLS GRID
- $384,9004 bd3 ba2.2k sqft874 E Purple Martin Street, Nixa, MO 65714ActiveMLS ID #60334088, Lex Kozlov, Alpha Realty MO, LLC. SOMOMLS as distributed by MLS GRID
- $317,5003 bd2 ba1.5k sqft1502 W Parkview Street, Ozark, MO 65721ActiveMLS ID #60332806, Team Serrano, Assist 2 Sell. SOMOMLS as distributed by MLS GRID
- $399,9004 bd3 ba2.6k sqft2098 N Preakness Drive, Nixa, MO 65714ActiveMLS ID #60331252, Penny L. Arthur, Professional Real Estate Group. SOMOMLS as distributed by MLS GRID
- $344,9003 bd3 ba2k sqft1106 S Strait Avenue, Ozark, MO 65721ActiveMLS ID #60332288, Adam Graddy, Keller Williams Local. SOMOMLS as distributed by MLS GRID
- $373,0003 bd2 ba1.7k sqft755 Highlandville Road, Highlandville, MO 65669ActiveMLS ID #60334163, Susan Herron, Keller Williams Local. SOMOMLS as distributed by MLS GRID
- $349,9003 bd2 ba1.8k sqft1712 N Gregory Drive, Nixa, MO 65714ActiveMLS ID #60335361, Donna Jean Bieber, Landmark Brokers. SOMOMLS as distributed by MLS GRID
- $385,0003 bd2 ba2.1k sqft817 S Ridgemont Drive, Nixa, MO 65714ActiveMLS ID #60332360, The Marin Group, Keller Williams Local. SOMOMLS as distributed by MLS GRID
- $310,2424 bd2 ba1.5k sqft1005 W Pebblebrooke Drive, Ozark, MO 65721ActiveMLS ID #60330310, Gary Giddens, Keller Williams Realty Elevate. SOMOMLS as distributed by MLS GRID
- $405,0004 bd2 ba2.2k sqft1991 N Parkway Place, Strafford, MO 65757ActiveMLS ID #60332503, Jeanna Holmes, Cantrell Real Estate. SOMOMLS as distributed by MLS GRID
