Skip main navigation
Closed
  • Price Unknown

    4241 Tuscany Circle, Ozark, MO 65721

    4beds
    1,690sqft
    Single Family Residence
    Built in 2021
    0.35 Acres Lot
    $366,000 Zestimate®
    $--/sqft
    $2,101 Estimated rent

    Home value

    $366,000

    $348,000 - $384,000

    $2,101/mo

    Zestimate® history
    Loading
    Loading...

    Owner options

    List your home for rent

    $2,101/mo

    Rent Zestimate®

    Find your next renter with Zillow Rental Manager. Plus, with online applications, you can quickly screen prospective tenants – for free.

    Learn more

    $2,101/mo

    Rent Zestimate®

    Refinance and save

    $250/mo

    Est. payment

    Refinancing to a lower rate could help reduce your monthly payments and save thousands over the life of the loan.

    See today's rates

    $250/mo

    Est. payment

    Explore your selling options

    Work with a Zillow partner agent

    Leverage their expertise and Zillow's premium Showcase listings to get your home seen by more buyers.

    Get started

    List with your own agent

    Get your home in front of millions of buyers by listing it on Zillow.

    Learn how to do it

    Sell it yourself

    Take full control of how buyers see your home on Zillow by listing For Sale by Owner (FSBO).

    List your home

    What's special

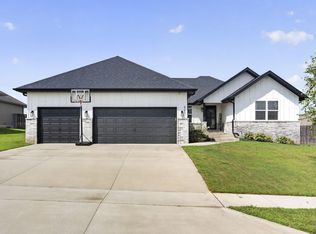
    Welcome to Olde World Estates in the charming town of Ozark! This stunning 4-bedroom, 2-bathroom home offers the perfect blend of elegance, modernity, and convenience. If you're looking for a new home, this one is in pristine like-new condition! Situated on one of the largest lots in the neighborhood, this property provides ample space both inside and out.Step inside and be greeted by the spacious living room, where natural light pours in through large windows, creating a warm and inviting atmosphere. The open floor plan seamlessly connects the living room to the dining area and kitchen, making it ideal for entertaining guests or spending quality time with family.The kitchen boasts a sleek design with modern appliances, plenty of storage space, and a convenient breakfast bar. Prepare delicious meals while enjoying views of the beautifully landscaped backyard.The four bedrooms offer comfortable living spaces for the entire family. The master bedroom features an en-suite bathroom, providing a private sanctuary to relax and unwind. The additional bedrooms are perfect for children, guests, or even a home office or gym.Step outside into your own private oasis. The fully fenced backyard offers privacy and tranquility, making it the perfect spot for outdoor activities or hosting gatherings with family and friends. Enjoy the convenience of walking to the community pool for a refreshing swim or take a stroll along the nearby walking trails to meet your new neighbors. Located in a quiet neighborhood, this property offers a peaceful retreat from the bustle of everyday life. Yet, it is also conveniently situated close to schools, shopping centers, and major highways, making commuting a breeze.This home is a must see!*Home can not close until after July 10th

    Zillow last checked:

    Listing updated:

    Listed by:

    Sandra K Schmidly 417-299-5280,

    Murney Associates - Primrose,

    Beth A Lindstrom 417-860-1571,

    Murney Associates - Primrose

    Bought with:

    Ginnett Sturdefant, 2012036859

    Sturdy Real Estate

    Source: SOMOMLS as distributed by MLS GRID,MLS#: 60242912MLS Logo

    Facts & features

    Interior

    Bedrooms & bathrooms
    • Bedrooms: 4
    • Bathrooms: 2
    • Full bathrooms: 2
    Heating
    • Central, Fireplace(s), Forced Air, Natural Gas
    Cooling
    • Ceiling Fan(s), Central Air
    Appliances
    • Included: Dishwasher, Disposal, Free-Standing Gas Oven, Gas Water Heater, Microwave
    • Laundry: W/D Hookup
    Features
    • Granite Counters, High Ceilings, High Speed Internet, Internet - Cable, Soaking Tub, Tray Ceiling(s), Walk-In Closet(s)
    • Flooring: Carpet, Engineered Hardwood, Tile
    • Doors: Storm Door(s)
    • Windows: Blinds, Double Pane Windows
    • Has basement: No
    • Has fireplace: Yes
    • Fireplace features: Blower Fan, Gas, Glass Doors, Living Room, Stone
    Interior area
    • Total structure area: 1,690
    • Total interior livable area: 1,690 sqft
    • Finished area above ground: 1,690
    • Finished area below ground: 0

    Property

    Parking
    • Total spaces: 3
    • Parking features: Driveway, Garage Door Opener, Garage Faces Front, Oversized
    • Attached garage spaces: 3
    • Has uncovered spaces: Yes
    Features
    • Levels: One
    • Stories: 1
    • Patio & porch: Covered, Front Porch, Rear Porch
    • Exterior features: Cable Access, Rain Gutters
    • Fencing: Privacy,Wood
    Lot
    • Size: 0.35 Acres
    • Features: Curbs, Landscaped, Level, Paved, Sprinklers In Front, Sprinklers In Rear
    Details
    • Parcel number: 110209001008004000

    Construction

    Type & style
    • Home type: SingleFamily
    • Architectural style: Craftsman
    • Property subtype: Single Family Residence
    Materials
    • Brick, HardiPlank Type, Stone, Vinyl Siding, Wood Siding
    • Foundation: Crawl Space, Permanent, Concrete Steel Pilings, Poured Concrete, Vapor Barrier
    • Roof: Composition
    Condition
    • Year built: 2021

    Utilities & green energy

    • Sewer: Public Sewer
    • Water: Public
    • Utilities for property: Cable Available
    Green energy
    • Green verification: ENERGY STAR Certified Homes
    • Energy efficient items: High Efficiency - 90%+, Appliances

    Community & neighborhood

    Security
    • Security features: Smoke Detector(s)
    Location
    • Region: Ozark
    • Subdivision: Olde World Estates

    HOA & financial

    HOA
    • HOA fee: $250 annually
    • Services included: Common Area Maintenance, Pool, Walking Trails

    Other

    Other facts
    • Listing terms: Cash,Conventional,FHA,USDA/RD,VA Loan
    • Road surface type: Concrete, Asphalt

    Price history

    DateEventPrice
    7/26/2023Sold--
    Source: SOMOMLS as distributed by MLS GRID #60242912 Report a problem
    5/21/2023Pending sale$359,000$212/sqft
    Source: SOMOMLS as distributed by MLS GRID #60242912 Report a problem
    5/17/2023Listed for sale$359,000$212/sqft
    Source: SOMOMLS as distributed by MLS GRID #60242912 Report a problem

    Public tax history

    YearProperty taxesTax assessment
    2025$3,203 +8.7%$51,740 +9.9%
    2024$2,945 +0.1%$47,060
    2023$2,942 -0.2%$47,060
    2022$2,948 $47,060 +450.4%
    2021-- $8,550

    Find assessor info on the county website

    Neighborhood: 65721

    Nearby schools

    GreatSchools rating
    Schools provided by the listing agent
    • Elementary: OZ West
    • Middle: Ozark
    • High: Ozark

    Source: SOMOMLS as distributed by MLS GRID. This data may not be complete. We recommend contacting the local school district to confirm school assignments for this home.

    Sell for more on Zillow
    Get a Zillow Showcase℠ listing at no additional cost and you could sell for .
    $366,000
    2% more
    +$7,320
    With Zillow Showcase(estimated)
    $373,320