Beautiful new construction by MDZ Properties in the gated Lions Gate community just broke ground and is set to be completed in early 2027! This 2247 square foot 4-bedroom, 3-bathroom home features 11-foot ceilings, custom wood cabinetry, quartz countertops, high-end Luxury Vinyl Plank flooring, and pantry with built-in shelving. The primary suite features vaulted ceilings and beautiful en suite bathroom with custom tile shower and huge closet with built in shelving. Outside, you will enjoy the expansive covered back patio and quiet cul-de-sac street. Bonus storm shelter under front porch! Neighborhood amenities include gated entry, pool, playground, and pavilion.
Active
$539,000
1785 W Gaslight Drive, Springfield, MO 65810
4beds
2,247sqft
Single Family Residence
Built in 2027
0.26 Acres Lot
$531,900 Zestimate®
$240/sqft
$64/mo HOA
What's special
Quiet cul-de-sac streetQuartz countertopsPrimary suiteBeautiful en suite bathroomCustom tile showerCustom wood cabinetryPantry with built-in shelving
- 16 days
- 205
- 3
Zillow last checked:
Listing updated:
Listed by:
Jennifer D Umphres 417-773-9156,
AMAX Real Estate
Source: SOMOMLS as distributed by MLS GRID,MLS#: 60336314
Facts & features
Interior
Bedrooms & bathrooms
- Bedrooms: 4
- Bathrooms: 3
- Full bathrooms: 3
Rooms
- Room types: Pantry, Storm Shelter
Primary bedroom
- Area: 244.55
- Dimensions: 14.67 x 16.67
Bedroom 2
- Area: 141.61
- Dimensions: 11.9 x 11.9
Bedroom 3
- Area: 140.81
- Dimensions: 11.42 x 12.33
Bedroom 4
- Area: 137.04
- Dimensions: 11.42 x 12
Garage
- Description: 3 Car Garage
- Area: 689.02
- Dimensions: 23.42 x 29.42
Great room
- Area: 677.92
- Dimensions: 24.5 x 27.67
Other
- Description: Primary Closet
- Area: 66.68
- Dimensions: 16.67 x 4
Heating
- Forced Air, Central, Natural Gas
Cooling
- Central Air, Ceiling Fan(s)
Appliances
- Included: Dishwasher, Gas Water Heater, Free-Standing Electric Oven, Exhaust Fan, Microwave
- Laundry: Main Level
Features
- Quartz Counters, Vaulted Ceiling(s), High Ceilings, Walk-In Closet(s), Walk-in Shower
- Flooring: Carpet, Luxury Vinyl, Tile
- Windows: Double Pane Windows
- Has basement: No
- Attic: Access Only:No Stairs
- Has fireplace: No
Interior area
- Total structure area: 2,247
- Total interior livable area: 2,247 sqft
- Finished area above ground: 2,247
- Finished area below ground: 0
Property
Parking
- Total spaces: 3
- Parking features: Driveway, Garage Faces Front
- Attached garage spaces: 3
- Has uncovered spaces: Yes
Features
- Levels: One
- Stories: 1
- Patio & porch: Patio, Rear Porch, Covered
- Fencing: None
Lot
- Size: 0.26 Acres
- Features: Cul-De-Sac
Details
- Additional structures: Storm Shelter
- Parcel number: 1827100098
Construction
Type & style
- Home type: SingleFamily
- Architectural style: Ranch
- Property subtype: Single Family Residence
Materials
- Stone, Brick
- Foundation: Vapor Barrier, Crawl Space
- Roof: Asphalt
Condition
- New construction: Yes
- Year built: 2027
Utilities & green energy
- Sewer: Public Sewer
- Water: Public
Community & HOA
Community
- Security: Carbon Monoxide Detector(s), Smoke Detector(s)
- Subdivision: Lions Gate
HOA
- Services included: Play Area, Pool, Basketball Court, Trash, Tennis Court(s), Gated Entry, Common Area Maintenance
- HOA fee: $768 annually
- HOA phone: 417-889-4300
Location
- Region: Springfield
Financial & listing details
- Price per square foot: $240/sqft
- Date on market: 10/14/2026
- Listing terms: Cash,VA Loan,FHA,Conventional
Estimated market value
$531,900
$505,000 - $558,000
$2,636/mo
Price history
| Date | Event | Price |
|---|---|---|
| 10/14/2026 | Listed for sale | $539,000$240/sqft |
Source:  SOMOMLS as distributed by MLS GRID #60336314 Report a problem | ||
Public tax history
Tax history is unavailable.
Monthly payment
Est. payment
Payment breakdown
Explore the cost of this home by adjusting the details. Changes won't be saved.Climate risks
Neighborhood: 65810
Nearby schools
Schools provided by the listing agent
- Elementary: SGF-Wanda Gray/Wilsons
- Middle: SGF-Cherokee
- High: SGF-Kickapoo
Source: SOMOMLS as distributed by MLS GRID. This data may not be complete. We recommend contacting the local school district to confirm school assignments for this home.
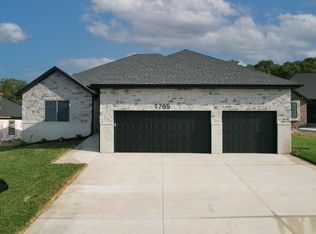
- $--4 bd2 ba2k sqft1765 W Gaslight Dr, Springfield, MO 65810Sold
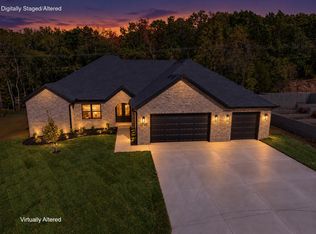
- $559,9004 bd3 ba2.3k sqft1795 W Gaslight Dr, Springfield, MO 65810New Construction
- $690,0005 bd4 ba2.9k sqft1755 W Gaslight Dr, Springfield, MO 65810New Construction

- $527,9004 bd2 ba2.8k sqft1745 W Gaslight Dr, Springfield, MO 65810Off Market
Similar homes
- $559,9004 bd3 ba2.3k sqft1795 W Gaslight Drive, Springfield, MO 65810Active
 MLS ID #60336599, Emily Gavrilyuk, Springfield Realty Experts. SOMOMLS as distributed by MLS GRID
- $575,5004 bd3 ba2.3k sqft1792 W Gaslight Drive, Springfield, MO 65810Active
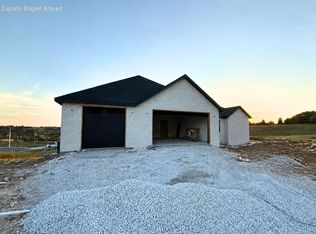 MLS ID #60334782, Emily Gavrilyuk, Springfield Realty Experts. SOMOMLS as distributed by MLS GRID
- $419,9004 bd3 ba3k sqft1385 W Evans Street, Springfield, MO 65810Active
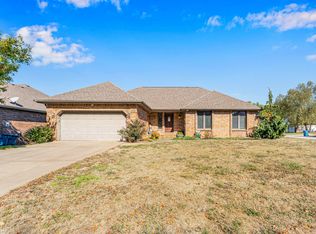 MLS ID #60337413, Tonya Murfin, Murney Associates - Primrose. SOMOMLS as distributed by MLS GRID
- $519,9003 bd3 ba2.4k sqft6071 S Overlook Trail, Springfield, MO 65810Active
 MLS ID #60336710, Austin Brady Morton, Sturdy Real Estate. SOMOMLS as distributed by MLS GRID
- $459,0004 bd3 ba2.2k sqft1365 W Gaslight Drive, Springfield, MO 65810ActiveMLS ID #60333104, Paulina Najbar, Keller Williams Local. SOMOMLS as distributed by MLS GRID
- $479,0004 bd2 ba2k sqft1775 W Gaslight Drive, Springfield, MO 65810ActiveMLS ID #60333496, Michael Burnell, EXP Realty LLC. SOMOMLS as distributed by MLS GRID
- $575,0003 bd3 ba2.2k sqft650 E Huntington Avenue, Springfield, MO 65810ActiveMLS ID #60336757, Adam Graddy, Keller Williams Local. SOMOMLS as distributed by MLS GRID
- $575,0003 bd3 ba2.2k sqft672 E Huntington Avenue, Springfield, MO 65810ActiveMLS ID #60336756, Adam Graddy, Keller Williams Local. SOMOMLS as distributed by MLS GRID
- $345,0004 bd2 ba2.6k sqft5835 S Geronimo Drive, Springfield, MO 65810ActiveMLS ID #60337202, Yvonne Van Camp, Murney Associates - Primrose. SOMOMLS as distributed by MLS GRID
- $599,0005 bd3 ba3k sqft3060 W Ellison Drive, Springfield, MO 65810ActiveMLS ID #60334602, April Redford Eby, Foggy River Realty LLC. SOMOMLS as distributed by MLS GRID
- $299,9003 bd2 ba1.7k sqft5594 S Newton Avenue, Springfield, MO 65810ActiveMLS ID #60337087, Jeffrey Hubert, Murney Associates - Nixa. SOMOMLS as distributed by MLS GRID
- $465,0004 bd3 ba3k sqft2014 W Village Terrace, Springfield, MO 65810ActiveMLS ID #60336333, Cathy Shepherd, Murney Associates - Primrose. SOMOMLS as distributed by MLS GRID
- $540,9005 bd3 ba3k sqft4911 S Burrows Avenue, Springfield, MO 65810ActiveMLS ID #60332010, The Marin Group, Keller Williams Local. SOMOMLS as distributed by MLS GRID
- $570,0004 bd2 ba2.2k sqft1914 W Patton Place, Nixa, MO 65714ActiveMLS ID #60335597, Brandy M Bewley, Keller Williams Local. SOMOMLS as distributed by MLS GRID
- $690,0005 bd4 ba2.9k sqft1755 W Gaslight Drive, Springfield, MO 65810ActiveMLS ID #60336044, Victoria Hunt, Keller Williams Local. SOMOMLS as distributed by MLS GRID
- $474,9003 bd4 ba2.6k sqft879 E Westchester Drive, Springfield, MO 65810ActiveMLS ID #60336205, Brett Reinhart, BUY & SELL REALTY, LLC. SOMOMLS as distributed by MLS GRID
- $420,0005 bd3 ba3.2k sqft5102 S Elizabeth Avenue, Springfield, MO 65810ActiveMLS ID #60336330, Elise M Ellis, Keller Williams Local. SOMOMLS as distributed by MLS GRID
- $625,0003 bd3 ba2.4k sqft610 E Huntington Avenue, Springfield, MO 65810ActiveMLS ID #60336759, Adam Graddy, Keller Williams Local. SOMOMLS as distributed by MLS GRID
- $355,0004 bd3 ba2.7k sqft5029 S Warren Avenue, Springfield, MO 65810ActiveMLS ID #60336975, Shannon Johnson Murphy, Pura Vida MO, LLC. SOMOMLS as distributed by MLS GRID
