Now offered at $474,900. See this home in person and for buyers comparing newer but smaller homes, 3702 E Dartmoor Ct offers something different: generous one-level space with room to work, host, relax and spread out. Set on a quiet cul-de-sac within gated Cooper Estates, this 4 bedrooms, 2.5 baths features 2,870 sqft of two living areas, an office/flex room, and a privately positioned primary suite with walk-in shower and jetted tub. Hardwood flooring flows through the main living spaces alongside crown molding and a welcoming gas fireplace. The granite kitchen features a gas range, large island, pantry, breakfast area and abundant cabinetry. A recently refreshed bathroom with neutral paint creates a clean, updated feel. Outdoor living is a standout with a covered patio, gazebo, and outdoor kitchen featuring an updated grill with gas burner, sink, mini refrigerator, ceiling fan, and a second gas fireplace for cool-weather gatherings. Practical features include main-level laundry, central vacuum, wide hallways, a ramped garage approach, full irrigation, a 2-car garage with heater, and permanent stairs to walk-up attic storage. Recent improvements include new flooring in a guest bedroom, newly painted primary and half bath, lighting and ceiling fan in the primary suite and an updated crawlspace vapor barrier. Ring cameras are located at the front and rear of the home. Cooper Estates offers gated entry, lawn care, trash service, snow removal, a zero-entry pool, clubhouse, fitness facilities, tennis and pickleball courts, basketball, playground, paths, picnic area, and stocked pond. Conveniently located minutes away from Hickory Hills K-8 and Glendale High School, with easy access to Costco, Menards, restaurants, hospitals, Highway 65, and I-44. If spacious one-level living, flexible rooms, substantial storage and year-round indoor-outdoor entertaining are high on your list, see 3702 E Dartmoor in person and discover how much this home offers.
Active
Price cut: $11K (8/24)
$474,900
3702 E Dartmoor Court, Springfield, MO 65802
4beds
2,870sqft
Single Family Residence
Built in 1995
0.25 Acres Lot
$466,400 Zestimate®
$165/sqft
$240/mo HOA
What's special
Welcoming gas fireplaceRamped garage approachZero-entry poolGated entryGranite kitchenPrivately positioned primary suiteGenerous one-level space
- 36 days
- 1,324
- 60
Zillow last checked:
Listing updated:
Listed by:
Jonathan Minerick 888-400-2513,
HomeCoin.com
Source: SOMOMLS as distributed by MLS GRID,MLS#: 60329782
Facts & features
Interior
Bedrooms & bathrooms
- Bedrooms: 4
- Bathrooms: 3
- Full bathrooms: 2
- 1/2 bathrooms: 1
Rooms
- Room types: Master Bedroom, Storm Shelter, Living Areas (2), Mud Room, Office, Living Room
Heating
- Central, Natural Gas
Cooling
- Central Air, Ceiling Fan(s)
Appliances
- Included: Gas Cooktop, Convection Oven, Built-In Gas Oven, Exhaust Fan, Microwave, Tankless Water Heater, Trash Compactor, Refrigerator, Disposal, Dishwasher
- Laundry: W/D Hookup
Features
- Internet - Fiber Optic, Crown Molding, Granite Counters, Tray Ceiling(s), Walk-In Closet(s), Walk-in Shower, Central Vacuum
- Flooring: Carpet, Tile, Laminate, Hardwood
- Windows: Skylight(s), Window Coverings, Blinds
- Has basement: No
- Attic: Permanent Stairs
- Has fireplace: No
Interior area
- Total structure area: 2,870
- Total interior livable area: 2,870 sqft
- Finished area above ground: 2,870
- Finished area below ground: 0
Property
Parking
- Parking features: Garage
- Has garage: Yes
Accessibility
- Accessibility features: Accessible Approach with Ramp, Therapeutic Whirlpool, Central Living Area, Accessible Hallway(s), Accessible Central Living Area, Accessible Bedroom
Features
- Levels: One
- Stories: 1
- Patio & porch: Patio, Covered
- Exterior features: Rain Gutters, Cable Access, Gas Grill
- Has spa: Yes
- Spa features: Bath
- Has view: Yes
- View description: Panoramic
Lot
- Size: 0.25 Acres
- Features: Sprinklers In Front, Sprinklers In Rear, Level, Paved, Cul-De-Sac, Landscaped
Details
- Additional structures: Gazebo
- Parcel number: 1215201238
Construction
Type & style
- Home type: SingleFamily
- Architectural style: Traditional,Ranch,Mediterranean
- Property subtype: Single Family Residence
Materials
- Stucco
- Foundation: Crawl Space
- Roof: Composition
Condition
- Year built: 1995
Utilities & green energy
- Sewer: Public Sewer
- Water: Public
Community & HOA
Community
- Security: Carbon Monoxide Detector(s), Fire Alarm, Smoke Detector(s)
- Subdivision: Cooper Estates
HOA
- Services included: Play Area, Basketball Court, Exercise Room, Clubhouse, Maintenance Structure, Tennis Court(s), Pool, Snow Removal, Security, Maintenance Grounds, Gated Entry
- HOA fee: $240 monthly
Location
- Region: Springfield
Financial & listing details
- Price per square foot: $165/sqft
- Tax assessed value: $342,100
- Annual tax amount: $3,238
- Date on market: 7/25/2026
- Listing terms: Cash,VA Loan,FHA,Conventional
- Road surface type: Asphalt, Concrete
Estimated market value
$466,400
$443,000 - $490,000
$2,406/mo
Price history
| Date | Event | Price |
|---|---|---|
| 8/24/2026 | Price change | $474,900-2.3%$165/sqft |
Source:  SOMOMLS as distributed by MLS GRID #60329782 Report a problem SOMOMLS as distributed by MLS GRID #60329782 Report a problem | ||
| 7/25/2026 | Price change | $485,900-1.3%$169/sqft |
Source: SOMOMLS as distributed by MLS GRID #60329782 Report a problem | ||
| 5/18/2026 | Listed for sale | $492,100$171/sqft |
Source: Owner Report a problem | ||
Public tax history
| Year | Property taxes | Tax assessment |
|---|---|---|
| 2025 | $3,238 +2.1% | $65,000 +9.9% |
| 2024 | $3,172 +0.6% | $59,130 |
| 2023 | $3,154 +7% | $59,130 +9.5% |
| 2022 | $2,948 +0% | $53,980 |
| 2021 | $2,948 +3.6% | $53,980 +8.4% |
| 2020 | $2,845 +4.8% | $49,820 +1.8% |
| 2018 | $2,716 +8.7% | $48,960 +7.4% |
| 2017 | $2,498 | $45,580 |
| 2016 | $2,498 | $45,580 |
| 2015 | $2,498 +0.9% | $45,580 +2.9% |
| 2014 | $2,475 | $44,310 -2.5% |
| 2012 | -- | $45,430 |
| 2011 | -- | $45,430 +6.7% |
| 2010 | -- | $42,560 -9.2% |
| 2006 | $2,017 | $46,870 |
| 2005 | $2,017 +3.4% | $46,870 +8.8% |
| 2004 | $1,950 +0.4% | $43,090 |
| 2003 | $1,942 +1.5% | $43,090 |
| 2002 | $1,915 +8.3% | $43,090 |
| 2001 | $1,768 | $43,090 |
Find assessor info on the county website
Monthly payment
Est. payment
Payment breakdown
Explore the cost of this home by adjusting the details. Changes won't be saved.Climate risks
Neighborhood: 65802
Nearby schools
Schools provided by the listing agent
- Elementary: SGF-Hickory Hills
- Middle: SGF-Hickory Hills
- High: SGF-Glendale
Source: SOMOMLS as distributed by MLS GRID. This data may not be complete. We recommend contacting the local school district to confirm school assignments for this home.
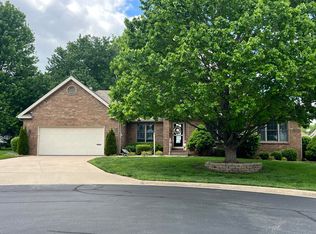
- $379,8003 bd2 ba1.7k sqft3700 E Dartmoor Ct, Springfield, MO 65802For Sale
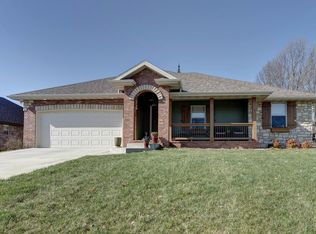
- $396,8003 bd2 ba1.8k sqft3706 E Dartmoor Ct, Springfield, MO 65802Off Market
- $484,6003 bd2 ba3k sqft3627 E Kensington Dr, Springfield, MO 65802Off Market
- $342,0003 bd2 ba1.8k sqft1350 N Cooper Blvd, Springfield, MO 65802Off Market
Similar homes
- $509,9004 bd3 ba2.5k sqft3725 E Cromwell Lane, Springfield, MO 65802Active

 MLS ID #60330949, Bussell Real Estate, Murney Associates - Primrose. SOMOMLS as distributed by MLS GRID
 - $499,0004 bd3 ba3.3k sqft831 N Grapevine Road, Springfield, MO 65802Active
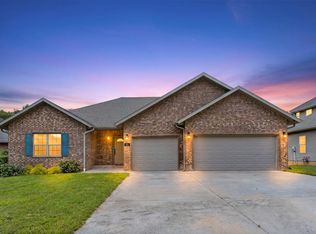 MLS ID #60329853, Dustin Curley, Alpha Realty MO, LLC. SOMOMLS as distributed by MLS GRID
 - $539,9004 bd3 ba3.4k sqft5072 E Hedgerow Drive, Springfield, MO 65802Active
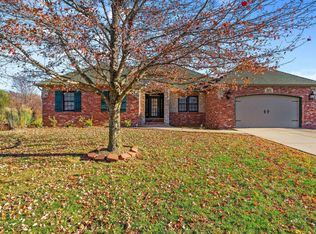 MLS ID #60331641, Charity Fitzgerald, Cantrell Real Estate. SOMOMLS as distributed by MLS GRID
 - $514,9005 bd3 ba2.9k sqft992 N Cedar Ridge Avenue, Springfield, MO 65802Active
 MLS ID #60326713, Aaron M Owens, Alpha Realty MO, LLC. SOMOMLS as distributed by MLS GRID
 - $385,0003 bd2 ba2.5k sqft1150 N Yarberry North Court, Springfield, MO 65802Active w/ContingencyMLS ID #60312598, Michael F. Thomas, Alpha Realty MO, LLC. SOMOMLS as distributed by MLS GRID
- $585,0004 bd5 ba3.5k sqft5079 E Farm Road 122, Springfield, MO 65802ActiveMLS ID #60328270, Adam Graddy, Keller Williams Local. SOMOMLS as distributed by MLS GRID
- $465,0005 bd4 ba3.9k sqft1508 S Essex Road, Springfield, MO 65809ActiveMLS ID #60331295, Mina L Sorey, Keller Williams Local. SOMOMLS as distributed by MLS GRID
- $599,9005 bd3 ba3.5k sqft1646 N Waterstone Avenue, Springfield, MO 65802ActiveMLS ID #60331156, Shannon G Todd, Murney Associates - Primrose. SOMOMLS as distributed by MLS GRID
- $395,0004 bd3 ba2.4k sqft5246 E Hackberry Street, Springfield, MO 65809ActiveMLS ID #60330294, Melisa McGuire, Jim Garland Real Estate. SOMOMLS as distributed by MLS GRID
- $465,0005 bd3 ba3.5k sqft3582 N Thistlewood Court, Springfield, MO 65803ActiveMLS ID #60329712, Avery Grant, Alpha Realty MO, LLC. SOMOMLS as distributed by MLS GRID
- $515,0004 bd5 ba3.1k sqft956 E University Street, Springfield, MO 65807ActiveMLS ID #60323789, Orvil L Skiles, Keller Williams Local. SOMOMLS as distributed by MLS GRID
- $539,9004 bd3 ba3.1k sqft3331 E Fox Grape Street, Springfield, MO 65804ActiveMLS ID #60326427, Laura L. Duckworth, EXP Realty LLC. SOMOMLS as distributed by MLS GRID
- $520,0005 bd3 ba3.4k sqft5618 E Pearson Parkway, Strafford, MO 65757ActiveMLS ID #60320888, Carrie O'Neal, Tolbert Realtors. SOMOMLS as distributed by MLS GRID
- $499,9005 bd3 ba3.2k sqft862 W Kingsway Drive, Springfield, MO 65810ActiveMLS ID #60331254, Javier Romero, Murney Associates - Primrose. SOMOMLS as distributed by MLS GRID
- $619,9003 bd3 ba2.5k sqft3901 E Villa Way, Springfield, MO 65809ActiveMLS ID #60332468, Tonya Murfin, Murney Associates - Primrose. SOMOMLS as distributed by MLS GRID
- $400,0004 bd3 ba2.2k sqft5662 E Gatehouse Drive, Strafford, MO 65757ActiveMLS ID #60327553, Brian K Jackson, Keller Williams Local. SOMOMLS as distributed by MLS GRID
- $449,9003 bd4 ba2.4k sqft3406 W Laurel Circle, Springfield, MO 65807ActiveMLS ID #60328561, Team Serrano, Assist 2 Sell. SOMOMLS as distributed by MLS GRID
- $434,9004 bd3 ba3k sqft2103 W Sexton Drive, Springfield, MO 65810Active w/ContingencyMLS ID #60332107, Levi A Willinger, Keller Williams Local. SOMOMLS as distributed by MLS GRID
- $523,0004 bd3 ba3.4k sqft5809 S Clay Avenue, Springfield, MO 65810ActiveMLS ID #60330335, Langston Group, Murney Associates - Primrose. SOMOMLS as distributed by MLS GRID
- $524,0004 bd4 ba3.7k sqft4845 S Ash Avenue, Springfield, MO 65804ActiveMLS ID #60325415, Jo Sharp, Murney Associates - Primrose. SOMOMLS as distributed by MLS GRID
