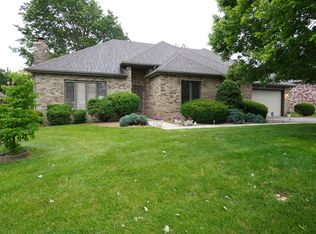
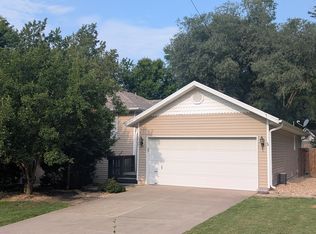
Situated in the desirable Cooper Estates community on a cul-de-sac, this well maintained 3 bedroom, 2 bathroom home with a 2 car garage offers both comfort and functionality within a secure gated setting. The residence features a gas fire place, a versatile formal dining room or home office, a spacious kitchen with abundant cabinetry, granite counters, a center island, stainless steel appliances and dining area. Enjoy outdoor living with a patio and a well-manicured lawn and landscaping. Additional highlights include: fresh paint, walk-in closets and shower, utility room, spacious master and storage.Cooper Amenities include: Pool, Cooper Lake for fishing, Clubhouse & picnic area, Tennis, Basketball, Pickle ball, Gym, Chipping Green.
Active
Price cut: $15K (7/8)
$379,800
3700 E Dartmoor Court, Springfield, MO 65802
3beds
1,750sqft
Single Family Residence
Built in 1995
0.26 Acres Lot
$372,100 Zestimate®
$217/sqft
$240/mo HOA
What's special
Gas fireplaceGranite countersFresh paintUtility roomSpacious masterSpacious kitchenStainless steel appliances
- 127 days
- 592
- 16
Zillow last checked:
Listing updated:
Listed by:
Ronda Friend 417-860-6848,
Southwest Housing
Source: SOMOMLS as distributed by MLS GRID,MLS#: 60321861
Facts & features
Interior
Bedrooms & bathrooms
- Bedrooms: 3
- Bathrooms: 2
- Full bathrooms: 2
Rooms
- Room types: Office
Heating
- Forced Air, Fireplace(s), Electric
Cooling
- Central Air, Ceiling Fan(s)
Appliances
- Included: Electric Cooktop, Microwave, Refrigerator, Disposal, Dishwasher
- Laundry: Main Level
Features
- High Speed Internet, Walk-In Closet(s), Internet - Cellular/Wireless, Granite Counters, High Ceilings, Walk-in Shower
- Flooring: Carpet, Tile, Hardwood
- Windows: Blinds, Double Pane Windows
- Has basement: No
- Has fireplace: Yes
- Fireplace features: Living Room, Gas
Interior area
- Total structure area: 1,750
- Total interior livable area: 1,750 sqft
- Finished area above ground: 1,750
- Finished area below ground: 0
Property
Parking
- Total spaces: 2
- Parking features: Electric Gate, Gated, Garage Faces Front, Garage Door Opener
- Attached garage spaces: 2
Features
- Levels: One
- Stories: 1
- Patio & porch: Covered
- Exterior features: Rain Gutters, Tennis Court(s)
- Pool features: In Ground
Lot
- Size: 0.26 Acres
- Features: Cul-De-Sac
Details
- Parcel number: 1215201239
Construction
Type & style
- Home type: SingleFamily
- Property subtype: Single Family Residence
Materials
- Brick
- Foundation: Crawl Space
- Roof: Composition
Condition
- Year built: 1995
Utilities & green energy
- Sewer: Public Sewer
- Water: Public
Community & HOA
Community
- Security: Smoke Detector(s)
- Subdivision: Cooper Estates
HOA
- Services included: Common Area Maintenance, Pool, Basketball Court, Exercise Room, Clubhouse, Other, Trash, Tennis Court(s), Snow Removal, Maintenance Grounds, Gated Entry
- HOA fee: $240 monthly
Location
- Region: Springfield
Financial & listing details
- Price per square foot: $217/sqft
- Tax assessed value: $198,500
- Annual tax amount: $1,879
- Date on market: 4/25/2026
- Listing terms: Cash,FHA,Conventional
- Road surface type: Asphalt
Estimated market value
$372,100
$353,000 - $391,000
$1,764/mo
Price history
| Date | Event | Price |
|---|---|---|
| 7/8/2026 | Price change | $379,800-3.8%$217/sqft |
Source:  SOMOMLS as distributed by MLS GRID #60321861 Report a problem SOMOMLS as distributed by MLS GRID #60321861 Report a problem | ||
| 4/25/2026 | Listed for sale | $394,800+108.9%$226/sqft |
Source: SOMOMLS as distributed by MLS GRID #60321861 Report a problem | ||
| 7/13/2024 | Listing removed | -- |
Source: Zillow Rentals Report a problem | ||
| 6/11/2024 | Price change | $2,200-8.3%$1/sqft |
Source: Zillow Rentals Report a problem | ||
| 5/9/2024 | Listed for rent | $2,400+9.1%$1/sqft |
Source: Zillow Rentals Report a problem | ||
| 3/29/2023 | Listing removed | -- |
Source: Zillow Rentals Report a problem | ||
| 3/13/2023 | Price change | $2,200-4.3%$1/sqft |
Source: Zillow Rentals Report a problem | ||
| 3/6/2023 | Price change | $2,300-4.2%$1/sqft |
Source: Zillow Rentals Report a problem | ||
| 2/7/2023 | Listed for rent | $2,400+45.5%$1/sqft |
Source: Zillow Rentals Report a problem | ||
| 2/22/2018 | Listing removed | $1,650$1/sqft |
Source: Ben Davis & Co Real Estate Solutions Report a problem | ||
| 2/20/2018 | Price change | $1,650-1.5%$1/sqft |
Source: Ben Davis & Co Real Estate Solutions Report a problem | ||
| 1/22/2018 | Listed for rent | $1,675+4.7%$1/sqft |
Source: Zillow Rental Manager Report a problem | ||
| 2/22/2017 | Listing removed | $1,600$1/sqft |
Source: Zillow Rental Manager Report a problem | ||
| 1/23/2017 | Listed for rent | $1,600$1/sqft |
Source: Zillow Rental Manager Report a problem | ||
| 11/15/2012 | Listing removed | $189,000$108/sqft |
Source: Owner Report a problem | ||
| 6/13/2012 | Listed for sale | $189,000+5.1%$108/sqft |
Source: Owner Report a problem | ||
| 12/20/2011 | Sold | -- |
Source: Agent Provided Report a problem | ||
| 9/27/2011 | Listed for sale | $179,900$103/sqft |
Source: RE/MAX House of Brokers #1113302 Report a problem | ||
| 8/3/2010 | Listing removed | $179,900$103/sqft |
Source: Re/Max House Of Brokers #1009750 Report a problem | ||
| 6/6/2010 | Listed for sale | $179,900$103/sqft |
Source: Re/Max House Of Brokers #1009750 Report a problem | ||
Public tax history
| Year | Property taxes | Tax assessment |
|---|---|---|
| 2025 | $1,879 +3.8% | $37,720 +11.8% |
| 2024 | $1,810 +0.6% | $33,730 |
| 2023 | $1,799 +8.4% | $33,730 +11% |
| 2022 | $1,660 +0% | $30,400 |
| 2021 | $1,660 +2.4% | $30,400 +7.1% |
| 2020 | $1,621 +4.1% | $28,390 +1.1% |
| 2018 | $1,558 +7.6% | $28,080 +6.3% |
| 2017 | $1,447 | $26,410 |
| 2016 | $1,447 | $26,410 |
| 2015 | $1,447 +0.9% | $26,410 +2.4% |
| 2014 | $1,434 | $25,780 -3.2% |
| 2012 | -- | $26,620 |
| 2011 | -- | $26,620 -4.6% |
| 2010 | -- | $27,910 -8.8% |
| 2006 | $1,521 | $30,610 |
| 2005 | $1,521 +3.4% | $30,610 -5.8% |
| 2004 | $1,471 +0.4% | $32,490 |
| 2003 | $1,465 +1.5% | $32,490 |
| 2002 | $1,444 +19.2% | $32,490 |
| 2001 | $1,211 | $32,490 |
Find assessor info on the county website
Monthly payment
Est. payment
Payment breakdown
Explore the cost of this home by adjusting the details. Changes won't be saved.Climate risks
Neighborhood: 65802
Nearby schools
Schools provided by the listing agent
- Elementary: SGF-Hickory Hills
- Middle: SGF-Hickory Hills
- High: SGF-Glendale
Source: SOMOMLS as distributed by MLS GRID. This data may not be complete. We recommend contacting the local school district to confirm school assignments for this home.

Similar homes
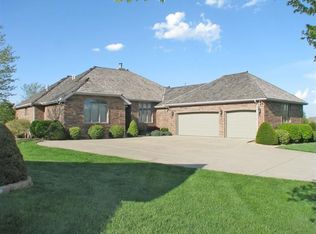
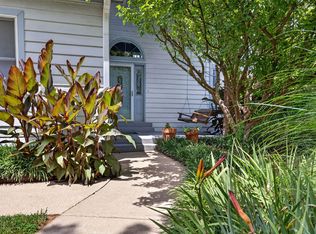
- $324,9003 bd3 ba1.9k sqft4219 E Summer Set Street, Springfield, MO 65802Active
 MLS ID #60328636, Kelly Frey, Keller Williams Local. SOMOMLS as distributed by MLS GRID
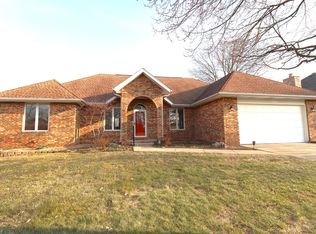
 - $350,0003 bd3 ba1.8k sqft3737 S Oak Avenue, Springfield, MO 65804Active
 MLS ID #60330788, Crystal Petru, Century 21 Integrity Group. SOMOMLS as distributed by MLS GRID
 - $265,0003 bd2 ba1.5k sqft2738 E Verona Street, Springfield, MO 65804Active
 MLS ID #60332568, Chelsey Phillips, Keller Williams Local. SOMOMLS as distributed by MLS GRID
 - $305,0003 bd2 ba1.6k sqft4851 E Weeping Willow Lane, Springfield, MO 65809Active
 MLS ID #60331236, Educators Realty Group powered by Keller Williams, Keller Williams Local. SOMOMLS as distributed by MLS GRID
 - $324,9003 bd2 ba1.7k sqft3447 S Valley View Avenue, Springfield, MO 65804ActiveMLS ID #60332136, Michelle Hoerschgen, Indy Wallace Realty, LLC. SOMOMLS as distributed by MLS GRID
- $349,9003 bd2 ba2k sqft3060 E Gasconade Street, Springfield, MO 65804ActiveMLS ID #60331300, Lina Robertson, AMAX Real Estate. SOMOMLS as distributed by MLS GRID
- $277,0003 bd2 ba1.3k sqft2941 E Belmont Street, Springfield, MO 65802ActiveMLS ID #60326180, Billy Bruce, Billy Bruce Realty. SOMOMLS as distributed by MLS GRID
- $249,0003 bd2 ba1.3k sqft4784 W Portland Street, Springfield, MO 65802ActiveMLS ID #60332430, Kimberly R Gaines, Murney Associates - Nixa. SOMOMLS as distributed by MLS GRID
- $299,9004 bd3 ba2k sqft3347 N Grant Avenue, Springfield, MO 65803ActiveMLS ID #60332546, Stephanie K Edwards, Jim Hutcheson, REALTORS. SOMOMLS as distributed by MLS GRID
- $299,9004 bd2 ba2k sqft2049 S Brighton Drive, Springfield, MO 65804ActiveMLS ID #60329116, Mina L Sorey, Keller Williams Local. SOMOMLS as distributed by MLS GRID
- $209,9004 bd2 ba1.6k sqft651 W Nichols Street, Springfield, MO 65802ActiveMLS ID #60331475, Paul A Dizmang, Dizmang Associates. SOMOMLS as distributed by MLS GRID
- $359,0004 bd2 ba2k sqft3207 W Aussie Court, Springfield, MO 65810ActiveMLS ID #60328571, Christina He, TurnKey Real Estate Sales and Management. SOMOMLS as distributed by MLS GRID
- $350,0003 bd3 ba2k sqft3423 W Morningside Court, Springfield, MO 65807Active w/ContingencyMLS ID #60322985, Mark Broadway, AMAX Real Estate. SOMOMLS as distributed by MLS GRID
- $349,0003 bd2 ba2.1k sqft1360 E Lafayette Street, Springfield, MO 65804ActiveMLS ID #60323017, Mary Hunt, Cantrell Real Estate. SOMOMLS as distributed by MLS GRID
- $385,0003 bd3 ba2.3k sqft760 W Sherwood Drive, Springfield, MO 65810ActiveMLS ID #60329622, Cathy Shepherd, Murney Associates - Primrose. SOMOMLS as distributed by MLS GRID
- $199,9003 bd2 ba1.2k sqft1934 S Kimbrough Avenue, Springfield, MO 65807ActiveMLS ID #60332659, Laura Daly, Murney Associates - Primrose. SOMOMLS as distributed by MLS GRID
- $197,0003 bd2 ba1.3k sqft904 E Smith Street, Springfield, MO 65803ActiveMLS ID #60332429, Heather Foster, EXP Realty LLC. SOMOMLS as distributed by MLS GRID
- $259,9993 bd2 ba1.5k sqft2711 S Claremont Avenue, Springfield, MO 65804ActiveMLS ID #60330687, Mickie Roy, Alpha Realty MO, LLC. SOMOMLS as distributed by MLS GRID
- $410,0003 bd3 ba2.5k sqft4421 E Farm Road 64, Fair Grove, MO 65648ActiveMLS ID #60325912, Adam Graddy, Keller Williams Local. SOMOMLS as distributed by MLS GRID
- $400,0003 bd1 ba1k sqft3117 N Farm Road 123, Springfield, MO 65803ActiveMLS ID #60331004, Steven R Reith, Battlecreek Properties, Inc. SOMOMLS as distributed by MLS GRID
