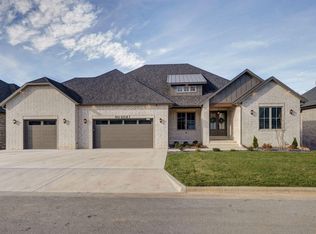
ONE OF A KIND HOME IN ANTHONY PARK!This new construction beauty sits at the back of a cul-de-sac on a developed street in Anthony Park, giving it a sense of privacy that is often hard to find in a fast-growing community.As soon as you walk through the front door you will notice the details that set this home apart. The soaring vaulted ceilings in the living room give an unobstructed view of the deck out back. The large kitchen offers ample storage space with a true butler's pantry to help make this kitchen both beautiful and functional. It flows naturally to the separate dining area with plenty of space to feed a crowd. The primary suite is situated on one entire side of the house, making it completely private from the rest of the bedrooms. The primary ensuite gives a spa-like feel with a dual sink vanity, walk in tiled shower, large soaking tub, and separate water closet. The primary walk-in closet has pass through access to the laundry room for added convenience. Across the house you will find a second bedroom with its own ensuite bathroom. A powder room and mudroom with built in storage round out the main floor.Downstairs your eyes will immediately be drawn to the large sliding doors that overlook the back patio and yard, a true outdoor oasis. In the living area, custom built in cabinets and shelves provide additional storage space, while a wet bar sets the scene for a great entertaining area. On one side of the basement is a single bedroom with its own ensuite bathroom, and across the basement are 2 additional bedrooms with a shared bathroom. A finished John Deere room provides the perfect space for all of your outdoor gear or could be used as an exercise room or home office, whatever best suites your needs. This home is perfectly situated in the highly sought after neighborhood of Anthony Park. It is in close proximity to the neighborhood pool and amenities, as well as walking paths and fishing ponds. You don't want to miss this one!
Active
$995,000
6147 S Hampton Avenue, Springfield, MO 65810
5beds
4,466sqft
Single Family Residence
Built in 2026
0.36 Acres Lot
$988,400 Zestimate®
$223/sqft
$800/mo HOA
What's special
Back of a cul-de-sacTrue outdoor oasisAmple storage spaceLarge soaking tubSeparate water closetDual sink vanityPowder room
- 16 days
- 450
- 25
Zillow last checked:
Listing updated:
Listed by:
Dana Stuhlsatz 417-619-2293,
Keller Williams Local
Source: SOMOMLS as distributed by MLS GRID,MLS#: 60333514
Facts & features
Interior
Bedrooms & bathrooms
- Bedrooms: 5
- Bathrooms: 5
- Full bathrooms: 4
- 1/2 bathrooms: 1
Rooms
- Room types: Bedroom, Storm Shelter, John Deere, Foyer, Pantry, Living Areas (2), Mud Room, Family Room, Master Bedroom
Primary bedroom
- Description: Tray ceiling, walk in closet
- Area: 308.88
- Dimensions: 15.6 x 19.8
Bedroom 2
- Description: Walk in closet
Bedroom 3
- Description: Walk in closet
Bedroom 4
- Description: Walk in closet
Bedroom 5
- Description: Walk in closet
Primary bathroom
- Description: Soaking tub, walk in shower, dual sink vanity, water closet
Bathroom full
- Description: Ensuite to second bedroom
Bathroom full
- Description: Ensuite to 3rd bedroom
Bathroom full
- Description: Between beds 4-5, dual sink vanity
Dining room
- Description: Tray ceiling
- Area: 141.36
- Dimensions: 12.4 x 11.4
Family room
- Description: Custom built shelves and cabinets
Other
- Description: Heat and air, double door access to backyard
Kitchen
- Description: Custom cabinets, center island, gas range
Laundry
- Description: Walk through to primary closet
Living room
- Description: Tall ceilings, gas fireplace, sliding doors to deck
- Area: 397.44
- Dimensions: 21.6 x 18.4
Mud room
- Description: Built in storage
Other
- Description: Butler pantry with sink, built in shelves
Other
- Description: Storm shelter
Heating
- Forced Air, Central, Fireplace(s), Zoned, Natural Gas
Cooling
- Central Air, Ceiling Fan(s), Zoned
Appliances
- Included: Gas Cooktop, Convection Oven, Built-In Electric Oven, Exhaust Fan, Microwave, Electric Water Heater, Disposal, Dishwasher
- Laundry: Main Level, W/D Hookup
Features
- Internet - Fiber Optic, Quartz Counters, High Ceilings, Soaking Tub, Vaulted Ceiling(s), Tray Ceiling(s), Walk-In Closet(s), Walk-in Shower, Wet Bar, High Speed Internet
- Flooring: Carpet, Luxury Vinyl, Tile
- Windows: Double Pane Windows
- Basement: Walk-Out Access,Finished,Full
- Attic: Pull Down Stairs
- Has fireplace: Yes
- Fireplace features: Living Room, Gas, Tile
Interior area
- Total structure area: 4,770
- Total interior livable area: 4,466 sqft
- Finished area above ground: 2,385
- Finished area below ground: 2,081
Property
Parking
- Total spaces: 3
- Parking features: Driveway, Garage Faces Side, Garage Door Opener
- Attached garage spaces: 3
- Has uncovered spaces: Yes
Features
- Levels: One
- Stories: 1
- Patio & porch: Covered, Rear Porch, Front Porch
- Exterior features: Rain Gutters
- Pool features: In Ground, Community
Lot
- Size: 0.36 Acres
- Features: Sprinklers In Front, Sprinklers In Rear, Cul-De-Sac, Landscaped, Easements, Curbs
Details
- Parcel number: N/A
Construction
Type & style
- Home type: SingleFamily
- Property subtype: Single Family Residence
Materials
- Cultured Stone, Brick, HardiPlank Type
- Foundation: Poured Concrete
- Roof: Composition
Condition
- New construction: Yes
- Year built: 2026
Utilities & green energy
- Sewer: Public Sewer
- Water: Public
Green energy
- Energy efficient items: Thermostat, High Efficiency - 90%+
Community & HOA
Community
- Security: Carbon Monoxide Detector(s), Smoke Detector(s)
- Subdivision: Anthony Park
HOA
- Services included: Common Area Maintenance, Walking Trails, Pool, Basketball Court, Trash, Tennis Court(s)
- HOA fee: $800 monthly
- HOA phone: 417-889-4626
Location
- Region: Springfield
Financial & listing details
- Price per square foot: $223/sqft
- Tax assessed value: $75,000
- Annual tax amount: $734
- Date on market: 9/10/2026
- Listing terms: Cash,VA Loan,Conventional
- Road surface type: Asphalt, Concrete
Estimated market value
$988,400
$939,000 - $1.04M
$5,859/mo
Price history
| Date | Event | Price |
|---|---|---|
| 9/10/2026 | Listed for sale | $995,000$223/sqft |
Source:  SOMOMLS as distributed by MLS GRID #60333514 Report a problem SOMOMLS as distributed by MLS GRID #60333514 Report a problem | ||
Public tax history
| Year | Property taxes | Tax assessment |
|---|---|---|
| 2025 | $734 +7.3% | $14,250 +15.4% |
| 2024 | $684 +0.5% | $12,350 |
| 2023 | $680 +2.5% | $12,350 |
| 2022 | $664 +0% | $12,350 |
| 2021 | $664 -5.2% | $12,350 |
| 2020 | $700 | $12,350 |
Find assessor info on the county website
Monthly payment
Est. payment
Payment breakdown
Explore the cost of this home by adjusting the details. Changes won't be saved.Climate risks
Neighborhood: 65810
Nearby schools
Schools provided by the listing agent
- Elementary: SGF-Disney
- Middle: SGF-Cherokee
- High: SGF-Kickapoo
Source: SOMOMLS as distributed by MLS GRID. This data may not be complete. We recommend contacting the local school district to confirm school assignments for this home.

Similar homes
- $899,9956 bd6 ba6.6k sqft6388 S Weatherwood Trail, Springfield, MO 65810Active

 MLS ID #60332512, Tyler Richardson, Keller Williams Local. SOMOMLS as distributed by MLS GRID
 - $1,474,9776 bd6 ba6k sqft6063 S Dollison Avenue, Springfield, MO 65810Active
 MLS ID #60334627, Avery Grant, Alpha Realty MO, LLC. SOMOMLS as distributed by MLS GRID
 - $999,9005 bd3 ba3.2k sqft3256 W Bluffview Street, Springfield, MO 65810Active
 MLS ID #60321202, Shawn D Turner, Murney Associates - Primrose. SOMOMLS as distributed by MLS GRID
 - $1,399,9776 bd6 ba6k sqft6041 S Dollison Avenue, Springfield, MO 65810Active
 MLS ID #60334260, Avery Grant, Alpha Realty MO, LLC. SOMOMLS as distributed by MLS GRID
 - $732,9005 bd4 ba3.9k sqft1620 W Silver Oak Drive, Springfield, MO 65810ActiveMLS ID #60332528, Shirley Franklin, Alpha Realty MO, LLC. SOMOMLS as distributed by MLS GRID
- $745,0006 bd5 ba5k sqft1658 W Caleb Court, Springfield, MO 65810ActiveMLS ID #60315418, Kevin R Wages, Alpha Realty MO, LLC. SOMOMLS as distributed by MLS GRID
- $559,9005 bd5 ba4.7k sqft2642 W Blakey Street, Springfield, MO 65810Active w/ContingencyMLS ID #60333106, Kayla Reese, Keller Williams Local. SOMOMLS as distributed by MLS GRID
- $675,0004 bd4 ba3.6k sqft5455 S Farm Road 137, Springfield, MO 65810ActiveMLS ID #60331626, Adam Carpenter, Alpha Realty MO, LLC. SOMOMLS as distributed by MLS GRID
- $745,0006 bd6 ba4.9k sqft4515 S Forest Avenue, Springfield, MO 65810ActiveMLS ID #60327359, Levi Hargrove, Keller Williams Local. SOMOMLS as distributed by MLS GRID
- $995,0005 bd3 ba4.3k sqft2007 Lone Star Drive, Nixa, MO 65714ActiveMLS ID #60332977, Paulina Najbar, Keller Williams Local. SOMOMLS as distributed by MLS GRID
- $995,0004 bd3 ba4.5k sqft1525 S Farm Road 241, Rogersville, MO 65742ActiveMLS ID #60333638, David Sheets, Mossy Oak Properties - Missouri Farm & Home. SOMOMLS as distributed by MLS GRID
- $899,9775 bd5 ba5.1k sqft2187 N Silver Charm Avenue, Springfield, MO 65802ActiveMLS ID #60334159, Avery Grant, Alpha Realty MO, LLC. SOMOMLS as distributed by MLS GRID
- $599,9006 bd4 ba5.2k sqft1921 E Nottingham Street, Springfield, MO 65804ActiveMLS ID #60332974, Dan Senn, RE/MAX House of Brokers. SOMOMLS as distributed by MLS GRID
- $935,0005 bd4 ba5k sqft2011 N Silver Charm Avenue, Springfield, MO 65802ActiveMLS ID #60334258, Avery Grant, Alpha Realty MO, LLC. SOMOMLS as distributed by MLS GRID
- $849,9004 bd4 ba4.6k sqft2747 E Rocklyn Road, Springfield, MO 65804ActiveMLS ID #60321416, Linda Kensinger, AMAX Real Estate. SOMOMLS as distributed by MLS GRID
- $505,0006 bd5 ba3.7k sqft101 W Secluded Lane, Nixa, MO 65714ActiveMLS ID #60331381, Mariah Stone, Platinum Estates Realty Inc. SOMOMLS as distributed by MLS GRID
- $750,0003 bd4 ba4.1k sqft5924 S Farm Road 181, Springfield, MO 65804ActiveMLS ID #60324023, Stacy A Duncan, Murney Associates - Primrose. SOMOMLS as distributed by MLS GRID
- $649,9005 bd3 ba3.7k sqft2435 E Michelle Place, Springfield, MO 65804ActiveMLS ID #60328642, Christopher M Lock, Keller Williams Local. SOMOMLS as distributed by MLS GRID
