Skip main navigation
Closed
  • Price Unknown

    5618 S Woodcliffe Drive, Springfield, MO 65804

    4beds
    3,149sqft
    Single Family Residence
    Built in 1967
    0.62 Acres Lot
    $477,300 Zestimate®
    $--/sqft
    $2,712 Estimated rent

    Home value

    $477,300

    $453,000 - $506,000

    $2,712/mo

    Zestimate® history
    Loading
    Loading...

    Owner options

    List your home for rent

    $2,712/mo

    Rent Zestimate®

    Find your next renter with Zillow Rental Manager. Plus, with online applications, you can quickly screen prospective tenants – for free.

    Learn more

    $2,712/mo

    Rent Zestimate®

    Refinance and save

    $75/mo

    Est. payment

    Refinancing to a lower rate could help reduce your monthly payments and save thousands over the life of the loan.

    See today's rates

    $75/mo

    Est. payment

    Explore your selling options

    Work with a Zillow partner agent

    Leverage their expertise and Zillow's premium Showcase listings to get your home seen by more buyers.

    Get started

    List with your own agent

    Get your home in front of millions of buyers by listing it on Zillow.

    Learn how to do it

    Sell it yourself

    Take full control of how buyers see your home on Zillow by listing For Sale by Owner (FSBO).

    List your home

    What's special

    Extensive landscapingOutdoor living spacesModern comfortEasy access to schoolsNatural beautyAmple counter spaceAbundant wildlife
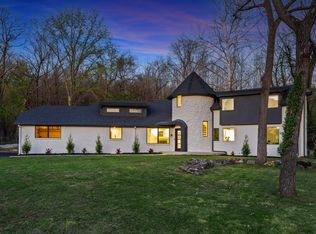
    Spring has sprung at the Woodcliffe house, you really must come see the flowers and trees in bloom! You're just a short drive from all the amenities Springfield has to offer. Woodcliffe Subdivision offers a convenient location, with easy access to schools, parks, shopping, and dining. Step into this elegant 4-bedroom, 2.5-bathroom, Mid-century Modern home and immediately feel the warmth of natural light flooding every room. Large windows and doors make indoor and outdoor living spaces complement each other creating a bright and cheerful atmosphere throughout. The owners have painstakingly made upgrades to create a move in ready home with a perfect blend of functionality, modern comfort and natural beauty. Call for a list of the upgrades and repairs. The heart of this home is the chef's kitchen, where culinary dreams come to life. Top-of-the-line appliances, ample counter space, and a stylish design make it a gourmet's haven. The center of this kitchen is a sprawling gathering island, perfect for hosting family and friends. It's not just a place to prep meals; it's where you'll create lasting memories, gather for breakfast, or entertain with ease. With its abundant natural light and easy access to the outdoors, this property seamlessly blends indoor and outdoor living. Open the doors and enjoy the fresh air, or simply bask in the sunshine that fills the living spaces. Or step outside to enjoy your morning coffee on the expansive patio, overlooking your private backyard retreat. Nestled on a sprawling over half-acre lot, this home is a nature lover's paradise, making it more than a home; it's a lifestyle! You'll be captivated by the abundant wildlife and extensive landscaping. Whether you're a gardener, a wildlife enthusiast, or simply seeking a quiet escape from the city, this home has it all. Don't miss your chance to call this stunning home your own and make your dream of a peaceful, nature-filled retreat a reality.

    Zillow last checked:

    Listing updated:

    Listed by:

    Darlana Halterman 417-880-0713,

    AMAX Real Estate

    Bought with:

    Sonya L Wells Atwell, 1999090806

    The Firm Real Estate, LLC

    Source: SOMOMLS as distributed by MLS GRID,MLS#: 60265893MLS Logo

    Facts & features

    Interior

    Bedrooms & bathrooms
    • Bedrooms: 4
    • Bathrooms: 3
    • Full bathrooms: 2
    • 1/2 bathrooms: 1
    Rooms
    • Room types: Master Bedroom, Living Room, Foyer, Living Areas (2)
    Bedroom 1
    • Description: 13' 7' X 11' 9'
    • Area: 159.56
    • Dimensions: 13.58 x 11.75
    Dining area
    • Description: 17' 5' X 14.3'
    • Area: 248.24
    • Dimensions: 17.42 x 14.25
    Family room
    • Description: 17' 2' X 15' 5'
    • Area: 264.76
    • Dimensions: 17.17 x 15.42
    Living room
    • Description: 16' 11' X 14' 3'
    • Area: 239.83
    • Dimensions: 16.83 x 14.25
    Heating
    • Central, Fireplace(s), Forced Air, Heat Pump, Zoned, Electric, Mini-Splits, Natural Gas
    Cooling
    • Ceiling Fan(s), Central Air, Heat Pump, Ductless, Zoned
    Appliances
    • Included: Convection Oven, Gas Cooktop, Dishwasher, Disposal, Exhaust Fan, Gas Water Heater, Microwave, Built-In Electric Oven, Water Softener Owned, Water Filtration
    • Laundry: Main Level
    Features
    • Crown Molding, Granite Counters, High Speed Internet, Internet - Cable, Walk-In Closet(s), Walk-in Shower
    • Flooring: Carpet, Hardwood, Tile, Other
    • Windows: Blinds, Double Pane Windows
    • Has basement: No
    • Attic: Partially Floored,Pull Down Stairs
    • Has fireplace: Yes
    • Fireplace features: Living Room, Rock, Wood Burning
    Interior area
    • Total structure area: 3,149
    • Total interior livable area: 3,149 sqft
    • Finished area above ground: 3,149
    • Finished area below ground: 0

    Property

    Parking
    • Total spaces: 2
    • Parking features: Additional Parking, Driveway, Garage Door Opener, Garage Faces Side
    • Attached garage spaces: 2
    • Has uncovered spaces: Yes
    Features
    • Levels: One,One and One Half
    • Stories: 1
    • Patio & porch: Patio
    • Exterior features: Rain Gutters
    • Has spa: Yes
    • Spa features: Bath
    • Fencing: Chain Link,Partial,Wood
    Lot
    • Size: 0.62 Acres
    • Dimensions: 175 x 154
    • Features: Landscaped
    Details
    • Additional structures: Shed(s)
    • Parcel number: 881921401012

    Construction

    Type & style
    • Home type: SingleFamily
    • Architectural style: Other
    • Property subtype: Single Family Residence
    Materials
    • Stone, Wood Siding
    • Foundation: Crawl Space, Vapor Barrier
    • Roof: Shingle
    Condition
    • Year built: 1967

    Utilities & green energy

    • Sewer: Septic Tank
    • Water: Shared Well

    Community & HOA

    Community
    • Security: Carbon Monoxide Detector(s), Security System, Smoke Detector(s)
    • Subdivision: Woodcliffe
    HOA
    • Services included: Common Area Maintenance
    • HOA fee: $75 annually
    • HOA phone: 417-880-3987
    Location
    • Region: Springfield

    Financial & listing details

    • Tax assessed value: $451,200
    • Annual tax amount: $2,305
    • Date on market: 4/16/2024
    • Listing terms: Cash,Conventional,FHA,VA Loan
    • Road surface type: Asphalt

    Price history

    DateEventPrice
    6/18/2024Sold--
    Source: SOMOMLS as distributed by MLS GRID #60265893 Report a problem
    5/11/2024Pending sale$450,000$143/sqft
    Source: SOMOMLS as distributed by MLS GRID #60265893 Report a problem
    4/29/2024Price change$450,000-5.3%$143/sqft
    Source: SOMOMLS as distributed by MLS GRID #60265893 Report a problem
    4/15/2024Listed for sale$475,000+20.3%$151/sqft
    Source: SOMOMLS as distributed by MLS GRID #60265893 Report a problem
    1/19/2022Sold--
    Source: Agent Provided Report a problem
    12/20/2021Pending sale$394,900$125/sqft
    Source: SOMOMLS as distributed by MLS GRID #60207242 Report a problem
    12/17/2021Listed for sale$394,900$125/sqft
    Source: SOMOMLS as distributed by MLS GRID #60207242 Report a problem

    Public tax history

    YearProperty taxesTax assessment
    2025$4,443 +83%$85,730 +96.6%
    2024$2,428 +5.3%$43,610
    2023$2,306 +5.9%$43,610 +8.7%
    2022$2,177 0%$40,110
    2021$2,177 -2.6%$40,110 +2.2%
    2020$2,234 +19.3%$39,250 +16%
    2018$1,872 +6.9%$33,840 +5.9%
    2017$1,751 $31,960
    2016$1,751 $31,960
    2015$1,751 +0.8%$31,960 +1.3%
    2014$1,738 $31,540 -2.4%
    2012-- $32,300
    2011-- $32,300 -2.3%
    2010-- $33,060 +6.8%
    2006$1,097 $30,950
    2005$1,097 +3%$30,950 +21.6%
    2004$1,064 +0.4%$25,460
    2003$1,060 +1.6%$25,460
    2002$1,043 +3.3%$25,460 -14.6%
    2001$1,010 $29,810
    Find assessor info on the county website

    Neighborhood: 65804

    Nearby schools

    GreatSchools rating
    Schools provided by the listing agent
    • Elementary: SGF-Sequiota
    • Middle: SGF-Pershing
    • High: SGF-Glendale

    Source: SOMOMLS as distributed by MLS GRID. This data may not be complete. We recommend contacting the local school district to confirm school assignments for this home.

    Sell for more on Zillow
    Get a Zillow Showcase℠ listing at no additional cost and you could sell for .
    $477,300
    2% more
    +$9,546
    With Zillow Showcase(estimated)
    $486,846