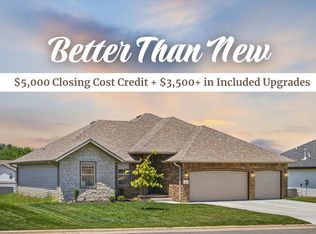
Better than new and designed with room to grow! This stunning 5-bedroom, 3-bath walkout basement home in Lakewood Estates offers over 3,200 square feet, and a thoughtfully designed layout perfect for everyday living and entertaining. Built in 2022 and situated on a spacious corner lot with no rear neighbors, you'll enjoy privacy while being just minutes from Rogersville schools and a short drive to Springfield.The open-concept main level is filled with natural light and features granite countertops, beautiful cabinetry, a spacious kitchen with plenty of prep space and storage, plus a conveniently located laundry room just steps from the primary suite. The split-bedroom floor plan offers both comfort and functionality.Downstairs, the fully finished walkout basement expands your living space with two additional bedrooms, a large second living area and a wet bar complete with a mini refrigerator--perfect for game days, movie nights, guests or multigenerational living. Need room for a home gym, workshop or seasonal storage? You'll also appreciate nearly 800 square feet of unfinished storage space.Outside, enjoy the oversized lot with extra privacy and plenty of room to play, entertain or relax. Homes this new with a finished walkout basement, generous storage and this much living space are hard to find in Rogersville. Schedule your private showing today and see why this home stands out from the rest.
Active
$399,900
564 Delaware Court, Rogersville, MO 65742
5beds
2,408sqft
:
Get pre-qualified$2,665/mo
Single Family Residence
Built in 2022
0.35 Acres Lot
$394,600 Zestimate®
$166/sqft
$21/mo HOA
What's special
Granite countertopsBeautiful cabinetry
- 22 days |
- 376 |
- 29 |
Zillow last checked:
Listing updated:
Listed by:
Paola Cordova 417-619-8301,
Murney Associates - Primrose
Source: SOMOMLS as distributed by MLS GRID,MLS#: 60327890
Facts & features
Interior
Bedrooms & bathrooms
- Bedrooms: 5
- Bathrooms: 3
- Full bathrooms: 3
Heating
- Central, Natural Gas
Cooling
- Central Air, Ceiling Fan(s)
Appliances
- Included: Dishwasher, Free-Standing Electric Oven, Exhaust Fan, Microwave, Electric Water Heater, Disposal
- Laundry: In Garage, W/D Hookup
Features
- Walk-in Shower, Granite Counters, Vaulted Ceiling(s), High Ceilings, Walk-In Closet(s)
- Flooring: Carpet, Laminate
- Doors: Storm Door(s)
- Windows: Blinds, Double Pane Windows
- Basement: Walk-Out Access,Exterior Entry,Storage Space,Interior Entry,Partially Finished,Finished,Bath/Stubbed,Full
- Attic: Access Only:No Stairs
- Has fireplace: No
- Fireplace features: None
Interior area
- Total structure area: 3,206
- Total interior livable area: 2,408 sqft
- Finished area above ground: 1,603
- Finished area below ground: 805
Property
Parking
- Total spaces: 2
- Parking features: Parking Space, Private, On Street, Garage Faces Front, Garage Door Opener, Driveway
- Attached garage spaces: 2
- Has uncovered spaces: Yes
Features
- Levels: One
- Stories: 1
- Patio & porch: Deck
- Exterior features: Rain Gutters
- Fencing: Invisible
- Has view: Yes
- View description: City
Lot
- Size: 0.35 Acres
- Features: Sprinklers In Front, Sprinklers In Rear, Corner Lot
Details
- Parcel number: 204.017003000031.000
Construction
Type & style
- Home type: SingleFamily
- Architectural style: Raised Ranch
- Property subtype: Single Family Residence
Materials
- Vinyl Siding, Brick
Condition
- Year built: 2022
Utilities & green energy
- Sewer: Public Sewer
- Water: Public
Green energy
- Energy efficient items: High Efficiency - 90%+
Community & HOA
Community
- Subdivision: Lakewood Hills Estates
HOA
- Services included: Common Area Maintenance
- HOA fee: $250 annually
Location
- Region: Rogersville
Financial & listing details
- Price per square foot: $166/sqft
- Annual tax amount: $3,427
- Date on market: 7/2/2026
- Listing terms: Cash,VA Loan,USDA/RD,FHA,Exchange,Conventional
- Road surface type: Asphalt, Concrete
Estimated market value
$394,600
$375,000 - $414,000
$2,622/mo
Price history
| Date | Event | Price |
|---|---|---|
| 7/2/2026 | Listed for sale | $399,900$166/sqft |
Source:  SOMOMLS as distributed by MLS GRID #60327890 Report a problem SOMOMLS as distributed by MLS GRID #60327890 Report a problem | ||
Public tax history
Tax history is unavailable.
Monthly payment
Est. payment
Payment breakdown
Explore the cost of this home by adjusting the details. Changes won't be saved.Climate risks
Neighborhood: 65742
Nearby schools
GreatSchools rating
- 9/10Logan-Rogersville Upper Elementary SchoolGrades: 4-6Distance: 1 mi
- 7/10Logan-Rogersville Middle SchoolGrades: 7-8Distance: 4 mi
- 7/10Logan-Rogersville High SchoolGrades: 9-12Distance: 4 mi
Schools provided by the listing agent
- Elementary: Rogersville
- Middle: Rogersville
- High: Rogersville
Source: SOMOMLS as distributed by MLS GRID. This data may not be complete. We recommend contacting the local school district to confirm school assignments for this home.
- $376,900-- bd2 ba2k sqft556 Delaware Ct, Rogersville, MO 65742Off Market
- $304,500-- bd1 ba1.7k sqft505 Quanah Parker Rd, Rogersville, MO 65742Off Market
- $293,600-- bd-- ba-- sqft70 Roseville Rd, Rogersville, MO 65742Off Market
- $448,000-- bd1 ba1.7k sqft70 Roseville Rd, Rogersville, MO 65742Off Market
- $--4 bd2 ba1.9k sqft552 Fox Creek Rd, Rogersville, MO 65742Sold
- $--6 bd3 ba2.5k sqft537 Delaware Ct, Rogersville, MO 65742Sold
- $--5 bd3 ba2.5k sqft540 Delaware Ct, Rogersville, MO 65742Sold
- $--4 bd2 ba1.5k sqft541 Delaware Ct, Rogersville, MO 65742Sold
A local agent can set up tours, give advice and negotiate with sellers.
Similar homes
- $394,9005 bd3 ba2.2k sqft858 Capitol Hill Drive, Rogersville, MO 65742Active

 MLS ID #60325095, Mykyta Arnaut, Alpha Realty MO, LLC. SOMOMLS as distributed by MLS GRID
 - $332,5004 bd2 ba1.8k sqft556 Spring Meadow Drive, Rogersville, MO 65742Active
 MLS ID #60325500, Nathan Keene, Alpha Realty MO, LLC. SOMOMLS as distributed by MLS GRID
 - $460,0003 bd2 ba1.4k sqft5203 S Farm Road 213, Rogersville, MO 65742Active
 MLS ID #60328218, Kevin Lassley, Jones - Lassley Realty, Inc. SOMOMLS as distributed by MLS GRID
 - $400,0004 bd3 ba2.2k sqft5662 E Gatehouse Drive, Strafford, MO 65757Active
 MLS ID #60327553, Brian K Jackson, Keller Williams Local. SOMOMLS as distributed by MLS GRID
 - $399,9004 bd2 ba2.1k sqft5593 S Michigan Avenue, Springfield, MO 65810ActiveMLS ID #60328472, Adam Graddy, Keller Williams Local. SOMOMLS as distributed by MLS GRID
- $399,9005 bd3 ba2.7k sqft503 N Pine Leaf Road, Nixa, MO 65714ActiveMLS ID #60326480, Ashley Archer, RE/MAX House of Brokers. SOMOMLS as distributed by MLS GRID
- $329,9005 bd3 ba2.1k sqft1145 E Manitou Court, Nixa, MO 65714ActiveMLS ID #60329426, Riley Real Estate powered by Keller Williams, Keller Williams Local. SOMOMLS as distributed by MLS GRID
- $390,0005 bd3 ba3.1k sqft806 N 13th Street, Ozark, MO 65721ActiveMLS ID #60327322, Rob Clay, Alpha Realty MO, LLC. SOMOMLS as distributed by MLS GRID
- $375,0004 bd2 ba2.1k sqft1360 N Rainbow Court, Nixa, MO 65714ActiveMLS ID #60327127, Heath Jech, Keller Williams Local. SOMOMLS as distributed by MLS GRID
- $429,9004 bd2 ba2.6k sqft1628 E Wood Oaks Street, Springfield, MO 65804ActiveMLS ID #60328091, Team Serrano, Assist 2 Sell. SOMOMLS as distributed by MLS GRID
- $389,9004 bd2 ba1.7k sqft4223 Tuscany Circle, Ozark, MO 65721ActiveMLS ID #60326338, Natalia Moskalenko, Old World Realty, LLC. SOMOMLS as distributed by MLS GRID
- $399,9004 bd3 ba3.3k sqft3003 N 25th Street, Ozark, MO 65721ActiveMLS ID #60328212, Mary Jane Hutchinson, Murney Associates - Primrose. SOMOMLS as distributed by MLS GRID
- $374,5005 bd4 ba2.7k sqft205 Great Plains Street, Nixa, MO 65714ActiveMLS ID #60327573, Kelly Frey, Keller Williams Local. SOMOMLS as distributed by MLS GRID
- $379,9005 bd3 ba2.6k sqft3031 N Albertha Avenue, Springfield, MO 65803ActiveMLS ID #60327766, Stephen Thomas, Alpha Realty MO, LLC. SOMOMLS as distributed by MLS GRID
- $399,9003 bd2 ba2k sqft5825 S Cottonwood Drive, Battlefield, MO 65619ActiveMLS ID #60325537, Jeremy Meyer, Sturdy Real Estate. SOMOMLS as distributed by MLS GRID
- $399,9004 bd3 ba2.7k sqft502 S Pepperhill Drive, Nixa, MO 65714ActiveMLS ID #60322764, Rachel Countryman, EXP Realty LLC. SOMOMLS as distributed by MLS GRID
- $392,0005 bd3 ba2.5k sqft710 Silver Streak Road, Nixa, MO 65714ActiveMLS ID #60326147, Angel Cayocca, Keller Williams Local. SOMOMLS as distributed by MLS GRID
- $429,0003 bd3 ba2.3k sqft4844 S Farm Rd 131, Springfield, MO 65810ActiveMLS ID #60324302, Team Serrano, Assist 2 Sell. SOMOMLS as distributed by MLS GRID
- $380,0003 bd2 ba1.3k sqft1400 S Farm Road 205, Springfield, MO 65809ActiveMLS ID #60322434, Brayli D Shipley, Keller Williams Local. SOMOMLS as distributed by MLS GRID
- $424,9004 bd2 ba1.9k sqft307 N 38th Street, Nixa, MO 65714ActiveMLS ID #60324039, Janice C Roberts, Sturdy Real Estate. SOMOMLS as distributed by MLS GRID
