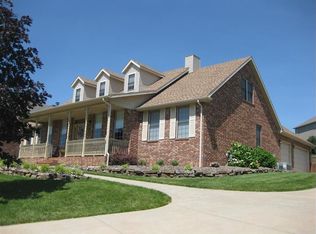
This home has been completely transformed from top to bottom. With 5 bedrooms, 2.5 bathrooms, and approximately 2,906 square feet, you'll have the space you need along with the peace of mind of knowing the major updates have already been done for you!Every room has been updated with new flooring, fresh paint, new interior doors, modern light fixtures, new tile, updated vanities, and a completely renovated kitchen featuring soft-close cabinets and drawers, stone countertops, a large island, butcher block built-ins, and new appliances, including the stove and dishwasher. The glass for the shower in the master bathroom still needs installed and will be completed soon.The improvements don't stop at the cosmetic updates. The home also features a new HVAC system, including the AC and furnace, extensive plumbing updates, new garage doors, and the addition of a fifth bedroom.Outside, you'll love the mature trees that give the home great curb appeal, and the neighborhood amenities are hard to beat with a community pool, park, basketball court, and tennis court just moments away. All of this is located in the highly sought-after Ozark School District with convenient access to shopping, restaurants, and Highway 65.If you've been looking for a home where you don't have to spend the next few years updating everything, this one is ready for you to move in and enjoy from day one.
Active
$455,000
2511 N Skyview Lane Lane, Ozark, MO 65721
5beds
2,906sqft
Single Family Residence
Built in 1997
0.35 Acres Lot
$443,500 Zestimate®
$157/sqft
$44/mo HOA
What's special
New tileFresh paintModern light fixturesStone countertopsButcher block built-insCompletely renovated kitchenNew flooring
- 4 days
- 985
- 124
Likely to sell faster than
Zillow last checked:
Listing updated:
Listed by:
Sierra Harrison 417-719-3944,
Wiser Living Realty LLC
Source: SOMOMLS as distributed by MLS GRID,MLS#: 60334361
Facts & features
Interior
Bedrooms & bathrooms
- Bedrooms: 5
- Bathrooms: 3
- Full bathrooms: 2
- 1/2 bathrooms: 1
Heating
- Forced Air, Fireplace(s), Electric, Natural Gas
Cooling
- Attic Fan, Ceiling Fan(s), Central Air
Appliances
- Included: Electric Cooktop, Dishwasher
- Laundry: W/D Hookup
Features
- Walk-in Shower, Vaulted Ceiling(s)
- Flooring: Luxury Vinyl
- Windows: Blinds
- Has basement: No
- Has fireplace: Yes
Interior area
- Total structure area: 2,906
- Total interior livable area: 2,906 sqft
- Finished area above ground: 2,906
- Finished area below ground: 0
Property
Parking
- Total spaces: 2
- Parking features: Driveway, Garage Faces Side
- Attached garage spaces: 2
- Has uncovered spaces: Yes
Features
- Levels: One
- Stories: 1
- Patio & porch: Patio
- Exterior features: Rain Gutters
- Pool features: Community
- Fencing: Privacy
Lot
- Size: 0.35 Acres
Details
- Parcel number: 110516002007008001
Construction
Type & style
- Home type: SingleFamily
- Property subtype: Single Family Residence
Materials
- Brick
- Foundation: Crawl Space
- Roof: Asphalt
Condition
- Year built: 1997
Utilities & green energy
- Sewer: Public Sewer
- Water: Public
Green energy
- Energy efficient items: Thermostat
Community & HOA
Community
- Security: Fire Alarm
- Subdivision: Ozark Heights
HOA
- Services included: Play Area, Pool, Basketball Court, Walking Trails, Tennis Court(s)
- HOA fee: $525 annually
Location
- Region: Ozark
Financial & listing details
- Price per square foot: $157/sqft
- Tax assessed value: $237,000
- Annual tax amount: $2,818
- Date on market: 9/20/2026
- Listing terms: Cash,VA Loan,FHA,Conventional
- Road surface type: Asphalt
Estimated market value
$443,500
$421,000 - $466,000
$2,634/mo
Price history
| Date | Event | Price |
|---|---|---|
| 9/20/2026 | Listed for sale | $455,000+21.3%$157/sqft |
Source:  SOMOMLS as distributed by MLS GRID #60334361 Report a problem SOMOMLS as distributed by MLS GRID #60334361 Report a problem | ||
| 5/13/2025 | Listing removed | -- |
Source: Owner Report a problem | ||
| 2/12/2025 | Pending sale | $375,000$129/sqft |
Source: Owner Report a problem | ||
| 1/15/2025 | Listed for sale | $375,000$129/sqft |
Source: Owner Report a problem | ||
Public tax history
| Year | Property taxes | Tax assessment |
|---|---|---|
| 2025 | $2,787 +10.5% | $45,030 +11.7% |
| 2024 | $2,522 +0.1% | $40,300 |
| 2023 | $2,519 +2.2% | $40,300 +2.4% |
| 2022 | $2,465 | $39,350 |
| 2021 | -- | $39,350 +15.7% |
| 2020 | -- | $34,010 |
| 2019 | -- | $34,010 |
| 2018 | -- | $34,010 |
| 2017 | $1,995 | $34,010 |
| 2016 | $1,995 | $34,010 |
| 2015 | $1,995 +1.5% | $34,010 +0.3% |
| 2014 | $1,965 +0% | $33,900 |
| 2013 | $1,965 | $33,900 -50% |
| 2011 | $1,965 | $67,800 |
Find assessor info on the county website
Monthly payment
Est. payment
Payment breakdown
Explore the cost of this home by adjusting the details. Changes won't be saved.Climate risks
Neighborhood: 65721
Nearby schools
Schools provided by the listing agent
- Elementary: OZ West
- Middle: Ozark
- High: Ozark
Source: SOMOMLS as distributed by MLS GRID. This data may not be complete. We recommend contacting the local school district to confirm school assignments for this home.

Similar homes
- $450,0004 bd4 ba3.6k sqft2775 W Heritage Drive, Ozark, MO 65721Active
 MLS ID #60333946, Cathy A Bonham, EXP Realty LLC. SOMOMLS as distributed by MLS GRID
 - $499,9005 bd3 ba3.4k sqft2741 W Fishhook Avenue, Ozark, MO 65721Active
 MLS ID #60334214, Elise M Ellis, Keller Williams Local. SOMOMLS as distributed by MLS GRID
 - $499,9005 bd3 ba3.3k sqft2800 W Oak Run, Ozark, MO 65721Active
 MLS ID #60332708, Lex Kozlov, Alpha Realty MO, LLC. SOMOMLS as distributed by MLS GRID
 - $515,0006 bd3 ba3.1k sqft3512 N Brinnsfield Drive, Ozark, MO 65721Active
 MLS ID #60334662, VIRIDIAN GROUP, Keller Williams Local. SOMOMLS as distributed by MLS GRID
 - $484,9004 bd3 ba2.6k sqft3108 W Bridlewood Trail, Ozark, MO 65721ActiveMLS ID #60332965, Ginger Turner, Keller Williams Local. SOMOMLS as distributed by MLS GRID
- $424,9003 bd3 ba2.5k sqft4410 N 8th Street, Ozark, MO 65721ActiveMLS ID #60329609, Susan Herron, Keller Williams Local. SOMOMLS as distributed by MLS GRID
- $389,0005 bd3 ba2.8k sqft1212 W Merlin Drive, Ozark, MO 65721ActiveMLS ID #60328783, 417 Sister Team, Sturdy Real Estate. SOMOMLS as distributed by MLS GRID
- $437,2665 bd3 ba2.5k sqft2607 W Summerset Street, Ozark, MO 65721ActiveMLS ID #60323465, Johnathan Little, Keller Williams Local. SOMOMLS as distributed by MLS GRID
- $499,9003 bd3 ba2.6k sqft3305 Olympic Circle, Nixa, MO 65714ActiveMLS ID #60334628, Tyler Wilson, AMAX Real Estate. SOMOMLS as distributed by MLS GRID
- $349,9003 bd2 ba1.6k sqft4221 N Venice Avenue, Ozark, MO 65721ActiveMLS ID #60334743, Wes Litton, Keller Williams Local. SOMOMLS as distributed by MLS GRID
- $389,9003 bd3 ba2k sqft307 S 38th Street, Nixa, MO 65714ActiveMLS ID #60334686, Rachel Schuler, Keller Williams Local. SOMOMLS as distributed by MLS GRID
- $420,0003 bd3 ba1.7k sqft3144 W Heritage Drive, Ozark, MO 65721ActiveMLS ID #60332467, Mychelle Omar, Keller Williams Local. SOMOMLS as distributed by MLS GRID
- $379,9004 bd2 ba1.8k sqft2505 W Webb Road, Ozark, MO 65721ActiveMLS ID #60334689, Dawn M. McCracken, Alpha Realty MO, LLC. SOMOMLS as distributed by MLS GRID
- $424,5005 bd3 ba2.7k sqft2617 W Goldfinch Drive, Ozark, MO 65721ActiveMLS ID #60330228, Tonya Murfin, Murney Associates - Primrose. SOMOMLS as distributed by MLS GRID
- $475,0003 bd4 ba3.9k sqft8420 Interlochen Drive, Nixa, MO 65714ActiveMLS ID #60334348, Daniel Kaczynski, Alpha Realty MO, LLC. SOMOMLS as distributed by MLS GRID
- $415,0004 bd2 ba2k sqft639 N Rockingham Avenue, Nixa, MO 65714ActiveMLS ID #60334564, Videla Lay, ReeceNichols -Kimberling City. SOMOMLS as distributed by MLS GRID
- $429,0003 bd3 ba2.6k sqft3409 N Brinnsfield Drive, Ozark, MO 65721Active w/ContingencyMLS ID #60316227, Amanda Carraway, Murney Associates - Primrose. SOMOMLS as distributed by MLS GRID
- $435,0004 bd3 ba2.8k sqft2500 W Webb Road, Ozark, MO 65721ActiveMLS ID #60331494, Emily Nicole Essary, Murney Associates - Primrose. SOMOMLS as distributed by MLS GRID
- $409,9004 bd3 ba2.6k sqft2709 W Pigeon Drive, Ozark, MO 65721ActiveMLS ID #60331330, Hyda-James Hill, Keller Williams Local. SOMOMLS as distributed by MLS GRID
- $405,9255 bd3 ba3.1k sqft729 S Wheaton Hills Drive Lot 218, Nixa, MO 65714ActiveMLS ID #60334418, Bussell Real Estate, Murney Associates - Primrose. SOMOMLS as distributed by MLS GRID
