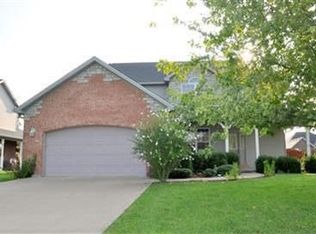
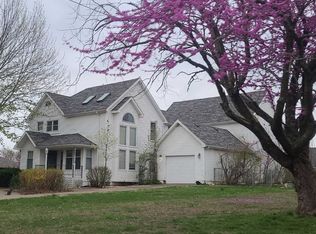
Beautiful, all-brick home in North Ozark featuring 4 bedrooms and 2.5 baths! This inviting home offers timeless curb appeal, classic brick construction, and plenty of space for comfortable living. With four bedrooms (1 down, 3 up) and a convenient half bath for guests, plus an upstairs second living area, there's room to spread out, entertain, and enjoy everyday life. Outside, there is a deck that is partially covered and the roof, gutters and gutter guards are two years old. The backyard is fenced and you'll find a heated 20 X 14 shop built by Robb's in 2021 that has electric and is insulation, plus a garage-type roll up door and a single entry door. Don't miss your opportunity to make this lovely home your own in a desirable North Ozark location!
Active
$399,900
4406 N 8th Street, Ozark, MO 65721
4beds
2,527sqft
Single Family Residence
Built in 2003
9,931 Square Feet Lot
$391,800 Zestimate®
$158/sqft
$-- HOA
What's special
Garage-type roll up doorAll-brick homeClassic brick constructionTimeless curb appealSingle entry door
- 1 day
- 355
- 27
Likely to sell faster than
Zillow last checked:
Listing updated:
Listed by:
Michael Jackson 417-827-0004,
Murney Associates - Primrose
Source: SOMOMLS as distributed by MLS GRID,MLS#: 60336384
Facts & features
Interior
Bedrooms & bathrooms
- Bedrooms: 4
- Bathrooms: 3
- Full bathrooms: 2
- 1/2 bathrooms: 1
Rooms
- Room types: Master Bedroom, Living Areas (2)
Heating
- Forced Air, Central, Fireplace(s), Natural Gas
Cooling
- Ceiling Fan(s)
Appliances
- Included: Dishwasher, Free-Standing Electric Oven, Microwave, Disposal
- Laundry: Main Level, W/D Hookup
Features
- High Speed Internet, Internet - Cable, Other Counters, Walk-In Closet(s), Walk-in Shower
- Flooring: Carpet, Tile, Laminate
- Windows: Shutters, Double Pane Windows, Blinds
- Has basement: No
- Has fireplace: Yes
- Fireplace features: Living Room, Gas
Interior area
- Total structure area: 2,527
- Total interior livable area: 2,527 sqft
- Finished area above ground: 2,527
- Finished area below ground: 0
Property
Parking
- Total spaces: 2
- Parking features: Driveway, Garage Faces Front, Garage Door Opener
- Attached garage spaces: 2
- Has uncovered spaces: Yes
Features
- Levels: Two
- Stories: 2
- Patio & porch: Covered, Front Porch
- Exterior features: Rain Gutters
- Has spa: Yes
- Spa features: Bath
- Fencing: Wood
Lot
- Size: 9,931 Square Feet
- Dimensions: 64 x 155.5
- Features: Landscaped
Details
- Additional structures: Outbuilding, Shed(s)
- Parcel number: 110111002001012001
Construction
Type & style
- Home type: SingleFamily
- Property subtype: Single Family Residence
Materials
- Brick
- Foundation: Poured Concrete, Crawl Space
- Roof: Composition
Condition
- Year built: 2003
Utilities & green energy
- Sewer: Public Sewer
- Water: Public
Community & HOA
Community
- Subdivision: Pleasant Valley
Location
- Region: Ozark
Financial & listing details
- Price per square foot: $158/sqft
- Tax assessed value: $277,000
- Annual tax amount: $3,293
- Date on market: 10/15/2026
- Listing terms: Cash,VA Loan,USDA/RD,FHA,Conventional
- Road surface type: Asphalt
Estimated market value
$391,800
$372,000 - $411,000
$2,302/mo
Price history
| Date | Event | Price |
|---|---|---|
| 10/15/2026 | Listed for sale | $399,900$158/sqft |
Source:  SOMOMLS as distributed by MLS GRID #60336384 Report a problem SOMOMLS as distributed by MLS GRID #60336384 Report a problem | ||
Public tax history
| Year | Property taxes | Tax assessment |
|---|---|---|
| 2025 | $3,258 +10.5% | $52,630 +11.7% |
| 2024 | $2,948 +0.1% | $47,100 |
| 2023 | $2,944 +0.8% | $47,100 +1% |
| 2022 | $2,921 | $46,630 |
| 2021 | -- | $46,630 +9.1% |
| 2020 | -- | $42,750 |
| 2019 | -- | $42,750 +14.2% |
| 2018 | -- | $37,430 |
| 2017 | $2,104 | $37,430 +4.3% |
| 2016 | $2,104 | $35,870 |
| 2015 | $2,104 +1.6% | $35,870 +0.5% |
| 2014 | $2,070 +0% | $35,700 |
| 2013 | $2,069 | $35,700 -57.9% |
| 2011 | $2,069 | $84,780 |
Find assessor info on the county website
Monthly payment
Est. payment
Payment breakdown
Explore the cost of this home by adjusting the details. Changes won't be saved.Climate risks
Neighborhood: 65721
Nearby schools
Schools provided by the listing agent
- Elementary: OZ North
- Middle: Ozark
- High: Ozark
Source: SOMOMLS as distributed by MLS GRID. This data may not be complete. We recommend contacting the local school district to confirm school assignments for this home.
Similar homes
- $399,4504 bd3 ba2.5k sqft4307 N Willow Road, Ozark, MO 65721Active

 MLS ID #60336073, Shelby Ashlyn Bivens, Murney Associates - Primrose. SOMOMLS as distributed by MLS GRID
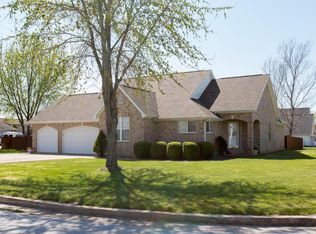
 - $375,0004 bd2 ba2.6k sqft5611 N 10th Avenue, Ozark, MO 65721Active
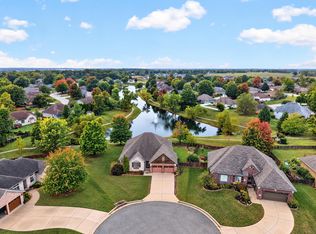 MLS ID #60336415, Lex Kozlov, Alpha Realty MO, LLC. SOMOMLS as distributed by MLS GRID
 - $325,0004 bd2 ba1.7k sqft802 E Current Drive, Ozark, MO 65721Active
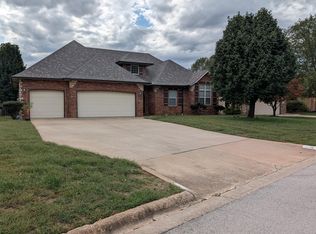 MLS ID #60336406, Brad Middlemas, Keller Williams Local. SOMOMLS as distributed by MLS GRID
 - $--3 bd3 ba3.7k sqft1502 W Kissee Trails Ln, Ozark, MO 65721Auction
 ServiceLink Auction
 - $325,0003 bd2 ba1.8k sqft1910 E Whetstone Drive, Ozark, MO 65721ActiveMLS ID #60336444, Rachel Schuler, Keller Williams Local. SOMOMLS as distributed by MLS GRID
- $449,9004 bd4 ba3.6k sqft1511 E Groves Drive, Ozark, MO 65721ActiveMLS ID #60334213, Jason + Elle Realtors, Society Real Estate LLC. SOMOMLS as distributed by MLS GRID
- $348,0003 bd3 ba2.7k sqft2127 N Williamsburg Lane, Ozark, MO 65721ActiveMLS ID #60335904, Karen Trimble, EXP Realty LLC. SOMOMLS as distributed by MLS GRID
- $435,0005 bd3 ba2.9k sqft2511 N Skyview Lane Lane, Ozark, MO 65721ActiveMLS ID #60334361, Sierra Harrison, Wiser Living Realty LLC. SOMOMLS as distributed by MLS GRID
- $415,0004 bd2 ba2.1k sqft305 S 6th Avenue, Ozark, MO 65721ActiveMLS ID #60326330, Shannon G Todd, Murney Associates - Primrose. SOMOMLS as distributed by MLS GRID
- $369,9003 bd2 ba1.6k sqft4755 Florence Avenue, Ozark, MO 65721ActiveMLS ID #60335733, The Springfield Home Team, Keller Williams Local. SOMOMLS as distributed by MLS GRID
- $450,0004 bd4 ba3.6k sqft2775 W Heritage Drive, Ozark, MO 65721ActiveMLS ID #60333946, Cathy A Bonham, EXP Realty LLC. SOMOMLS as distributed by MLS GRID
- $344,9004 bd2 ba1.6k sqft2608 W Pigeon Drive, Ozark, MO 65721ActiveMLS ID #60336240, Morgan Spillman, RE/MAX House of Brokers. SOMOMLS as distributed by MLS GRID
- $269,0003 bd2 ba1.4k sqft805 N 12th Street, Ozark, MO 65721ActiveMLS ID #60336472, Adam Graddy, Keller Williams Local. SOMOMLS as distributed by MLS GRID
- $379,9004 bd2 ba1.8k sqft2605 W Webb Road, Ozark, MO 65721Active w/ContingencyMLS ID #60336032, Dawn M. McCracken, Alpha Realty MO, LLC. SOMOMLS as distributed by MLS GRID
- $269,9003 bd2 ba1.6k sqft1500 W Carmen Street, Ozark, MO 65721ActiveMLS ID #60335559, Gina M Roblin, Murney Associates - Primrose. SOMOMLS as distributed by MLS GRID
- $409,9004 bd3 ba2.6k sqft2709 W Pigeon Drive, Ozark, MO 65721ActiveMLS ID #60331330, Hyda-James Hill, Keller Williams Local. SOMOMLS as distributed by MLS GRID
- $344,9004 bd2 ba1.6k sqft2612 W Pigeon Drive, Ozark, MO 65721ActiveMLS ID #60336155, Morgan Spillman, RE/MAX House of Brokers. SOMOMLS as distributed by MLS GRID
- $484,9004 bd3 ba2.6k sqft3108 W Bridlewood Trail, Ozark, MO 65721ActiveMLS ID #60332965, Ginger Turner, Keller Williams Local. SOMOMLS as distributed by MLS GRID
- $399,9004 bd3 ba2.3k sqft1406 E Command Court, Nixa, MO 65714ActiveMLS ID #60336366, Team Serrano, Assist 2 Sell. SOMOMLS as distributed by MLS GRID
- $294,9003 bd2 ba1.5k sqft4833 N Kensington Drive, Ozark, MO 65721ActiveMLS ID #60333781, Carolyn S. Kierstead, Murney Associates - Primrose. SOMOMLS as distributed by MLS GRID
