Welcome to this inviting single-family home tucked away on a quiet cul-de-sac in the Ozark North School District! Offering 1,658 square feet, this home features two comfortable living areas, large windows that fill the space with natural light, LVP flooring, and a distinctive wood-accent wall. Step outside to enjoy the huge, fenced backyard, complete with a covered back deck, large outbuilding, and fenced dog kennel. With plenty of room for entertaining, hobbies, pets, and outdoor activities, this property offers both comfort and functionality in a peaceful setting.
Active
$269,900
1500 W Carmen Street, Ozark, MO 65721
3beds
1,658sqft
Single Family Residence
Built in 1989
0.4 Acres Lot
$264,700 Zestimate®
$163/sqft
$-- HOA
What's special
Large outbuildingHuge fenced backyardQuiet cul-de-sacCovered back deckFenced dog kennelLvp flooringDistinctive wood-accent wall
- 13 days
- 509
- 24
Likely to sell faster than
Zillow last checked:
Listing updated:
Listed by:
Gina M Roblin 417-838-6011,
Murney Associates - Primrose
Source: SOMOMLS as distributed by MLS GRID,MLS#: 60335559
Facts & features
Interior
Bedrooms & bathrooms
- Bedrooms: 3
- Bathrooms: 2
- Full bathrooms: 2
Rooms
- Room types: Master Bedroom, Living Areas (2), Living Room, Family Room
Heating
- Forced Air, Propane
Cooling
- Attic Fan, Ceiling Fan(s), Central Air
Appliances
- Included: Dishwasher, Propane Water Heater, Microwave, Refrigerator, Disposal
- Laundry: Main Level, W/D Hookup
Features
- Laminate Counters, Internet - Cable, Walk-in Shower, High Speed Internet
- Flooring: Carpet, Luxury Vinyl, Tile
- Windows: Drapes, Double Pane Windows, Blinds
- Has basement: No
- Attic: Pull Down Stairs
- Has fireplace: No
Interior area
- Total structure area: 1,658
- Total interior livable area: 1,658 sqft
- Finished area above ground: 1,658
- Finished area below ground: 0
Property
Parking
- Total spaces: 2
- Parking features: Parking Pad, Gravel, Garage Faces Front, Garage Door Opener, Driveway
- Attached garage spaces: 2
- Has uncovered spaces: Yes
Features
- Levels: One
- Stories: 1
- Patio & porch: Covered, Rear Porch
- Exterior features: Rain Gutters, Cable Access
- Fencing: Privacy,Metal,Wire,Wood
- Has view: Yes
- View description: City
Lot
- Size: 0.4 Acres
- Dimensions: 105 x 176
- Features: Landscaped, Level, Cleared
Details
- Additional structures: Shed(s)
- Parcel number: 110210002002009000
Construction
Type & style
- Home type: SingleFamily
- Architectural style: Traditional
- Property subtype: Single Family Residence
Materials
- Vinyl Siding
- Foundation: Poured Concrete, Crawl Space
- Roof: Composition
Condition
- Year built: 1989
Utilities & green energy
- Sewer: Public Sewer
- Water: Public
- Utilities for property: Cable Available
Green energy
- Energy efficient items: Thermostat
Community & HOA
Community
- Security: Smoke Detector(s), Carbon Monoxide Detector(s)
- Subdivision: Woodcrest Est
Location
- Region: Ozark
Financial & listing details
- Price per square foot: $163/sqft
- Tax assessed value: $121,900
- Annual tax amount: $1,374
- Date on market: 10/5/2026
- Listing terms: Cash,VA Loan,FHA,Conventional
- Road surface type: Asphalt, Gravel, Concrete
Estimated market value
$264,700
$251,000 - $278,000
$1,629/mo
Price history
| Date | Event | Price |
|---|---|---|
| 10/5/2026 | Listed for sale | $269,900+8%$163/sqft |
Source:  SOMOMLS as distributed by MLS GRID #60335559 Report a problem SOMOMLS as distributed by MLS GRID #60335559 Report a problem | ||
| 11/29/2023 | Sold | -- |
Source: SOMOMLS as distributed by MLS GRID #60254048 Report a problem | ||
| 10/31/2023 | Pending sale | $249,900$151/sqft |
Source: SOMOMLS as distributed by MLS GRID #60254048 Report a problem | ||
| 10/13/2023 | Listed for sale | $249,900+72.3%$151/sqft |
Source: SOMOMLS as distributed by MLS GRID #60254048 Report a problem | ||
| 8/5/2019 | Listing removed | $145,000$87/sqft |
Source: Keller Williams #60139270 Report a problem | ||
| 6/25/2019 | Pending sale | $145,000$87/sqft |
Source: Keller Williams Realty #60139270 Report a problem | ||
| 6/12/2019 | Listed for sale | $145,000$87/sqft |
Source: Keller Williams #60139270 Report a problem | ||
Public tax history
| Year | Property taxes | Tax assessment |
|---|---|---|
| 2025 | $1,374 +5.4% | $23,160 +6.4% |
| 2024 | $1,304 +0.1% | $21,770 |
| 2023 | $1,302 +7.3% | $21,770 +7.5% |
| 2022 | $1,213 | $20,250 |
| 2021 | -- | $20,250 +17.1% |
| 2020 | -- | $17,290 |
| 2019 | -- | $17,290 |
| 2018 | -- | $17,290 |
| 2017 | $963 | $17,290 |
| 2016 | $963 | $17,290 |
| 2015 | $963 +2% | $17,290 +0.8% |
| 2014 | $944 +10416.5% | $17,160 |
| 2013 | $9 | $17,160 -50% |
| 2011 | $9 | $34,320 |
Find assessor info on the county website
Monthly payment
Est. payment
Payment breakdown
Explore the cost of this home by adjusting the details. Changes won't be saved.Climate risks
Neighborhood: 65721
Nearby schools
Schools provided by the listing agent
- Elementary: OZ North
- Middle: Ozark
- High: Ozark
Source: SOMOMLS as distributed by MLS GRID. This data may not be complete. We recommend contacting the local school district to confirm school assignments for this home.
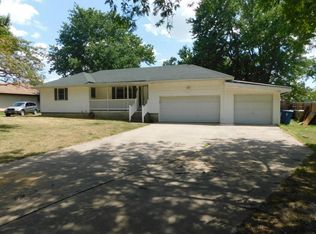


Similar homes
- $259,0003 bd2 ba1.6k sqft1709 S 11th Avenue, Ozark, MO 65721Active
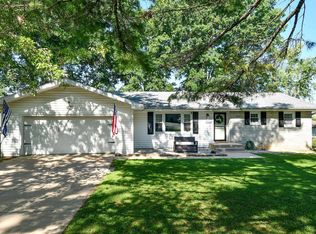
 MLS ID #60333930, Lindsey Wade, Sho-Me Real Estate. SOMOMLS as distributed by MLS GRID
 - $275,0003 bd2 ba1.4k sqft982 S Redwood Street, Nixa, MO 65714Active
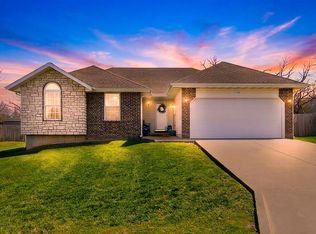 MLS ID #60336351, Heintz + Nunn + Brown Group, Murney Associates - Primrose. SOMOMLS as distributed by MLS GRID
 - $289,9003 bd2 ba1.7k sqft1308 W Swan Street, Springfield, MO 65807Active
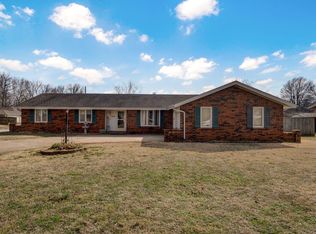 MLS ID #60318510, Amber Dawn Lott, Alpha Realty MO, LLC. SOMOMLS as distributed by MLS GRID
 - $239,0003 bd2 ba1.6k sqft1619 S Estate Avenue, Springfield, MO 65804Active
 MLS ID #60336582, Barbara Mooneyham, Alpha Realty MO, LLC. SOMOMLS as distributed by MLS GRID
 - $189,9003 bd1 ba1.3k sqft1003 E Parkview Street, Ozark, MO 65721ActiveMLS ID #60333790, Shane L Nelson, Jones - Lassley Realty, Inc. SOMOMLS as distributed by MLS GRID
- $244,9003 bd2 ba1.3k sqft1560 S Timbercreek Avenue, Springfield, MO 65807ActiveMLS ID #60336545, Rashelle Igert, Murney Associates - Nixa. SOMOMLS as distributed by MLS GRID
- $265,0003 bd2 ba1.3k sqft1462 S Tomahawk Avenue, Republic, MO 65738ActiveMLS ID #60336581, Chris Day, Jim Garland Real Estate. SOMOMLS as distributed by MLS GRID
- $289,0003 bd3 ba2.2k sqft3158 W Broadmoor Street, Springfield, MO 65807ActiveMLS ID #60336583, Thomas W Kissee, Tom Kissee Real Estate Co. SOMOMLS as distributed by MLS GRID
- $244,9993 bd2 ba1.2k sqft720 N Windmill Place, Republic, MO 65738ActiveMLS ID #60336585, Mickie Roy, Alpha Realty MO, LLC. SOMOMLS as distributed by MLS GRID
- $264,9003 bd2 ba1.7k sqft616 W Sylvania Street, Springfield, MO 65807ActiveMLS ID #60328987, Team Serrano, Assist 2 Sell. SOMOMLS as distributed by MLS GRID
- $289,9994 bd3 ba2.3k sqft970 Creekside Place, Nixa, MO 65714ActiveMLS ID #60331277, Storm Price, Murney Associates - Primrose. SOMOMLS as distributed by MLS GRID
- $249,9003 bd2 ba1.3k sqft433 S Devonshire Street, Nixa, MO 65714ActiveMLS ID #60331345, 417realestate.com, Real Broker, LLC. SOMOMLS as distributed by MLS GRID
- $269,0004 bd2 ba1.8k sqft2030 E Grand Street, Springfield, MO 65804ActiveMLS ID #60333444, Lauren Enos, Murney Associates - Primrose. SOMOMLS as distributed by MLS GRID
- $255,0003 bd2 ba1.3k sqft603 S Sunmeadow Drive, Strafford, MO 65757ActiveMLS ID #60335820, Candance Iott, Keller Williams Local. SOMOMLS as distributed by MLS GRID
- $270,0003 bd2 ba1.6k sqft2207 E Foxborough Drive, Republic, MO 65738ActiveMLS ID #60335677, Dana R. Ingle, EXP Realty LLC. SOMOMLS as distributed by MLS GRID
- $316,0003 bd2 ba1.8k sqft706 W Wasson Drive, Nixa, MO 65714ActiveMLS ID #60332530, Carrie Ann Higgs, LPT Realty LLC. SOMOMLS as distributed by MLS GRID
- $238,0003 bd2 ba1.4k sqft2143 S Brighton Drive, Springfield, MO 65804ActiveMLS ID #60334932, Rita Carey, Murney Associates - Primrose. SOMOMLS as distributed by MLS GRID
- $250,0003 bd2 ba1.6k sqft3631 N Aspen Circle, Springfield, MO 65803ActiveMLS ID #60335821, EA Group, Keller Williams Local. SOMOMLS as distributed by MLS GRID
- $299,0004 bd3 ba2.3k sqft711 S Rice Street, Nixa, MO 65714ActiveMLS ID #60330343, Joseph N Maharg, RE/MAX House of Brokers. SOMOMLS as distributed by MLS GRID
- $365,0003 bd2 ba1.7k sqft511 N Montauk Drive, Nixa, MO 65714ActiveMLS ID #60335683, Jaime L. Looney, Murney Associates - Primrose. SOMOMLS as distributed by MLS GRID
