Open House Today Thursday, October 8th, 5pm to 7pm! There's something special about finding a home on a quiet cul-de-sac with mature trees, a fenced backyard and nearly a third of an acre. This Woodland Hills home is just that and offers nearly 1,700 square feet with three good-sized bedrooms, two living areas and a layout that gives you plenty of flexibility. The main living room features vaulted, beamed ceilings and a gorgeous gas fireplace, while the second living room could make a great office, playroom or potential fourth bedroom. The eat-in kitchen has tons of counter space, newer stainless appliances, a refrigerator that stays and a great dining area. The primary suite offers a spacious bedroom, two closets, a large vanity and a walk-in shower. Outside, the mature landscaping, large trees, fully fenced backyard, spacious patio and storage shed give you plenty of room to enjoy the space. With modern paint throughout and newer carpet in the bedrooms, this is a home that feels comfortable, practical and easy to make your own.
Active
$250,000
3631 N Aspen Circle, Springfield, MO 65803
3beds
1,699sqft
Single Family Residence
Built in 1976
0.32 Acres Lot
$242,200 Zestimate®
$147/sqft
$-- HOA
What's special
Gorgeous gas fireplaceFenced backyardQuiet cul-de-sacThree good-sized bedroomsModern paint throughoutEat-in kitchenTwo closets
- 4 hours
- 105
- 9
Zillow last checked:
Listing updated:
Listed by:
EA Group 417-300-3826,
Keller Williams Local
Source: SOMOMLS as distributed by MLS GRID,MLS#: 60335821
Facts & features
Interior
Bedrooms & bathrooms
- Bedrooms: 3
- Bathrooms: 2
- Full bathrooms: 2
Rooms
- Room types: Office, Living Areas (2)
Heating
- Forced Air, Natural Gas
Cooling
- Central Air, Ceiling Fan(s)
Appliances
- Included: Dishwasher, Gas Water Heater, Free-Standing Electric Oven, Refrigerator, Exhaust Fan, Disposal
- Laundry: Main Level, W/D Hookup
Features
- Cathedral Ceiling(s), Internet - Fiber Optic, Marble Counters, Laminate Counters, Beamed Ceilings, Walk-In Closet(s), Walk-in Shower, High Speed Internet
- Flooring: Carpet, Tile, Hardwood
- Windows: Double Pane Windows
- Has basement: No
- Attic: Pull Down Stairs
- Has fireplace: Yes
- Fireplace features: Living Room, Gas
Interior area
- Total structure area: 1,699
- Total interior livable area: 1,699 sqft
- Finished area above ground: 1,699
- Finished area below ground: 0
Property
Parking
- Total spaces: 2
- Parking features: Garage - Attached
- Attached garage spaces: 2
Features
- Levels: One
- Stories: 1
- Patio & porch: Covered
- Exterior features: Rain Gutters
- Fencing: Chain Link,Full
Lot
- Size: 0.32 Acres
- Features: Landscaped
Details
- Additional structures: Shed(s)
- Parcel number: 1205207014
Construction
Type & style
- Home type: SingleFamily
- Architectural style: Ranch
- Property subtype: Single Family Residence
Materials
- Vinyl Siding
- Foundation: Brick/Mortar, Crawl Space
- Roof: Composition
Condition
- Year built: 1976
Utilities & green energy
- Sewer: Public Sewer
- Water: Public
Community & HOA
Community
- Security: Carbon Monoxide Detector(s), Smoke Detector(s)
- Subdivision: Woodland Hills
Location
- Region: Springfield
Financial & listing details
- Price per square foot: $147/sqft
- Tax assessed value: $154,000
- Annual tax amount: $1,582
- Date on market: 10/8/2026
- Listing terms: Cash,VA Loan,FHA,Conventional
Estimated market value
$242,200
$230,000 - $254,000
$1,554/mo
Price history
| Date | Event | Price |
|---|---|---|
| 10/8/2026 | Listed for sale | $250,000+19%$147/sqft |
Source:  SOMOMLS as distributed by MLS GRID #60335821 Report a problem SOMOMLS as distributed by MLS GRID #60335821 Report a problem | ||
| 11/7/2022 | Sold | -- |
Source: Agent Provided Report a problem | ||
| 9/17/2022 | Pending sale | $210,000$124/sqft |
Source: SOMOMLS as distributed by MLS GRID #60228037 Report a problem | ||
| 9/15/2022 | Listed for sale | $210,000+68.1%$124/sqft |
Source: SOMOMLS as distributed by MLS GRID #60228037 Report a problem | ||
| 4/14/2017 | Sold | -- |
Source: Agent Provided Report a problem | ||
| 2/24/2017 | Pending sale | $124,900$74/sqft |
Source: Rhoads Real Estate #60066543 Report a problem | ||
| 11/12/2016 | Listed for sale | $124,900-3.8%$74/sqft |
Source: Rhoads Real Estate #60066543 Report a problem | ||
| 8/18/2016 | Listing removed | $129,900$76/sqft |
Source: Rhoads Real Estate #60056548 Report a problem | ||
| 7/13/2016 | Price change | $129,900-3.7%$76/sqft |
Source: Rhoads Real Estate #60056548 Report a problem | ||
| 6/27/2016 | Listed for sale | $134,900$79/sqft |
Source: Rhoads Real Estate #60056548 Report a problem | ||
Public tax history
| Year | Property taxes | Tax assessment |
|---|---|---|
| 2025 | $1,582 +10.5% | $29,260 +18.3% |
| 2024 | $1,432 +0.5% | $24,740 |
| 2023 | $1,425 +6.8% | $24,740 +8.9% |
| 2022 | $1,335 +4.5% | $22,710 |
| 2021 | $1,277 +3.9% | $22,710 +9.4% |
| 2020 | $1,229 +22.4% | $20,750 +19.6% |
| 2018 | $1,003 +1.1% | $17,350 |
| 2017 | $993 | $17,350 |
| 2016 | $993 | $17,350 |
| 2015 | $993 +0.7% | $17,350 +5% |
| 2014 | $985 | $16,530 -1% |
| 2012 | -- | $16,700 |
| 2011 | -- | $16,700 -11.1% |
| 2010 | -- | $18,790 +10.7% |
| 2006 | $686 | $16,980 |
| 2005 | $686 +3% | $16,980 +7.8% |
| 2004 | $666 +0.4% | $15,750 |
| 2003 | $663 +1.6% | $15,750 |
| 2002 | $653 +5.5% | $15,750 |
| 2001 | $618 | $15,750 |
Find assessor info on the county website
Monthly payment
Est. payment
Payment breakdown
Explore the cost of this home by adjusting the details. Changes won't be saved.Climate risks
Neighborhood: 65803
Nearby schools
Schools provided by the listing agent
- Elementary: SGF-Pleasant View
- Middle: SGF-Pleasant View
- High: SGF-Hillcrest
Source: SOMOMLS as distributed by MLS GRID. This data may not be complete. We recommend contacting the local school district to confirm school assignments for this home.


Similar homes
- $249,9003 bd2 ba1.8k sqft1025 W Vancouver Street, Springfield, MO 65803Active
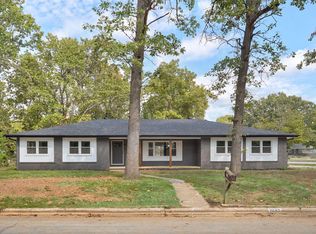
 MLS ID #60335131, Avery Grant, Alpha Realty MO, LLC. SOMOMLS as distributed by MLS GRID
 - $212,0004 bd2 ba1.2k sqft1728 N Oak Grove Avenue, Springfield, MO 65803Active
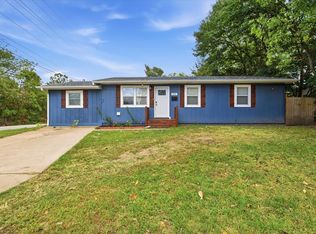 MLS ID #60335533, Tiffany J Copas, Epique Realty. SOMOMLS as distributed by MLS GRID
 - $254,9003 bd2 ba1.4k sqft2605 N Prospect Avenue, Springfield, MO 65803Active
 MLS ID #60335685, Jesse A Wiser, Wiser Living Realty LLC. SOMOMLS as distributed by MLS GRID
 - $250,0002 bd2 ba1.2k sqft1257 E Mcclernon Street, Springfield, MO 65803Active
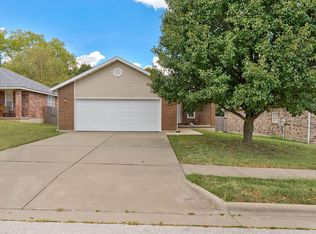 MLS ID #60334857, August Newberry, EXP Realty LLC. SOMOMLS as distributed by MLS GRID
 - $185,0003 bd2 ba1.5k sqft1261 W North Street, Springfield, MO 65803ActiveMLS ID #60335643, Savannah T Slater, Valiant Group Real Estate. SOMOMLS as distributed by MLS GRID
- $265,0003 bd3 ba1.7k sqft617 N Elmwood Avenue, Springfield, MO 65802ActiveMLS ID #60335513, Charity Fitzgerald, Cantrell Real Estate. SOMOMLS as distributed by MLS GRID
- $229,9993 bd2 ba1.5k sqft2119 W Farm Road 98 Drive, Springfield, MO 65803ActiveMLS ID #60334954, Mickie Roy, Alpha Realty MO, LLC. SOMOMLS as distributed by MLS GRID
- $225,0003 bd2 ba1.3k sqft2424 N Campbell Avenue, Springfield, MO 65803ActiveMLS ID #60334856, Stephen Thomas, Alpha Realty MO, LLC. SOMOMLS as distributed by MLS GRID
- $224,0003 bd2 ba1.8k sqft2223 N Roosevelt Avenue, Springfield, MO 65803ActiveMLS ID #60334399, The Marin Group, Keller Williams Local. SOMOMLS as distributed by MLS GRID
- $375,0003 bd3 ba1.8k sqft3621 N Farm Road 151, Springfield, MO 65803ActiveMLS ID #60335832, Stephanie K Edwards, Jim Hutcheson, REALTORS. SOMOMLS as distributed by MLS GRID
- $260,0003 bd4 ba2.4k sqft537 W Talmage Street, Springfield, MO 65803ActiveMLS ID #60327263, Sheri Beersman, Alpha Realty MO LLC. SOMOMLS as distributed by MLS GRID
- $245,0003 bd2 ba1.5k sqft733 N Belview Avenue, Springfield, MO 65802ActiveMLS ID #60334369, Anthony E Carroll, EXP Realty LLC. SOMOMLS as distributed by MLS GRID
- $275,0003 bd2 ba1.5k sqft3120 N Marion Avenue, Springfield, MO 65803ActiveMLS ID #60335181, Adam Graddy, Keller Williams Local. SOMOMLS as distributed by MLS GRID
- $215,0002 bd2 ba1.5k sqft2829 N Oakland Avenue, Springfield, MO 65803ActiveMLS ID #60334063, Shane Johannsen, Murney Associates - Primrose. SOMOMLS as distributed by MLS GRID
- $219,9003 bd2 ba1.3k sqft504 W Bell Street, Springfield, MO 65803ActiveMLS ID #60324609, VIRIDIAN GROUP, Keller Williams Local. SOMOMLS as distributed by MLS GRID
- $249,0003 bd2 ba1.5k sqft751 S Sparks Avenue, Springfield, MO 65802ActiveMLS ID #60333521, Jaime L. Looney, Murney Associates - Primrose. SOMOMLS as distributed by MLS GRID
- $247,0003 bd2 ba1.2k sqft2463 W Cedar Creek Drive, Springfield, MO 65803ActiveMLS ID #60331472, Christine Maples, Maples Properties, LLC. SOMOMLS as distributed by MLS GRID
- $230,0004 bd2 ba1.1k sqft1911 N Benton Avenue, Springfield, MO 65803ActiveMLS ID #60329531, Rachel Countryman, EXP Realty LLC. SOMOMLS as distributed by MLS GRID
