Welcome home to this gorgeous all-brick walkout basement home in desirable Tiffany Highlands! Offering 5 bedrooms, 3 bathrooms, and plenty of room to spread out. The homeowners have meticulously cared for the home and maintained tasteful decor throughout. The open-concept living, kitchen, and dining areas create an inviting space, highlighted by granite countertops and an impressive gas fireplace. The main level features a spacious primary bedroom and convenient laundry room. Enjoy outdoor living on the deck or relax on the covered patio overlooking the backyard. With generous living space, a versatile walkout basement, and a layout designed to accommodate a variety of needs, this beautiful home is one you won't want to miss!
Active
$469,900
753 E Gallup Hill Road, Nixa, MO 65714
5beds
3,176sqft
Single Family Residence
Built in 2019
0.25 Acres Lot
$465,900 Zestimate®
$148/sqft
$-- HOA
What's special
Impressive gas fireplaceGranite countertopsAll-brick walkout basement homeGenerous living spaceConvenient laundry roomSpacious primary bedroomVersatile walkout basement
- 19 days
- 966
- 174
Likely to sell faster than
Zillow last checked:
Listing updated:
Listed by:
Team Serrano 417-889-7000,
Assist 2 Sell
Source: SOMOMLS as distributed by MLS GRID,MLS#: 60336938
Facts & features
Interior
Bedrooms & bathrooms
- Bedrooms: 5
- Bathrooms: 3
- Full bathrooms: 3
Rooms
- Room types: Family Room, Pantry, Living Areas (2)
Heating
- Forced Air, Central, Natural Gas
Cooling
- Central Air
Appliances
- Included: Dishwasher, Gas Water Heater, Free-Standing Gas Oven, Exhaust Fan, Microwave, Disposal
- Laundry: Main Level, W/D Hookup
Features
- Granite Counters, Internet - Cable, Soaking Tub, Walk-In Closet(s), Walk-in Shower, Wet Bar
- Flooring: Carpet, Tile, Laminate, Hardwood
- Windows: Blinds, Double Pane Windows
- Basement: Walk-Out Access,Finished,Storage Space,Full
- Attic: Pull Down Stairs
- Has fireplace: Yes
- Fireplace features: Gas, Stone, Great Room
Interior area
- Total structure area: 3,776
- Total interior livable area: 3,176 sqft
- Finished area above ground: 1,888
- Finished area below ground: 1,288
Property
Parking
- Total spaces: 3
- Parking features: Driveway, Paved, Garage Faces Front, Garage Door Opener
- Attached garage spaces: 3
- Has uncovered spaces: Yes
Features
- Levels: One
- Stories: 1
- Patio & porch: Covered, Deck
- Exterior features: Rain Gutters, Cable Access
- Fencing: Wood
Lot
- Size: 0.25 Acres
- Dimensions: 103.3 x 140.8
Details
- Parcel number: 110418003007017000
Construction
Type & style
- Home type: SingleFamily
- Architectural style: Ranch
- Property subtype: Single Family Residence
Materials
- Brick
- Foundation: Poured Concrete
- Roof: Composition
Condition
- Year built: 2019
Utilities & green energy
- Sewer: Public Sewer
- Water: Public
- Utilities for property: Cable Available
Community & HOA
Community
- Security: Smoke Detector(s)
- Subdivision: Tiffany Highlands
Location
- Region: Nixa
Financial & listing details
- Price per square foot: $148/sqft
- Tax assessed value: $373,400
- Annual tax amount: $4,421
- Date on market: 10/23/2026
- Listing terms: Cash,VA Loan,USDA/RD,FHA,Conventional
- Road surface type: Concrete
Estimated market value
$465,900
$443,000 - $489,000
$2,886/mo
Price history
| Date | Event | Price |
|---|---|---|
| 10/23/2026 | Listed for sale | $469,900+49.2%$148/sqft |
Source:  SOMOMLS as distributed by MLS GRID #60336938 Report a problem | ||
| 11/8/2019 | Sold | -- |
Source: Agent Provided Report a problem | ||
| 10/10/2019 | Pending sale | $314,900$99/sqft |
Source: Murney Associates - Primrose #60140811 Report a problem | ||
| 9/21/2019 | Price change | $314,900-1.6%$99/sqft |
Source: Murney Associates - Primrose #60140811 Report a problem | ||
| 8/24/2019 | Price change | $319,900-3%$101/sqft |
Source: Murney Associates - Primrose #60140811 Report a problem | ||
| 7/16/2019 | Listed for sale | $329,900$104/sqft |
Source: Murney Associates, Realtors #60140811 Report a problem | ||
| 7/9/2019 | Pending sale | $329,900$104/sqft |
Source: Murney Associates, Realtors #60140811 Report a problem | ||
| 6/30/2019 | Listed for sale | $329,900$104/sqft |
Source: Murney Associates, Realtors #60140811 Report a problem | ||
Public tax history
| Year | Property taxes | Tax assessment |
|---|---|---|
| 2025 | $4,395 +6.3% | $70,950 +6.9% |
| 2024 | $4,136 | $66,370 |
| 2023 | $4,136 +7.8% | $66,370 +8% |
| 2022 | $3,836 | $61,470 |
| 2021 | -- | $61,470 |
| 2020 | -- | $61,470 +978.4% |
| 2019 | -- | $5,700 |
| 2018 | -- | $5,700 |
Find assessor info on the county website
Monthly payment
Est. payment
Payment breakdown
Explore the cost of this home by adjusting the details. Changes won't be saved.Climate risks
Neighborhood: 65714
Nearby schools
Schools provided by the listing agent
- Elementary: Nixa
- Middle: Nixa
- High: Nixa
Source: SOMOMLS as distributed by MLS GRID. This data may not be complete. We recommend contacting the local school district to confirm school assignments for this home.
Similar homes
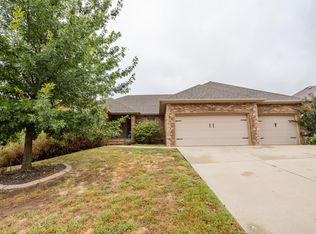
- $480,0005 bd3 ba3.5k sqft1095 E Daisy Falls Drive, Nixa, MO 65714Active
 MLS ID #60334952, John Elkins, Murney Associates - Primrose. SOMOMLS as distributed by MLS GRID
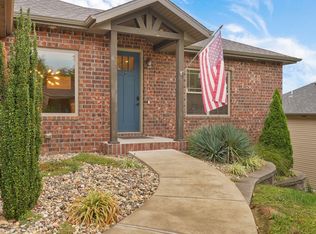
- $465,0005 bd3 ba3k sqft824 Gold Rush Avenue, Nixa, MO 65714Active
 MLS ID #60335409, Revoir Real Estate Group, Epique Realty. SOMOMLS as distributed by MLS GRID
- $415,0004 bd3 ba3.2k sqft627 N Rockingham Avenue, Nixa, MO 65714Active
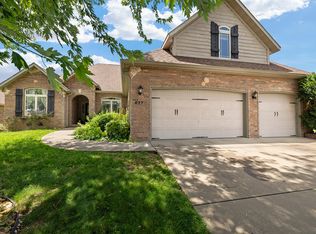 MLS ID #60338272, Freeman Lightner, EXP Realty LLC. SOMOMLS as distributed by MLS GRID
- $439,9005 bd3 ba3k sqft1093 E Lakota Street, Nixa, MO 65714Active
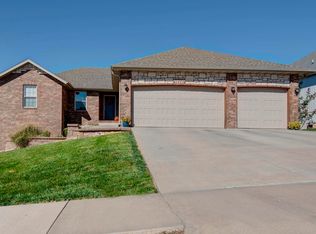 MLS ID #60335880, John Michael Brewer, Murney Associates - Primrose. SOMOMLS as distributed by MLS GRID
- $489,9005 bd4 ba3.1k sqft835 E Country Ridge Street, Nixa, MO 65714ActiveMLS ID #60330804, Carolyn Boss, Keller Williams Tri-Lakes. SOMOMLS as distributed by MLS GRID
- $449,0004 bd2 ba2.1k sqft1419 N Rockingham Avenue, Nixa, MO 65714ActiveMLS ID #60338274, Scott Haymes, Murney Associates - Primrose. SOMOMLS as distributed by MLS GRID
- $449,9005 bd3 ba3.3k sqft954 S Pindall Lane, Nixa, MO 65714ActiveMLS ID #60337889, Shawn D Turner, Murney Associates - Primrose. SOMOMLS as distributed by MLS GRID
- $540,0004 bd2 ba2.7k sqft690 N Fox Hill Circle, Nixa, MO 65714ActiveMLS ID #60337953, MARK it SOLD Homes Group, Keller Williams Local. SOMOMLS as distributed by MLS GRID
- $545,0005 bd3 ba3.7k sqft634 N Rockingham Avenue, Nixa, MO 65714ActiveMLS ID #60335669, Samantha Ulrich, Avenue 2 Real Estate Co. SOMOMLS as distributed by MLS GRID
- $520,0004 bd4 ba2.7k sqft676 Greer Avenue, Nixa, MO 65714Active w/ContingencyMLS ID #60334816, Ogden Bolin Real Estate Group, Murney Associates - Nixa. SOMOMLS as distributed by MLS GRID
- $471,2005 bd3 ba3.4k sqft879 E Virginia Lane Lot 183, Nixa, MO 65714ActiveMLS ID #60334417, Bussell Real Estate, Murney Associates - Primrose. SOMOMLS as distributed by MLS GRID
- $525,0005 bd4 ba3.9k sqft900 E Welch Street, Nixa, MO 65714Active w/ContingencyMLS ID #60333813, Team Serrano, Assist 2 Sell. SOMOMLS as distributed by MLS GRID
- $474,9995 bd3 ba3.5k sqft865 E Virginia Lane Lot 187, Nixa, MO 65714ActiveMLS ID #60329563, Bussell Real Estate, Murney Associates - Primrose. SOMOMLS as distributed by MLS GRID
- $449,9005 bd3 ba3.2k sqft962 S Pindall Lane, Nixa, MO 65714ActiveMLS ID #60336889, Shawn D Turner, Murney Associates - Primrose. SOMOMLS as distributed by MLS GRID
- $549,0005 bd4 ba3.7k sqft392 N Niangua Drive, Nixa, MO 65714ActiveMLS ID #60331707, Elevate Real Estate Group, Alpha Realty MO, LLC. SOMOMLS as distributed by MLS GRID
- $404,0004 bd3 ba2.2k sqft625 N Rockingham Avenue, Nixa, MO 65714Active w/ContingencyMLS ID #60336458, Melinda A Hayes, Murney Associates - Nixa. SOMOMLS as distributed by MLS GRID
- $299,9005 bd3 ba2.7k sqft314 Pine Hill Court, Nixa, MO 65714ActiveMLS ID #60338011, Revoir Real Estate Group, Epique Realty. SOMOMLS as distributed by MLS GRID
