Amazing Ramsey Built home in The Village at Wicklow. This particular style home doesn't come available often. You'll find meticulously crafted design in each room. Custom hand-hewn beams adorn the living room ceiling, fireplace mantel and provide a hearty trimmed entrance to the dining area. A very special touch is the authentic reclaimed hardwood flooring that offers a bold, warm sophistication to the main level. You'll appreciate the granite counters in all areas, including both bathrooms, the kitchen and laundry. And the owners have taken good measure to ensure you'll be walking into a seemingly new home with fully updated bathrooms and laundry featuring new cabinetry. The family room over the garage is a great space and can also be used as a fourth bedroom. The delights of the home continue to the outdoors, where you'll find a gorgeous covered patio with an overhead fan. And just beyond, outdoor cooking including a Kamado Joe grill, a custom stoned courtyard sitting wall and stone fireplace ready for those many nights of entertaining or family fun. The new backyard landscaping features hardscaping and privacy evergreens that provide a park-like calmness. The yardwork has been professionally maintained and kept a luscious green with an automatic sprinkler system. And just this year the owners upgraded to a new HVAC system. Does someone in your family have a garage fixation? Look no further than this one, with ample storage cabinetry, and an epoxy-coated floor. And as a final measure, the owners are including the refrigerator, and new washer and dryer with the purchase and will consider offers on most of the furnishings. This highly sought after subdivision is not only friendly, but provides appreciated amenities that keep kids and adults alike busy with two swimming pools, event spaces and tennis and basketball courts. You'll quickly grow fond of your neighbors, while becoming part of a community that reveres friendships and good times. Welcome home.
Active
$449,000
1419 N Rockingham Avenue, Nixa, MO 65714
4beds
2,177sqft
Single Family Residence
Built in 2005
8,450 Square Feet Lot
$397,700 Zestimate®
$206/sqft
$50/mo HOA
What's special
Stone fireplaceFireplace mantelAuthentic reclaimed hardwood flooring
- 3 hours
- 33
- 2
Zillow last checked:
Listing updated:
Listed by:
Scott Haymes 417-766-5544,
Murney Associates - Primrose
Source: SOMOMLS as distributed by MLS GRID,MLS#: 60338274
Facts & features
Interior
Bedrooms & bathrooms
- Bedrooms: 4
- Bathrooms: 2
- Full bathrooms: 2
Rooms
- Room types: Master Bedroom, Pantry, Living Areas (2), Great Room, Family Room
Heating
- Forced Air, Mini-Splits, Central, Fireplace(s), Electric
Cooling
- Central Air
Appliances
- Included: Dishwasher, Instant Hot Water, Free-Standing Electric Oven, Dryer, Washer, Microwave, Trash Compactor, Refrigerator, Electric Water Heater, Disposal
- Laundry: W/D Hookup
Features
- Internet - Fiber Optic, Granite Counters, Beamed Ceilings, High Ceilings, Walk-In Closet(s), Walk-in Shower, High Speed Internet
- Flooring: Carpet, Tile, Hardwood
- Windows: Double Pane Windows
- Has basement: No
- Attic: Partially Floored,Permanent Stairs
- Has fireplace: Yes
- Fireplace features: Living Room, Gas
Interior area
- Total structure area: 2,177
- Total interior livable area: 2,177 sqft
- Finished area above ground: 2,177
- Finished area below ground: 0
Property
Parking
- Total spaces: 2
- Parking features: Garage Door Opener, Garage Faces Front
- Attached garage spaces: 2
Accessibility
- Accessibility features: Accessible Central Living Area, Accessible Common Area
Features
- Levels: One and One Half
- Stories: 1
- Patio & porch: Patio, Terrace, Covered
- Exterior features: Rain Gutters, Drought Tolerant Spc
- Pool features: Community
- Fencing: Wood
Lot
- Size: 8,450 Square Feet
- Dimensions: 121 x 70
- Features: Sprinklers In Front, Sprinklers In Rear, Mature Trees, Paved, Landscaped, Curbs
Details
- Parcel number: 110306003006013000
Construction
Type & style
- Home type: SingleFamily
- Architectural style: Country,Cottage
- Property subtype: Single Family Residence
Materials
- Brick
- Foundation: Poured Concrete
- Roof: Composition
Condition
- Year built: 2005
Utilities & green energy
- Sewer: Public Sewer
- Water: Public
Green energy
- Energy efficient items: HVAC
Community & HOA
Community
- Security: Carbon Monoxide Detector(s), Smoke Detector(s), Security System, Fire Alarm
- Subdivision: Village at Wicklow
HOA
- Services included: Play Area, Basketball Court, Clubhouse, Tennis Court(s), Pool, Community Center, Common Area Maintenance
- HOA fee: $600 annually
Location
- Region: Nixa
Financial & listing details
- Price per square foot: $206/sqft
- Tax assessed value: $271,900
- Annual tax amount: $3,199
- Date on market: 11/12/2026
- Listing terms: Cash,VA Loan,FHA,Conventional
- Road surface type: Asphalt
Estimated market value
$397,700
$374,000 - $422,000
$1,713/mo
Price history
| Date | Event | Price |
|---|---|---|
| 11/12/2026 | Listed for sale | $449,000$206/sqft |
Source:  SOMOMLS as distributed by MLS GRID #60338274 Report a problem | ||
| 6/28/2021 | Sold | -- |
Source: Agent Provided Report a problem | ||
| 7/9/2013 | Sold | -- |
Source: Agent Provided Report a problem | ||
| 9/19/2005 | Sold | -- |
Source: Public Record Report a problem | ||
Public tax history
| Year | Property taxes | Tax assessment |
|---|---|---|
| 2025 | $3,200 +5.8% | $51,660 +6.4% |
| 2024 | $3,026 | $48,550 |
| 2023 | $3,026 +6% | $48,550 +6.1% |
| 2022 | $2,855 | $45,750 |
| 2021 | -- | $45,750 +9% |
| 2020 | -- | $41,990 |
| 2019 | -- | $41,990 |
| 2018 | -- | $41,990 |
| 2017 | $2,523 | $41,990 |
| 2016 | $2,523 | $41,990 |
| 2015 | $2,523 +2.5% | $41,990 0% |
| 2014 | $2,462 +9921.7% | $42,010 |
| 2013 | $25 | $42,010 -50% |
| 2011 | $25 | $84,020 |
Find assessor info on the county website
Monthly payment
Est. payment
Payment breakdown
Explore the cost of this home by adjusting the details. Changes won't be saved.Climate risks
Neighborhood: 65714
Nearby schools
Schools provided by the listing agent
- Elementary: NX High Pointe/Summit
- Middle: Nixa
- High: Nixa
Source: SOMOMLS as distributed by MLS GRID. This data may not be complete. We recommend contacting the local school district to confirm school assignments for this home.


Similar homes
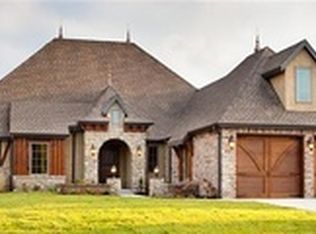
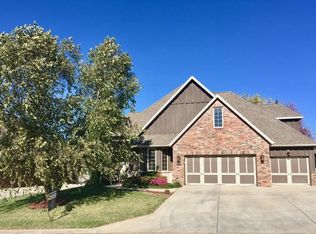
- $415,0004 bd3 ba3.2k sqft627 N Rockingham Avenue, Nixa, MO 65714Active
 MLS ID #60338272, Freeman Lightner, EXP Realty LLC. SOMOMLS as distributed by MLS GRID
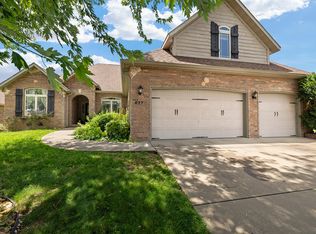
- $325,0003 bd2 ba1.9k sqft1110 N Arlington Street, Nixa, MO 65714Active
 MLS ID #60338269, Brett Reinhart, BUY & SELL REALTY, LLC. SOMOMLS as distributed by MLS GRID
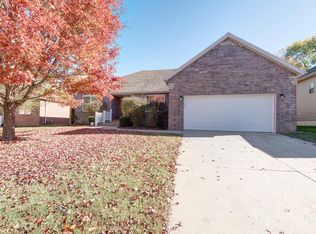
- $540,0004 bd2 ba2.7k sqft690 N Fox Hill Circle, Nixa, MO 65714Active
 MLS ID #60337953, MARK it SOLD Homes Group, Keller Williams Local. SOMOMLS as distributed by MLS GRID
- $415,0004 bd2 ba2k sqft639 N Rockingham Avenue, Nixa, MO 65714Active
 MLS ID #60334564, Videla Lay, ReeceNichols -Kimberling City. SOMOMLS as distributed by MLS GRID
- $404,0004 bd3 ba2.2k sqft625 N Rockingham Avenue, Nixa, MO 65714Active w/ContingencyMLS ID #60336458, Melinda A Hayes, Murney Associates - Nixa. SOMOMLS as distributed by MLS GRID
- $319,9003 bd2 ba2k sqft109 W Aven Avenue, Nixa, MO 65714ActiveMLS ID #60338121, Langston Group, Murney Associates - Primrose. SOMOMLS as distributed by MLS GRID
- $407,3563 bd2 ba2.2k sqft1409 E Turtle Rock Rd, Nixa, MO 65714ActiveMLS ID #60338148, Gary Giddens, Keller Williams Realty Elevate. SOMOMLS as distributed by MLS GRID
- $369,9004 bd3 ba2.1k sqft753 E Penzance Circle, Nixa, MO 65714ActiveMLS ID #60336230, Lindy Cronkhite, Keller Williams Local. SOMOMLS as distributed by MLS GRID
- $450,0004 bd3 ba3.1k sqft709 N Zion Way, Nixa, MO 65714ActiveMLS ID #60333305, Adam Graddy, Keller Williams Local. SOMOMLS as distributed by MLS GRID
- $439,9005 bd3 ba3k sqft1093 E Lakota Street, Nixa, MO 65714ActiveMLS ID #60335880, John Michael Brewer, Murney Associates - Primrose. SOMOMLS as distributed by MLS GRID
- $489,9005 bd4 ba3.1k sqft835 E Country Ridge Street, Nixa, MO 65714ActiveMLS ID #60330804, Carolyn Boss, Keller Williams Tri-Lakes. SOMOMLS as distributed by MLS GRID
- $369,0004 bd3 ba2.2k sqft874 E Purple Martin Street, Nixa, MO 65714ActiveMLS ID #60334088, Lex Kozlov, Alpha Realty MO, LLC. SOMOMLS as distributed by MLS GRID
- $469,9005 bd3 ba3.1k sqft753 E Gallup Hill Road, Nixa, MO 65714ActiveMLS ID #60336938, Team Serrano, Assist 2 Sell. SOMOMLS as distributed by MLS GRID
- $520,0004 bd4 ba2.7k sqft676 Greer Avenue, Nixa, MO 65714Active w/ContingencyMLS ID #60334816, Ogden Bolin Real Estate Group, Murney Associates - Nixa. SOMOMLS as distributed by MLS GRID
- $335,0004 bd3 ba2.3k sqft602 E Cherry Street, Nixa, MO 65714ActiveMLS ID #60337029, Alan Evans, ReeceNichols - Springfield. SOMOMLS as distributed by MLS GRID
- $380,0004 bd3 ba2.9k sqft867 W Sole Drive, Nixa, MO 65714ActiveMLS ID #60337217, Cassandra Torp, AMAX Real Estate. SOMOMLS as distributed by MLS GRID
- $366,9004 bd2 ba2k sqft705 W Bryant Street, Nixa, MO 65714ActiveMLS ID #60333233, Pamela Blumenthal, Sturdy Real Estate. SOMOMLS as distributed by MLS GRID
- $365,0003 bd2 ba1.7k sqft511 N Montauk Drive, Nixa, MO 65714ActiveMLS ID #60335683, Jaime L. Looney, Murney Associates - Primrose. SOMOMLS as distributed by MLS GRID
