Tucked away on a quiet cul-de-sac with peaceful views, this spacious 5-bedroom, 3-bath walkout basement home offers the perfect combination of comfort, functionality, and convenience! Located in the Nixa School District with easy access to both Springfield and Branson, this home features an open floor plan designed for everyday living and entertaining.The kitchen offers white cabinetry and granite countertops, while the primary suite features a walk-in shower and updated LVP flooring. The spacious walkout basement provides a second living area, plenty of storage, and additional room to relax or entertain. Enjoy outdoor living year-round with a spacious upper deck and covered lower patio.Numerous updates include a new roof (2021), new siding and deck (2022), new double doors leading to the deck, and replacement of all but two front windows since 2021. Additional improvements include LVP flooring on the basement stairs and in the lower living area, a new LiftMaster garage door opener (2023), and recently installed carpet in the upstairs guest bedrooms.With two living areas, abundant storage, and a peaceful setting, this home offers the space and flexibility to fit a variety of needs!
Active
$299,900
314 Pine Hill Court, Nixa, MO 65714
5beds
2,730sqft
Single Family Residence
Built in 1997
8,712 Square Feet Lot
$295,900 Zestimate®
$110/sqft
$-- HOA
What's special
Peaceful settingQuiet cul-de-sacPeaceful viewsPlenty of storageAbundant storageCovered lower patioSpacious upper deck
- 4 days
- 1,105
- 148
Likely to sell faster than
Zillow last checked:
Listing updated:
Listed by:
Revoir Real Estate Group 417-507-1313,
Epique Realty
Source: SOMOMLS as distributed by MLS GRID,MLS#: 60338011
Facts & features
Interior
Bedrooms & bathrooms
- Bedrooms: 5
- Bathrooms: 3
- Full bathrooms: 3
Rooms
- Room types: Bedroom, Living Areas (2), Family Room, Master Bedroom
Heating
- Forced Air, Natural Gas
Cooling
- Central Air, Ceiling Fan(s)
Appliances
- Included: Dishwasher, Gas Water Heater, Free-Standing Electric Oven, Disposal
- Laundry: Main Level, W/D Hookup
Features
- High Speed Internet, Granite Counters, High Ceilings, Walk-In Closet(s), Walk-in Shower
- Flooring: Carpet, Tile, Laminate
- Basement: Walk-Out Access,Finished,Full
- Attic: Pull Down Stairs
- Has fireplace: Yes
- Fireplace features: Family Room, Gas
Interior area
- Total structure area: 2,861
- Total interior livable area: 2,730 sqft
- Finished area above ground: 1,431
- Finished area below ground: 1,299
Property
Parking
- Total spaces: 2
- Parking features: Driveway, Garage Faces Front
- Attached garage spaces: 2
- Has uncovered spaces: Yes
Features
- Levels: One
- Stories: 1
- Patio & porch: Covered, Front Porch, Deck
- Exterior features: Rain Gutters
- Fencing: Privacy,Wood
Lot
- Size: 8,712 Square Feet
- Dimensions: 67.3 x 130
- Features: Curbs, Cul-De-Sac, Paved, Dead End Street
Details
- Parcel number: 100624002003050000
Construction
Type & style
- Home type: SingleFamily
- Architectural style: Traditional
- Property subtype: Single Family Residence
Materials
- HardiPlank Type, Brick
- Foundation: Permanent, Poured Concrete
- Roof: Composition
Condition
- Year built: 1997
Utilities & green energy
- Sewer: Public Sewer
- Water: Public
Community & HOA
Community
- Security: Smoke Detector(s)
- Subdivision: Pine Hill
Location
- Region: Nixa
Financial & listing details
- Price per square foot: $110/sqft
- Tax assessed value: $175,600
- Annual tax amount: $2,078
- Date on market: 11/7/2026
- Listing terms: Cash,VA Loan,FHA,Conventional
Estimated market value
$295,900
$281,000 - $311,000
$2,312/mo
Price history
| Date | Event | Price |
|---|---|---|
| 11/7/2026 | Listed for sale | $299,900+9.1%$110/sqft |
Source:  SOMOMLS as distributed by MLS GRID #60338011 Report a problem | ||
| 8/18/2021 | Sold | -- |
Source: Agent Provided Report a problem | ||
| 7/18/2021 | Pending sale | $274,900$101/sqft |
Source: SOMOMLS as distributed by MLS GRID #60195393 Report a problem | ||
| 7/16/2021 | Listed for sale | $274,900+57.2%$101/sqft |
Source: SOMOMLS as distributed by MLS GRID #60195393 Report a problem | ||
| 12/30/2015 | Sold | -- |
Source: Agent Provided Report a problem | ||
| 12/8/2015 | Pending sale | $174,900$64/sqft |
Source: Keller Williams #60032596 Report a problem | ||
| 11/4/2015 | Price change | $174,900-2.8%$64/sqft |
Source: Keller Williams - Greater Springfield #60032596 Report a problem | ||
| 10/16/2015 | Price change | $179,900-2.7%$66/sqft |
Source: Keller Williams - Greater Springfield #60032596 Report a problem | ||
| 9/11/2015 | Price change | $184,900-2.6%$68/sqft |
Source: Keller Williams - Greater Springfield #60032596 Report a problem | ||
| 8/7/2015 | Listed for sale | $189,900$70/sqft |
Source: Keller Williams #60032596 Report a problem | ||
| 5/21/2015 | Sold | -- |
Source: Public Record Report a problem | ||
Public tax history
| Year | Property taxes | Tax assessment |
|---|---|---|
| 2025 | $2,066 +5.8% | $33,360 +6.5% |
| 2024 | $1,952 | $31,330 |
| 2023 | $1,952 +6.3% | $31,330 +6.5% |
| 2022 | $1,836 | $29,430 |
| 2021 | -- | $29,430 +13.8% |
| 2020 | -- | $25,860 |
| 2019 | -- | $25,860 |
| 2018 | -- | $25,860 |
| 2017 | $1,554 | $25,860 |
| 2016 | $1,554 | $25,860 |
| 2015 | $1,554 +2.7% | $25,860 +0.2% |
| 2014 | $1,513 +9448.3% | $25,820 |
| 2013 | $16 | $25,820 -52.3% |
| 2011 | $16 | $54,180 |
Find assessor info on the county website
Monthly payment
Est. payment
Payment breakdown
Explore the cost of this home by adjusting the details. Changes won't be saved.Climate risks
Neighborhood: 65714
Nearby schools
Schools provided by the listing agent
- Elementary: NX Century/Summit
- Middle: Nixa
- High: Nixa
Source: SOMOMLS as distributed by MLS GRID. This data may not be complete. We recommend contacting the local school district to confirm school assignments for this home.
Similar homes
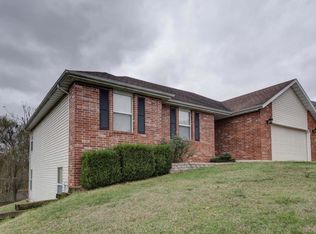
- $289,9994 bd3 ba2.3k sqft970 Creekside Place, Nixa, MO 65714Active

 MLS ID #60331277, Storm Price, Murney Associates - Primrose. SOMOMLS as distributed by MLS GRID
- $319,9003 bd2 ba2k sqft109 W Aven Avenue, Nixa, MO 65714Active
 MLS ID #60338121, Langston Group, Murney Associates - Primrose. SOMOMLS as distributed by MLS GRID
- $325,0003 bd2 ba1.9k sqft1110 N Arlington Street, Nixa, MO 65714Active
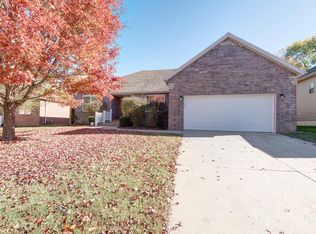 MLS ID #60338269, Brett Reinhart, BUY & SELL REALTY, LLC. SOMOMLS as distributed by MLS GRID
- $335,0004 bd3 ba2.3k sqft602 E Cherry Street, Nixa, MO 65714Active
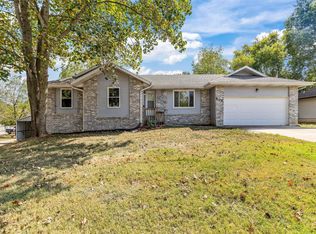 MLS ID #60337029, Alan Evans, ReeceNichols - Springfield. SOMOMLS as distributed by MLS GRID
- $305,0003 bd3 ba1.9k sqft507 Willowdale Court, Nixa, MO 65714ActiveMLS ID #60337393, Revoir Real Estate Group, Epique Realty. SOMOMLS as distributed by MLS GRID
- $329,0004 bd3 ba2.6k sqft848 S Black Sands Avenue, Nixa, MO 65714ActiveMLS ID #60334947, Jonathan Minerick, HomeCoin.com. SOMOMLS as distributed by MLS GRID
- $284,9003 bd2 ba1.5k sqft306 S Ellen Street, Nixa, MO 65714ActiveMLS ID #60337274, Julie Hayward, EXP Realty LLC. SOMOMLS as distributed by MLS GRID
- $316,0003 bd2 ba1.8k sqft706 W Wasson Drive, Nixa, MO 65714ActiveMLS ID #60332530, Carrie Ann Higgs, LPT Realty LLC. SOMOMLS as distributed by MLS GRID
- $325,0003 bd2 ba1.4k sqft871 S Irontree Court, Nixa, MO 65714ActiveMLS ID #60335711, Charity Fitzgerald, Cantrell Real Estate. SOMOMLS as distributed by MLS GRID
- $415,0003 bd3 ba3.1k sqft1425 S Thousand Oaks Drive, Nixa, MO 65714ActiveMLS ID #60336788, Revoir Real Estate Group, Epique Realty. SOMOMLS as distributed by MLS GRID
- $279,9002 bd2 ba1.4k sqft1354 N Sandy Creek Circle #4, Nixa, MO 65714ActiveMLS ID #60333734, Blake Cantrell, Blake Cantrell Real Estate LLC. SOMOMLS as distributed by MLS GRID
- $335,0004 bd3 ba2.4k sqft1107 E Robin Street, Ozark, MO 65721ActiveMLS ID #60337469, Haus of Gold Real Estate, Keller Williams Local. SOMOMLS as distributed by MLS GRID
- $279,9004 bd2 ba2.2k sqft1103 E Lark Street, Ozark, MO 65721ActiveMLS ID #60336840, Kay Vankampen, RE/MAX House of Brokers. SOMOMLS as distributed by MLS GRID
- $329,9004 bd3 ba2.4k sqft515 E Kingsley Street, Springfield, MO 65807Active w/ContingencyMLS ID #60337697, Christopher Weich, Christopher Weich Realty. SOMOMLS as distributed by MLS GRID
- $349,0003 bd2 ba2.1k sqft1360 E Lafayette Street, Springfield, MO 65804ActiveMLS ID #60338074, Mary Hunt, Cantrell Real Estate. SOMOMLS as distributed by MLS GRID
- $390,0004 bd3 ba2.6k sqft2098 N Preakness Drive, Nixa, MO 65714ActiveMLS ID #60331252, Penny L. Arthur, Professional Real Estate Group. SOMOMLS as distributed by MLS GRID
- $295,0003 bd3 ba2k sqft2702 S. 14th Street, Ozark, MO 65721ActiveMLS ID #60335645, VIRIDIAN GROUP, Keller Williams Local. SOMOMLS as distributed by MLS GRID
- $319,9003 bd2 ba1.7k sqft6101 N 19th Avenue, Ozark, MO 65721ActiveMLS ID #60335834, Ben Shelton, Murney Associates - Nixa. SOMOMLS as distributed by MLS GRID
- $287,5003 bd2 ba1.4k sqft5834 S Geranium Lane, Battlefield, MO 65619ActiveMLS ID #60337857, Melissa Davis, Keller Williams Local. SOMOMLS as distributed by MLS GRID
