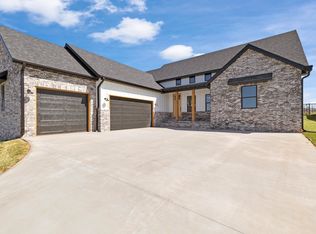
Beautifully maintained Third Day Built home in Eagle Springs, offering an impressive combination of style, comfort, accessibility and thoughtful upgrades. Inside, you'll find an inviting open floor plan with cathedral ceilings, wood beams and a striking brick fireplace that anchors the main living space. The split-bedroom layout offers 4 bedrooms and 2.5 baths, including a spacious primary suite with a walk-in closet, walk-in tile shower, soaking tub and upgraded tile surround. The home also features an abundance of ADA-friendly improvements, including an ADA garage ramp and an ADA-compliant remodel of the second bathroom, adding convenience and flexibility for a variety of needs. Additional upgrades include plantation shutters, upgraded lighting and ceiling fans, a fireplace thermostat with remote, water softener and whole-house water filtration system. Outdoor living has been thoughtfully enhanced as well, with a fenced backyard, extended concrete patio, and an enclosed rear patio with screen and glass plus a pergola, creating a comfortable space to relax and entertain through multiple seasons. The open field behind the home provides a more spacious feel and a pleasant backdrop. Additional features include spray foam insulation, a walk-in pantry, covered front porch, generous storage and access to Eagle Springs' neighborhood pool. Exceptionally well maintained and thoughtfully improved since construction, this home is truly move-in ready and offers a rare blend of quality, functionality and accessibility. Schedule your private showing today!
Active
$599,900
3214 N Marlin Drive, Ozark, MO 65721
4beds
2,110sqft
Single Family Residence
Built in 2024
10,454 Square Feet Lot
$588,000 Zestimate®
$284/sqft
$27/mo HOA
What's special
Striking brick fireplaceFenced backyardCovered front porchGenerous storageWhole-house water filtration systemSplit-bedroom layoutSpacious primary suite
- 7 days
- 492
- 37
Zillow last checked:
Listing updated:
Listed by:
Austin Pekarek 417-293-9678,
Keller Williams Local
Source: SOMOMLS as distributed by MLS GRID,MLS#: 60335276
Facts & features
Interior
Bedrooms & bathrooms
- Bedrooms: 4
- Bathrooms: 3
- Full bathrooms: 2
- 1/2 bathrooms: 1
Rooms
- Room types: Master Bedroom, Foyer, Pantry, Office, Family Room
Heating
- Forced Air, Central, Natural Gas
Cooling
- Central Air, Ceiling Fan(s)
Appliances
- Included: Dishwasher, Pot Filler, Gas Water Heater, Free-Standing Gas Oven, Exhaust Fan, Microwave, Water Softener Owned, Disposal, Water Filtration
- Laundry: In Garage, W/D Hookup
Features
- Cathedral Ceiling(s), Quartz Counters, Internet - Fiber Optic, High Ceilings, Raised or Tiered Entry, Walk-In Closet(s), Walk-in Shower, High Speed Internet
- Flooring: Engineered Hardwood
- Windows: Blinds, Double Pane Windows
- Has basement: No
- Attic: Pull Down Stairs
- Has fireplace: Yes
Interior area
- Total structure area: 2,110
- Total interior livable area: 2,110 sqft
- Finished area above ground: 2,110
- Finished area below ground: 0
Property
Parking
- Total spaces: 3
- Parking features: Garage Door Opener, Garage Faces Front
- Attached garage spaces: 3
Accessibility
- Accessibility features: Accessible Approach with Ramp, Grip-Accessible Features, Accessible Washer/Dryer, Accessible Kitchen, Accessible Full Bath, Accessible Doors, Accessible Common Area, Accessible Closets, Accessible Central Living Area, Accessible Bedroom
Features
- Levels: One
- Stories: 1
- Patio & porch: Enclosed, Rear Porch, Covered, Screened, Patio
- Exterior features: Rain Gutters
- Pool features: Community
- Fencing: Wood
Lot
- Size: 10,454 Square Feet
- Features: Sprinklers In Front, Sprinklers In Rear, Paved, Landscaped
Details
- Parcel number: 110209003008018000
Construction
Type & style
- Home type: SingleFamily
- Architectural style: Split Level
- Property subtype: Single Family Residence
Materials
- HardiPlank Type, Brick
- Foundation: Permanent, Crawl Space
- Roof: Composition
Condition
- Year built: 2024
Utilities & green energy
- Sewer: Public Sewer
- Water: Public
Community & HOA
Community
- Security: Carbon Monoxide Detector(s), Fire Alarm
- Subdivision: Eagle Springs
HOA
- Services included: Common Area Maintenance, Pool
- HOA fee: $325 annually
Location
- Region: Ozark
Financial & listing details
- Price per square foot: $284/sqft
- Tax assessed value: $444,600
- Annual tax amount: $5,286
- Date on market: 10/1/2026
- Listing terms: Cash,VA Loan,FHA,Conventional
- Road surface type: Asphalt
Estimated market value
$588,000
$559,000 - $617,000
$2,562/mo
Price history
| Date | Event | Price |
|---|---|---|
| 10/1/2026 | Listed for sale | $599,900+34.8%$284/sqft |
Source:  SOMOMLS as distributed by MLS GRID #60335276 Report a problem SOMOMLS as distributed by MLS GRID #60335276 Report a problem | ||
| 9/27/2024 | Sold | -- |
Source: SOMOMLS as distributed by MLS GRID #60274050 Report a problem | ||
| 8/19/2024 | Pending sale | $445,000$211/sqft |
Source: SOMOMLS as distributed by MLS GRID #60274050 Report a problem | ||
| 7/26/2024 | Listed for sale | $445,000$211/sqft |
Source: SOMOMLS as distributed by MLS GRID #60274050 Report a problem | ||
Public tax history
| Year | Property taxes | Tax assessment |
|---|---|---|
| 2025 | $5,229 +699.4% | $84,470 +708.3% |
| 2024 | $654 | $10,450 |
Find assessor info on the county website
Monthly payment
Est. payment
Payment breakdown
Explore the cost of this home by adjusting the details. Changes won't be saved.Climate risks
Neighborhood: 65721
Nearby schools
Schools provided by the listing agent
- Elementary: OZ West
- Middle: Ozark
- High: Ozark
Source: SOMOMLS as distributed by MLS GRID. This data may not be complete. We recommend contacting the local school district to confirm school assignments for this home.

Similar homes

- $435,0004 bd3 ba2.3k sqft2505 W Pigeon Drive, Ozark, MO 65721Active

 MLS ID #60335469, Morgan Spillman, RE/MAX House of Brokers. SOMOMLS as distributed by MLS GRID
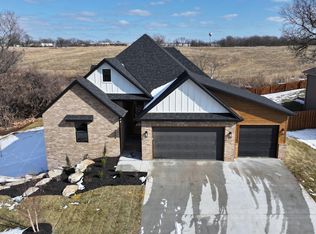
 - $419,9004 bd2 ba2.1k sqft4365 N Venice Avenue, Ozark, MO 65721Active
 MLS ID #60335324, Andy J Trussell, Murney Associates - Primrose. SOMOMLS as distributed by MLS GRID
 - $369,9003 bd2 ba1.6k sqft4755 Florence Avenue, Ozark, MO 65721Active
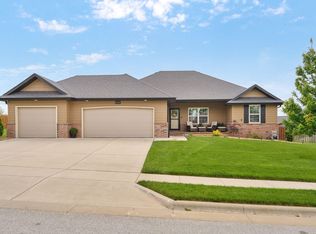 MLS ID #60335733, The Springfield Home Team, Keller Williams Local. SOMOMLS as distributed by MLS GRID
 - $435,0005 bd3 ba2.9k sqft2511 N Skyview Lane Lane, Ozark, MO 65721Active
 MLS ID #60334361, Sierra Harrison, Wiser Living Realty LLC. SOMOMLS as distributed by MLS GRID
 - $600,0004 bd3 ba2.8k sqft1745 N Carnegie Road, Nixa, MO 65714ActiveMLS ID #60330810, Adam Graddy, Keller Williams Local. SOMOMLS as distributed by MLS GRID
- $379,9004 bd2 ba1.8k sqft2505 W Webb Road, Ozark, MO 65721ActiveMLS ID #60334689, Dawn M. McCracken, Alpha Realty MO, LLC. SOMOMLS as distributed by MLS GRID
- $435,0004 bd3 ba2.8k sqft2500 W Webb Road, Ozark, MO 65721ActiveMLS ID #60331494, Emily Nicole Essary, Murney Associates - Primrose. SOMOMLS as distributed by MLS GRID
- $409,9004 bd3 ba2.6k sqft2709 W Pigeon Drive, Ozark, MO 65721ActiveMLS ID #60331330, Hyda-James Hill, Keller Williams Local. SOMOMLS as distributed by MLS GRID
- $354,9004 bd2 ba1.6k sqft2505 W Fisherman Drive, Ozark, MO 65721ActiveMLS ID #60332786, Emily Nicole Essary, Murney Associates - Primrose. SOMOMLS as distributed by MLS GRID
- $415,0005 bd3 ba2.7k sqft2617 W Goldfinch Drive, Ozark, MO 65721ActiveMLS ID #60330228, Tonya Murfin, Murney Associates - Primrose. SOMOMLS as distributed by MLS GRID
- $349,9004 bd2 ba1.6k sqft2612 W Pigeon Drive, Ozark, MO 65721ActiveMLS ID #60332944, Morgan Spillman, RE/MAX House of Brokers. SOMOMLS as distributed by MLS GRID
- $575,0004 bd3 ba2.2k sqft1331 N Dunmore Circle, Nixa, MO 65714ActiveMLS ID #60335242, Tyler Richardson, Keller Williams Local. SOMOMLS as distributed by MLS GRID
- $420,0003 bd3 ba1.7k sqft3144 W Heritage Drive, Ozark, MO 65721ActiveMLS ID #60332467, Mychelle Omar, Keller Williams Local. SOMOMLS as distributed by MLS GRID
- $539,9004 bd4 ba2.7k sqft676 Greer Avenue, Nixa, MO 65714ActiveMLS ID #60334816, Ogden Bolin Real Estate Group, Murney Associates - Nixa. SOMOMLS as distributed by MLS GRID
- $349,9004 bd2 ba1.6k sqft2608 W Pigeon Drive, Ozark, MO 65721ActiveMLS ID #60330734, Morgan Spillman, RE/MAX House of Brokers. SOMOMLS as distributed by MLS GRID
- $445,0005 bd3 ba3k sqft1093 E Lakota Street, Nixa, MO 65714ActiveMLS ID #60335880, John Michael Brewer, Murney Associates - Primrose. SOMOMLS as distributed by MLS GRID
- $849,9003 bd3 ba1.3k sqft602 N 3rd Street, Ozark, MO 65721ActiveMLS ID #60335306, Liza McLean, The Firm Real Estate, LLC. SOMOMLS as distributed by MLS GRID
- $589,9954 bd3 ba2.3k sqft1328 N Dunmore Circle, Nixa, MO 65714ActiveMLS ID #60334062, Tyler Richardson, Keller Williams Local. SOMOMLS as distributed by MLS GRID
- $437,2665 bd3 ba2.5k sqft2607 W Summerset Street, Ozark, MO 65721ActiveMLS ID #60323465, Johnathan Little, Keller Williams Local. SOMOMLS as distributed by MLS GRID
- $549,9004 bd3 ba3.1k sqft855 E Ashford Avenue, Nixa, MO 65714ActiveMLS ID #60331712, EA Group, Keller Williams Local. SOMOMLS as distributed by MLS GRID
