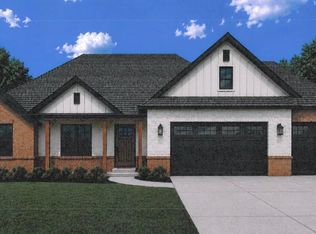
Home is under construction currently. Fabulous ranch home designed for the ultimate living experience. This brand-new floor plan is designed for easy, comfortable living, where every detail has been carefully considered. Oversized Andersen windows fill the home with natural light while providing exceptional energy efficiency, complemented by spray foam insulation to help keep utility costs low. The designer kitchen features custom Twin Oaks cabinetry with soft-close doors and drawers, quartz countertops, a concealed walk-in pantry, a 36-inch gas range with vent hood, and drawer microwave. Quality craftsmanship continues throughout the home with detailed window millwork, vaulted and elevated ceilings, a 28-foot-deep garage, and nearly 525 square feet of covered outdoor living space--creating the perfect setting for relaxing or entertaining. This is a home that truly needs to be experienced in person. Even better, Oller Building Company offers a dedicated Design Center, allowing you to personalize finishes and create a home that reflects your style. Wicklow's community offers exceptional resort-style amenities all surrounded by beautifully maintained green spaces. A comprehensive 10-year QBW builder warranty is included for added peace of mind.** Photos of similar homes.
Active
$575,000
1331 N Dunmore Circle, Nixa, MO 65714
4beds
2,295sqft
Single Family Residence
Built in 2026
9,583 Square Feet Lot
$-- Zestimate®
$251/sqft
$50/mo HOA
What's special
Quartz countertopsDetailed window millworkBeautifully maintained green spacesConcealed walk-in pantryDrawer microwaveVaulted and elevated ceilingsSpray foam insulation
- 8 days
- 722
- 61
Zillow last checked:
Listing updated:
Listed by:
Tyler Richardson 417-773-5168,
Keller Williams Local
Source: SOMOMLS as distributed by MLS GRID,MLS#: 60335242
Facts & features
Interior
Bedrooms & bathrooms
- Bedrooms: 4
- Bathrooms: 3
- Full bathrooms: 2
- 1/2 bathrooms: 1
Heating
- Central, Natural Gas
Cooling
- Central Air, Ceiling Fan(s)
Appliances
- Included: Dishwasher, Gas Water Heater, Free-Standing Gas Oven, Microwave, Disposal
- Laundry: In Garage, W/D Hookup
Features
- High Speed Internet, Quartz Counters, Vaulted Ceiling(s), Walk-In Closet(s), Walk-in Shower
- Flooring: Carpet, Luxury Vinyl, Tile
- Windows: Double Pane Windows
- Has basement: No
- Has fireplace: Yes
- Fireplace features: Blower Fan
Interior area
- Total structure area: 2,295
- Total interior livable area: 2,295 sqft
- Finished area above ground: 2,295
- Finished area below ground: 0
Property
Parking
- Total spaces: 3
- Parking features: Driveway, Garage Faces Front, Garage Door Opener
- Attached garage spaces: 3
- Has uncovered spaces: Yes
Features
- Levels: One
- Stories: 1
- Patio & porch: Covered
- Has view: Yes
- View description: City
Lot
- Size: 9,583 Square Feet
- Features: Level
Details
- Parcel number: N/A
Construction
Type & style
- Home type: SingleFamily
- Property subtype: Single Family Residence
Materials
- HardiPlank Type, Brick, Stone
- Foundation: Crawl Space
- Roof: Composition
Condition
- New construction: Yes
- Year built: 2026
Utilities & green energy
- Sewer: Public Sewer
- Water: Public
Green energy
- Energy efficient items: High Efficiency - 90%+
Community & HOA
Community
- Security: Smoke Detector(s)
- Subdivision: The Village of Cloverhill at Wicklow
HOA
- Services included: Play Area, Basketball Court, Pool, Common Area Maintenance
- HOA fee: $600 annually
Location
- Region: Nixa
Financial & listing details
- Price per square foot: $251/sqft
- Date on market: 10/1/2026
- Listing terms: Cash,VA Loan,FHA,Conventional
- Road surface type: Asphalt, Concrete
Estimated market value
Not available
Estimated sales range
Not available
Not available
Price history
| Date | Event | Price |
|---|---|---|
| 10/1/2026 | Listed for sale | $575,000$251/sqft |
Source:  SOMOMLS as distributed by MLS GRID #60335242 Report a problem SOMOMLS as distributed by MLS GRID #60335242 Report a problem | ||
Public tax history
Tax history is unavailable.
Monthly payment
Est. payment
Payment breakdown
Explore the cost of this home by adjusting the details. Changes won't be saved.Climate risks
Neighborhood: 65714
Nearby schools
Schools provided by the listing agent
- Elementary: Nixa
- Middle: Nixa
- High: Nixa
Source: SOMOMLS as distributed by MLS GRID. This data may not be complete. We recommend contacting the local school district to confirm school assignments for this home.
Similar homes
- $589,9954 bd3 ba2.3k sqft1328 N Dunmore Circle, Nixa, MO 65714Active

 MLS ID #60334062, Tyler Richardson, Keller Williams Local. SOMOMLS as distributed by MLS GRID
 - $539,9004 bd4 ba2.7k sqft676 Greer Avenue, Nixa, MO 65714Active
 MLS ID #60334816, Ogden Bolin Real Estate Group, Murney Associates - Nixa. SOMOMLS as distributed by MLS GRID
 - $525,0004 bd2 ba2k sqft1326 N Dunmore Circle, Nixa, MO 65714Active
 MLS ID #60334691, Tyler Richardson, Keller Williams Local. SOMOMLS as distributed by MLS GRID
 - $649,9004 bd4 ba2.5k sqft1337 N Dunmore Circle, Nixa, MO 65714Active
 MLS ID #60334790, The Springfield Home Team, Keller Williams Local. SOMOMLS as distributed by MLS GRID
 - $617,7005 bd3 ba3.2k sqft703 N Fox Hill Circle, Nixa, MO 65714ActiveMLS ID #60334899, Sarah B. Winfield, Keller Williams Local. SOMOMLS as distributed by MLS GRID
- $405,0003 bd3 ba1.9k sqft931 E Thorndale Drive, Nixa, MO 65714ActiveMLS ID #60335882, Adam C Johnson, Alpha Realty MO, LLC. SOMOMLS as distributed by MLS GRID
- $600,0004 bd3 ba2.8k sqft1745 N Carnegie Road, Nixa, MO 65714ActiveMLS ID #60330810, Adam Graddy, Keller Williams Local. SOMOMLS as distributed by MLS GRID
- $565,9006 bd4 ba3.4k sqft932 E Downshire Drive, Nixa, MO 65714ActiveMLS ID #60325890, Aaron M Owens, Alpha Realty MO, LLC. SOMOMLS as distributed by MLS GRID
- $549,9004 bd3 ba3.1k sqft855 E Ashford Avenue, Nixa, MO 65714ActiveMLS ID #60331712, EA Group, Keller Williams Local. SOMOMLS as distributed by MLS GRID
- $625,0005 bd3 ba3.2k sqft7008 Calabash Street, Nixa, MO 65714ActiveMLS ID #60335611, Team Serrano, Assist 2 Sell. SOMOMLS as distributed by MLS GRID
- $445,0005 bd3 ba3k sqft1093 E Lakota Street, Nixa, MO 65714ActiveMLS ID #60335880, John Michael Brewer, Murney Associates - Primrose. SOMOMLS as distributed by MLS GRID
- $624,9004 bd4 ba3.1k sqft1790 N Deer Lane, Nixa, MO 65714ActiveMLS ID #60330391, Revoir Real Estate Group, Epique Realty. SOMOMLS as distributed by MLS GRID
- $547,9994 bd2 ba2.2k sqft104 W Aven Avenue, Nixa, MO 65714ActiveMLS ID #60330444, Brandy M Bewley, Keller Williams Local. SOMOMLS as distributed by MLS GRID
- $415,0004 bd2 ba2k sqft639 N Rockingham Avenue, Nixa, MO 65714ActiveMLS ID #60334564, Videla Lay, ReeceNichols -Kimberling City. SOMOMLS as distributed by MLS GRID
- $319,9003 bd2 ba2k sqft109 W Aven Avenue, Nixa, MO 65714ActiveMLS ID #60335917, Langston Group, Murney Associates - Primrose. SOMOMLS as distributed by MLS GRID
- $307,0003 bd2 ba1.5k sqft674 N Rockingham Avenue, Nixa, MO 65714ActiveMLS ID #60335241, Michelle Barnes, Murney Associates - Primrose. SOMOMLS as distributed by MLS GRID
- $489,9005 bd4 ba3.1k sqft835 E Country Ridge Street, Nixa, MO 65714ActiveMLS ID #60330804, Carolyn Boss, Keller Williams Tri-Lakes. SOMOMLS as distributed by MLS GRID
- $399,0004 bd3 ba2.6k sqft813 E Brewer Avenue, Nixa, MO 65714ActiveMLS ID #60334764, Janel Nibert, Murney Associates - Primrose. SOMOMLS as distributed by MLS GRID
- $384,9004 bd3 ba2.2k sqft874 E Purple Martin Street, Nixa, MO 65714ActiveMLS ID #60334088, Lex Kozlov, Alpha Realty MO, LLC. SOMOMLS as distributed by MLS GRID
