Skip main navigation
Closed
  • Price Unknown

    3981 W Greenwood Street, Springfield, MO 65807

    4beds
    2,353sqft
    Single Family Residence
    Built in 2001
    0.25 Acres Lot
    $344,200 Zestimate®
    $--/sqft
    $2,101 Estimated rent

    Home value

    $344,200

    $313,000 - $379,000

    $2,101/mo

    Zestimate® history
    Loading
    Loading...

    Owner options

    List your home for rent

    $2,101/mo

    Rent Zestimate®

    Find your next renter with Zillow Rental Manager. Plus, with online applications, you can quickly screen prospective tenants – for free.

    Learn more

    $2,101/mo

    Rent Zestimate®

    Refinance and save

    Refinancing to a lower rate could help reduce your monthly payments and save thousands over the life of the loan.

    See today's rates

    Explore your selling options

    Work with a Zillow partner agent

    Leverage their expertise and Zillow's premium Showcase listings to get your home seen by more buyers.

    Get started

    List with your own agent

    Get your home in front of millions of buyers by listing it on Zillow.

    Learn how to do it

    Sell it yourself

    Take full control of how buyers see your home on Zillow by listing For Sale by Owner (FSBO).

    List your home

    What's special

    Two-way fireplaceUtility sinkNew interior paintOversized primary suiteGorgeous hardwood floorsTiled walk-in showerBreakfast bar
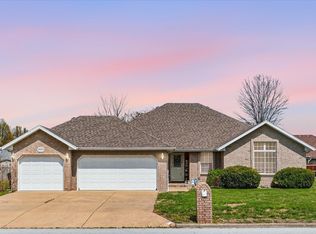
    3981 West Greenwood Street, Springfield, MO 65807 - Discover comfort and style in this beautifully maintained home on a desirable corner lot. Offering two spacious living areas connected by a cozy two-way fireplace, this home is perfect for both entertaining and everyday living. The formal dining room provides an elegant setting for special occasions, while the kitchen features a breakfast bar, charming dining nook, and tile floors that flow into the laundry room, bathrooms, and sunroom. Gorgeous hardwood floors run through the living areas and hallways, adding warmth and sophistication. Featuring a sunroom with tile floors and a utility sink--perfect for gardening and hobbies, with convenient access from the 3-car garage through a separate door. The oversized primary suite boasts a tiled walk-in shower, and the new interior paint gives the entire home a fresh, updated feel. A dehumidifier system with remote monitoring in the crawlspace offers peace of mind. Don't miss this opportunity to own a home that blends thoughtful design, quality finishes, and everyday functionality. Schedule your showing today!

    Zillow last checked:

    Listing updated:

    Listed by:

    Melody J Ward PC 417-827-7222,

    Murney Associates - Primrose,

    Loren R Ward PC 417-849-5678,

    Murney Associates - Primrose

    Bought with:

    Douglas Anderson, 1999132223

    TD Management Co

    Source: SOMOMLS as distributed by MLS GRID,MLS#: 60302315MLS Logo

    Facts & features

    Interior

    Bedrooms & bathrooms
    • Bedrooms: 4
    • Bathrooms: 2
    • Full bathrooms: 2
    Bedroom 1
    • Area: 250.64
    • Dimensions: 16.17 x 15.5
    Bedroom 2
    • Area: 135.14
    • Dimensions: 11.67 x 11.58
    Bedroom 3
    • Area: 128.37
    • Dimensions: 11.67 x 11
    Bedroom 4
    • Area: 160.65
    • Dimensions: 11.83 x 13.58
    Dining room
    • Area: 129.86
    • Dimensions: 12.08 x 10.75
    Family room
    • Area: 243.23
    • Dimensions: 16.58 x 14.67
    Other
    • Area: 256.04
    • Dimensions: 22.42 x 11.42
    Living room
    • Area: 324.64
    • Dimensions: 16.58 x 19.58
    Sun room
    • Area: 184.3
    • Dimensions: 17.42 x 10.58
    Heating
    • Central, Electric
    Cooling
    • Central Air, Ceiling Fan(s)
    Appliances
    • Included: Dishwasher, Gas Water Heater, Free-Standing Electric Oven, Microwave, Refrigerator, Disposal
    • Laundry: In Garage, W/D Hookup
    Features
    • Walk-in Shower, Crown Molding, Granite Counters, Walk-In Closet(s)
    • Flooring: Carpet, Tile, Hardwood
    • Windows: Drapes, Blinds
    • Has basement: No
    • Attic: Pull Down Stairs
    • Has fireplace: Yes
    • Fireplace features: Living Room, Gas
    Interior area
    • Total structure area: 2,353
    • Total interior livable area: 2,353 sqft
    • Finished area above ground: 2,353
    • Finished area below ground: 0

    Property

    Parking
    • Total spaces: 3
    • Parking features: Garage Faces Side
    • Attached garage spaces: 3
    Features
    • Levels: One
    • Stories: 1
    • Fencing: Wood
    Lot
    • Size: 0.25 Acres
    • Features: Corner Lot
    Details
    • Parcel number: 1805200213

    Construction

    Type & style
    • Home type: SingleFamily
    • Architectural style: Traditional
    • Property subtype: Single Family Residence
    Materials
    • Brick, Vinyl Siding
    • Foundation: Crawl Space
    • Roof: Composition
    Condition
    • Year built: 2001

    Utilities & green energy

    • Sewer: Public Sewer
    • Water: Public

    Community & neighborhood

    Location
    • Region: Springfield
    • Subdivision: Pioneer

    Other

    Other facts
    • Listing terms: Cash,VA Loan,FHA,Conventional

    Price history

    DateEventPrice
    12/31/2025Sold--
    Source: SOMOMLS as distributed by MLS GRID #60302315 Report a problem
    12/1/2025Pending sale$399,900$170/sqft
    Source: SOMOMLS as distributed by MLS GRID #60302315 Report a problem
    8/15/2025Listed for sale$399,900+50.9%$170/sqft
    Source: SOMOMLS as distributed by MLS GRID #60302315 Report a problem
    1/15/2021Listing removed$265,000$113/sqft
    Source: Keller Williams #60177282 Report a problem
    11/5/2020Pending sale$265,000$113/sqft
    Source: Keller Williams #60177282 Report a problem
    10/30/2020Price change$265,000-1.9%$113/sqft
    Source: Keller Williams #60177282 Report a problem
    10/9/2020Price change$270,000-1.8%$115/sqft
    Source: Owner Report a problem
    10/2/2020Listed for sale$275,000$117/sqft
    Source: Owner Report a problem

    Public tax history

    YearProperty taxesTax assessment
    2025$2,953 +2.5%$57,320 +10.1%
    2024$2,882 +0.5%$52,040
    2023$2,867 +40.9%$52,040 +37.4%
    2022$2,035 +0%$37,870
    2021$2,035 +0.6%$37,870 +6.1%
    2020$2,022 +10.9%$35,680 +8%
    2018$1,823 +6%$33,040 +5%
    2017$1,719 $31,460
    2016$1,719 $31,460
    2015$1,719 +0.8%$31,460 +7.2%
    2014$1,705 $29,340 -6.6%
    2012-- $31,430
    2011-- $31,430 -1.7%
    2010-- $31,960 +0.5%
    2006$1,352 $31,790
    2005$1,352 +5.4%$31,790 +3.9%
    2004$1,282 +728.6%$30,610
    2003$155 -36.7%$30,610 +725.1%
    2002$244 +37.5%$3,710 -37.6%
    2001$178 $5,950

    Find assessor info on the county website

    Neighborhood: 65807

    Nearby schools

    GreatSchools rating
    Schools provided by the listing agent
    • Elementary: SGF-Sherwood
    • Middle: SGF-Carver
    • High: SGF-Parkview

    Source: SOMOMLS as distributed by MLS GRID. This data may not be complete. We recommend contacting the local school district to confirm school assignments for this home.

    Sell for more on Zillow
    Get a Zillow Showcase℠ listing at no additional cost and you could sell for .
    $344,200
    2% more
    +$6,884
    With Zillow Showcase(estimated)
    $351,084