Fresh updates, a walkout basement, and room to spread out! This all-brick home in southwest Springfield features new flooring throughout, freshly painted walls, ceilings, doors, and trim, plus new interior lighting. The main living room offers a tray ceiling and gas fireplace, with LVP flooring continuing into the kitchen and dining area. The kitchen features freshly painted cabinetry, new appliances, generous counter space, a breakfast bar, and pantry storage. A bright sunroom with heat and air overlooks the fenced backyard, offering a comfortable spot for morning coffee.The primary suite includes a tray ceiling, private bathroom with a walk-in shower, and walk-in closet. Bathroom improvements include new vanities, sinks, faucets, toilets, and exhaust fans. Downstairs, a spacious second living area opens to the covered patio. An additional finished room offers options for a **possible fifth, nonconforming bedroom, game room, or office**, depending on your needs. Plenty of space for additional storage.Enjoy mature shade trees, flat driveway, a two-car garage, and a fenced backyard with a new gate and refreshed landscaping. Additional improvements include new exterior lighting and window screens, and a new basement grinder pump. The HVAC system has been serviced, and the gas fireplace and central vacuum have been checked for proper operation.
Active
$325,000
2366 W Rockwood Street, Springfield, MO 65807
4beds
2,814sqft
Single Family Residence
Built in 1994
10,018 Square Feet Lot
$318,900 Zestimate®
$115/sqft
$-- HOA
What's special
Gas fireplaceTwo-car garageAll-brick homePantry storageFlat drivewayNew exterior lightingNew interior lighting
- 6 days
- 811
- 137
Likely to sell faster than
Zillow last checked:
Listing updated:
Listed by:
Wem Oaks 417-204-9033,
Keller Williams Local
Source: SOMOMLS as distributed by MLS GRID,MLS#: 60335873
Facts & features
Interior
Bedrooms & bathrooms
- Bedrooms: 4
- Bathrooms: 3
- Full bathrooms: 3
Rooms
- Room types: Bedroom, Bonus Room, Sun Room, Living Areas (2), Family Room
Heating
- Central, Natural Gas
Cooling
- Central Air, Ceiling Fan(s)
Appliances
- Included: Dishwasher, Free-Standing Electric Oven, Microwave, Disposal
- Laundry: In Basement, W/D Hookup
Features
- Central Vacuum, Marble Counters, Other Counters, Walk-In Closet(s), Walk-in Shower
- Flooring: Carpet, Luxury Vinyl, Tile
- Windows: Double Pane Windows
- Basement: Walk-Out Access,Exterior Entry,Interior Entry,Finished,Full
- Has fireplace: Yes
- Fireplace features: Living Room
Interior area
- Total structure area: 2,950
- Total interior livable area: 2,814 sqft
- Finished area above ground: 1,566
- Finished area below ground: 1,248
Property
Parking
- Total spaces: 2
- Parking features: Driveway, Private
- Attached garage spaces: 2
- Has uncovered spaces: Yes
Features
- Levels: One
- Stories: 1
- Patio & porch: Enclosed, Covered
- Fencing: Privacy,Full
Lot
- Size: 10,018 Square Feet
Details
- Parcel number: 1803301193
Construction
Type & style
- Home type: SingleFamily
- Property subtype: Single Family Residence
Materials
- Brick
- Foundation: Poured Concrete
- Roof: Composition
Condition
- Year built: 1994
Utilities & green energy
- Sewer: Public Sewer
- Water: Public
Community & HOA
Community
- Security: Smoke Detector(s)
- Subdivision: Woodbury
Location
- Region: Springfield
Financial & listing details
- Price per square foot: $115/sqft
- Tax assessed value: $206,600
- Annual tax amount: $2,022
- Date on market: 10/9/2026
- Listing terms: Cash,VA Loan,FHA,Conventional
- Road surface type: Asphalt
Estimated market value
$318,900
$303,000 - $335,000
$1,902/mo
Price history
| Date | Event | Price |
|---|---|---|
| 10/9/2026 | Listed for sale | $325,000$115/sqft |
Source:  SOMOMLS as distributed by MLS GRID #60335873 Report a problem SOMOMLS as distributed by MLS GRID #60335873 Report a problem | ||
Public tax history
| Year | Property taxes | Tax assessment |
|---|---|---|
| 2025 | $2,022 +8.4% | $39,250 +16.5% |
| 2024 | $1,866 +0.5% | $33,690 |
| 2023 | $1,856 +14.1% | $33,690 +11.3% |
| 2022 | $1,627 +0% | $30,270 |
| 2021 | $1,626 -2.2% | $30,270 +3.2% |
| 2020 | $1,663 +19.8% | $29,340 +16.6% |
| 2018 | $1,388 +2.3% | $25,160 +1.3% |
| 2017 | $1,357 | $24,830 |
| 2016 | $1,357 | $24,830 |
| 2015 | $1,357 +0.8% | $24,830 +2.2% |
| 2014 | $1,346 | $24,300 -6.5% |
| 2012 | -- | $25,990 |
| 2011 | -- | $25,990 +12.9% |
| 2010 | -- | $23,030 +9.1% |
| 2006 | $915 | $21,110 |
| 2005 | $915 +5.4% | $21,110 +1.9% |
| 2004 | $867 +0.4% | $20,710 |
| 2003 | $864 +1.6% | $20,710 |
| 2002 | $850 -2.2% | $20,710 |
| 2001 | $869 | $20,710 |
Find assessor info on the county website
Monthly payment
Est. payment
Payment breakdown
Explore the cost of this home by adjusting the details. Changes won't be saved.Climate risks
Neighborhood: 65807
Nearby schools
Schools provided by the listing agent
- Elementary: SGF-Mark Twain
- Middle: SGF-Carver
- High: SGF-Parkview
Source: SOMOMLS as distributed by MLS GRID. This data may not be complete. We recommend contacting the local school district to confirm school assignments for this home.
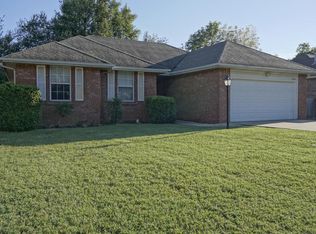
- $325,6004 bd3 ba2.8k sqft2376 W Rockwood St, Springfield, MO 65807Off Market

- $232,8003 bd2 ba1.3k sqft2356 W Rockwood St, Springfield, MO 65807Off Market
- $338,9004 bd3 ba2.9k sqft2404 W Rockwood St, Springfield, MO 65807Off Market
- $231,7003 bd2 ba1.3k sqft2381 W Deerfield St, Springfield, MO 65807Off Market

Similar homes
- $319,9004 bd3 ba2.1k sqft3355 S Valley View Drive, Springfield, MO 65807Active
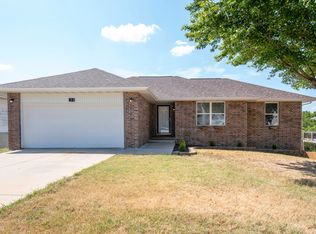
 MLS ID #60333632, Scott A. Nichols, Murney Associates - Primrose. SOMOMLS as distributed by MLS GRID
 - $289,9003 bd2 ba1.7k sqft1308 W Swan Street, Springfield, MO 65807Active
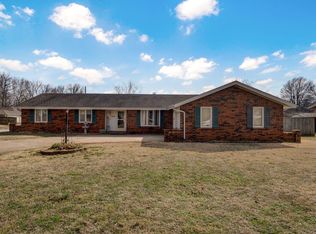 MLS ID #60318510, Amber Dawn Lott, Alpha Realty MO, LLC. SOMOMLS as distributed by MLS GRID
 - $304,9004 bd2 ba1.6k sqft3159 S Roanoke Avenue, Springfield, MO 65807Active
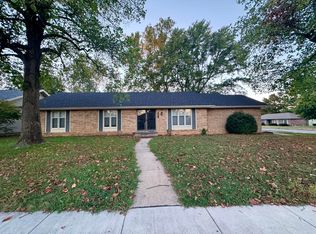 MLS ID #60335761, Tamra J Tucker, A R Wilson, REALTORS. SOMOMLS as distributed by MLS GRID
 - $330,0004 bd3 ba2k sqft2719 S McCann Ave, Springfield, MO 65804For Sale By Owner

- $294,7004 bd2 ba2.3k sqft1015 W Downing Street, Springfield, MO 65807ActiveMLS ID #60332833, Jody Lee Malam, ReeceNichols - Springfield. SOMOMLS as distributed by MLS GRID
- $289,9003 bd2 ba1.6k sqft1106 W Seminole Street, Springfield, MO 65807ActiveMLS ID #60335649, Evan Ryan, Keller Williams Local. SOMOMLS as distributed by MLS GRID
- $329,9003 bd3 ba2.3k sqft3515 S Kings Avenue, Springfield, MO 65807ActiveMLS ID #60331577, Ogden Bolin Real Estate Group, Murney Associates - Nixa. SOMOMLS as distributed by MLS GRID
- $299,9004 bd3 ba2k sqft3619 W El Castile Street, Springfield, MO 65807ActiveMLS ID #60331682, Douglas A Andrews, Century Realty, SIQ, Inc.. SOMOMLS as distributed by MLS GRID
- $286,0004 bd3 ba2k sqft3372 S Western Avenue, Springfield, MO 65807ActiveMLS ID #60333934, Lisa Soltesz, Opendoor Brokerage, LLC. SOMOMLS as distributed by MLS GRID
- $339,9004 bd3 ba2.4k sqft515 E Kingsley Street, Springfield, MO 65807ActiveMLS ID #60330753, Christopher Weich, Christopher Weich Realty. SOMOMLS as distributed by MLS GRID
- $235,0004 bd3 ba1.8k sqft1617 W Berkeley Street, Springfield, MO 65807ActiveMLS ID #60336116, Adam Graddy, Keller Williams Local. SOMOMLS as distributed by MLS GRID
- $335,0003 bd3 ba2.7k sqft1963 S Westwood Avenue, Springfield, MO 65807ActiveMLS ID #60331595, Terrill Hensley, Legacy Realty. SOMOMLS as distributed by MLS GRID
- $324,5003 bd2 ba2.6k sqft1649 S Jefferson Avenue, Springfield, MO 65807ActiveMLS ID #60331447, Debbie Morrow, Murney Associates - Primrose. SOMOMLS as distributed by MLS GRID
- $319,0004 bd3 ba2.3k sqft3690 W Erie Street, Springfield, MO 65807ActiveMLS ID #60327561, Jessica L. Hunt, Everett Real Estate, LLC. SOMOMLS as distributed by MLS GRID
- $320,0003 bd2 ba2k sqft5126 S Sterling Court, Springfield, MO 65810ActiveMLS ID #60335847, Jim Garland, Jim Garland Real Estate. SOMOMLS as distributed by MLS GRID
- $314,9004 bd2 ba1.7k sqft4565 W Greenridge Street, Springfield, MO 65807ActiveMLS ID #60334123, Ronald P Hartman, RE/MAX House of Brokers. SOMOMLS as distributed by MLS GRID
- $365,0004 bd3 ba3.8k sqft3808 W Kingsley Street, Springfield, MO 65807ActiveMLS ID #60331438, Revoir Real Estate Group, Epique Realty. SOMOMLS as distributed by MLS GRID
- $449,0003 bd3 ba2.4k sqft1942 S Holland Avenue, Springfield, MO 65807ActiveMLS ID #60336164, Cassie Norman, EXP Realty LLC. SOMOMLS as distributed by MLS GRID
