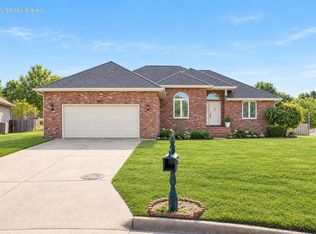
This 4-bedroom, 2-bath home offers 1,718 sq. ft. of comfortable living space and a 3-car garage. The home features hardwood floors, granite countertops, and an open floor plan that makes the living areas feel spacious and connected. A new roof adds peace of mind, while the large fenced-in backyard provides plenty of room for outdoor activities, pets, or entertaining. With four bedrooms, two bathrooms, and plenty of garage space, this home has a lot to offer.
Active
$314,900
4565 W Greenridge Street, Springfield, MO 65807
4beds
1,718sqft
Single Family Residence
Built in 2015
0.32 Acres Lot
$310,200 Zestimate®
$183/sqft
$-- HOA
What's special
Granite countertopsHardwood floors
- 12 days
- 462
- 47
Likely to sell faster than
Zillow last checked:
Listing updated:
Listed by:
Ronald P Hartman 417-766-3559,
RE/MAX House of Brokers
Source: SOMOMLS as distributed by MLS GRID,MLS#: 60334123
Facts & features
Interior
Bedrooms & bathrooms
- Bedrooms: 4
- Bathrooms: 2
- Full bathrooms: 2
Rooms
- Room types: Master Bedroom
Heating
- Forced Air, Central, Electric
Cooling
- Central Air, Ceiling Fan(s)
Appliances
- Included: Electric Cooktop, Free-Standing Electric Oven, Microwave, Disposal, Dishwasher
- Laundry: W/D Hookup
Features
- High Speed Internet, Granite Counters, Walk-In Closet(s)
- Flooring: Carpet, Tile, Hardwood
- Has basement: No
- Has fireplace: No
Interior area
- Total structure area: 1,718
- Total interior livable area: 1,718 sqft
- Finished area above ground: 1,718
- Finished area below ground: 0
Property
Parking
- Total spaces: 3
- Parking features: Garage - Attached
- Attached garage spaces: 3
Features
- Levels: One
- Stories: 1
- Fencing: Privacy,Wood
Lot
- Size: 0.32 Acres
Details
- Additional structures: Outbuilding, Shed(s)
- Parcel number: 1331100102
Construction
Type & style
- Home type: SingleFamily
- Architectural style: Traditional
- Property subtype: Single Family Residence
Condition
- Year built: 2015
Utilities & green energy
- Sewer: Public Sewer
- Water: Public
Community & HOA
Community
- Security: Smoke Detector(s)
- Subdivision: Paradise Park
Location
- Region: Springfield
Financial & listing details
- Price per square foot: $183/sqft
- Tax assessed value: $227,400
- Annual tax amount: $2,398
- Date on market: 9/17/2026
- Listing terms: Cash,VA Loan,FHA,Conventional
Estimated market value
$310,200
$295,000 - $326,000
$1,952/mo
Price history
| Date | Event | Price |
|---|---|---|
| 9/17/2026 | Listed for sale | $314,900+8.6%$183/sqft |
Source:  SOMOMLS as distributed by MLS GRID #60334123 Report a problem SOMOMLS as distributed by MLS GRID #60334123 Report a problem | ||
| 6/18/2025 | Sold | -- |
Source: SOMOMLS as distributed by MLS GRID #60292961 Report a problem | ||
| 4/30/2025 | Pending sale | $289,900$169/sqft |
Source: SOMOMLS as distributed by MLS GRID #60292961 Report a problem | ||
| 4/25/2025 | Listed for sale | $289,900+61.1%$169/sqft |
Source: SOMOMLS as distributed by MLS GRID #60292961 Report a problem | ||
| 8/26/2019 | Sold | -- |
Source: Agent Provided Report a problem | ||
| 7/19/2019 | Pending sale | $179,900$105/sqft |
Source: Keller Williams Realty #60141484 Report a problem | ||
| 7/9/2019 | Listed for sale | $179,900+20%$105/sqft |
Source: Keller Williams #60141484 Report a problem | ||
| 3/18/2015 | Listing removed | $149,900$87/sqft |
Source: Murney Associates, Realtors #60015044 Report a problem | ||
| 12/23/2014 | Listed for sale | $149,900$87/sqft |
Source: Murney Associates, Realtors #60015044 Report a problem | ||
Public tax history
| Year | Property taxes | Tax assessment |
|---|---|---|
| 2025 | $2,398 +11.1% | $43,210 +14% |
| 2024 | $2,158 +2% | $37,920 |
| 2023 | $2,115 +17.2% | $37,920 +18.3% |
| 2022 | $1,804 0% | $32,050 |
| 2021 | $1,804 +12.5% | $32,050 +4.1% |
| 2020 | $1,605 +9.5% | $30,780 +12.5% |
| 2018 | $1,465 +8.5% | $27,370 +8.7% |
| 2017 | $1,350 | $25,180 +57.4% |
| 2016 | $1,350 | $16,000 |
| 2015 | $1,350 +57.5% | $16,000 |
| 2014 | $858 | -- |
Find assessor info on the county website
Monthly payment
Est. payment
Payment breakdown
Explore the cost of this home by adjusting the details. Changes won't be saved.Climate risks
Neighborhood: 65807
Nearby schools
Schools provided by the listing agent
- Elementary: RP Price
- Middle: Republic
- High: Republic
Source: SOMOMLS as distributed by MLS GRID. This data may not be complete. We recommend contacting the local school district to confirm school assignments for this home.
- $293,8004 bd2 ba1.6k sqft4557 W Greenridge St, Springfield, MO 65807Off Market
- $268,3003 bd2 ba1.4k sqft4579 W Greenridge St, Springfield, MO 65807Off Market
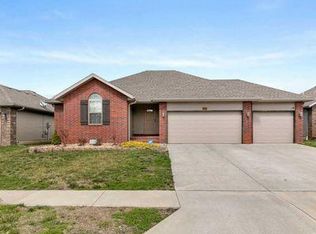
- $249,0003 bd2 ba1.3k sqft2076 S Fisk Ave, Springfield, MO 65807Off Market
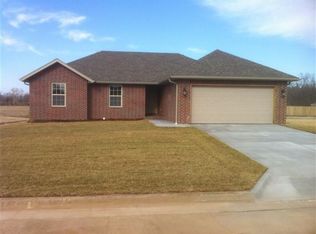
- $248,1003 bd2 ba1.3k sqft4593 W Greenridge St, Springfield, MO 65807Off Market

Similar homes
- $315,0004 bd2 ba1.9k sqft3186 N Nixon Avenue, Springfield, MO 65803Active

 MLS ID #60334096, Amber M Grider, Alpha Realty MO, LLC. SOMOMLS as distributed by MLS GRID
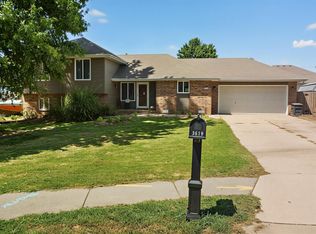
 - $299,9004 bd3 ba2k sqft3619 W El Castile Street, Springfield, MO 65807Active
 MLS ID #60331682, Douglas A Andrews, Century Realty, SIQ, Inc.. SOMOMLS as distributed by MLS GRID
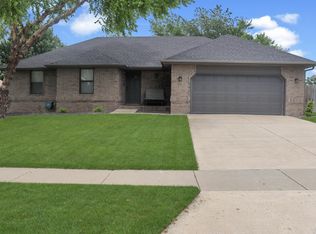
 - $296,0003 bd2 ba1.4k sqft3525 W Village Terrace, Springfield, MO 65810Active
 MLS ID #60333991, Michele Ward, Murney Associates - Primrose. SOMOMLS as distributed by MLS GRID
 - $299,9004 bd2 ba1.7k sqft5134 S Sterling Court, Springfield, MO 65810Active
 MLS ID #60333506, Holly Loven, Keller Williams Local. SOMOMLS as distributed by MLS GRID
 - $325,0004 bd4 ba1.8k sqft4336 W 1st Street, Battlefield, MO 65619ActiveMLS ID #60332276, Devin Lance Lewis, Epique Realty. SOMOMLS as distributed by MLS GRID
- $289,9003 bd2 ba1.6k sqft4631 W Bull Run Battle Street, Battlefield, MO 65619ActiveMLS ID #60334144, Holt Homes Group, Keller Williams Local. SOMOMLS as distributed by MLS GRID
- $270,0003 bd2 ba1k sqft1045 N Dickerson Avenue, Springfield, MO 65803ActiveMLS ID #60331653, Ginnett Sturdefant, Sturdy Real Estate. SOMOMLS as distributed by MLS GRID
- $289,0003 bd2 ba1.9k sqft8383 W Sunset Drive, Springfield, MO 65802ActiveMLS ID #60330282, Wes Litton, Keller Williams Local. SOMOMLS as distributed by MLS GRID
- $325,0004 bd2 ba1.7k sqft733 N Dean Lane, Republic, MO 65738ActiveMLS ID #60332444, Jan Jacques, The Jacques Company. SOMOMLS as distributed by MLS GRID
- $324,9004 bd2 ba1.5k sqft1935 N Pavilion Place, Strafford, MO 65757ActiveMLS ID #60332329, Lindy Cronkhite, Keller Williams Local. SOMOMLS as distributed by MLS GRID
- $259,9004 bd4 ba1.7k sqft3283 N Nixon Avenue, Springfield, MO 65803ActiveMLS ID #60330355, James Stewart, ReeceNichols - Springfield. SOMOMLS as distributed by MLS GRID
- $279,0003 bd2 ba1.4k sqft3407 W Vincent Drive, Springfield, MO 65810ActiveMLS ID #60326484, Douglas Lutz, Keller Williams Local. SOMOMLS as distributed by MLS GRID
- $275,0003 bd2 ba1.4k sqft2099 W Nottingham Street, Springfield, MO 65810ActiveMLS ID #60333178, Jan Jacques, The Jacques Company. SOMOMLS as distributed by MLS GRID
- $295,0003 bd2 ba1.5k sqft21092 Lawrence 1212, Ash Grove, MO 65604ActiveMLS ID #60333694, Angela Owens, EXP Realty LLC. SOMOMLS as distributed by MLS GRID
- $334,0004 bd2 ba1.8k sqft1309 S Appomattox Avenue, Republic, MO 65738ActiveMLS ID #60328341, Morgan Boyd, Sturdy Real Estate. SOMOMLS as distributed by MLS GRID
- $322,9004 bd2 ba1.7k sqft802 E Current Drive, Ozark, MO 65721ActiveMLS ID #60333192, Jason + Elle Realtors, Society Real Estate LLC. SOMOMLS as distributed by MLS GRID
- $389,0004 bd3 ba2.1k sqft1496 S Alice Gayle Circle, Nixa, MO 65714ActiveMLS ID #60334854, Amber M Grider, Alpha Realty MO, LLC. SOMOMLS as distributed by MLS GRID
- $354,9004 bd3 ba2k sqft343 E Grace Street, Republic, MO 65738Active w/ContingencyMLS ID #60333629, Megan E Henry, Alpha Realty MO, LLC. SOMOMLS as distributed by MLS GRID
