Seller offering $500 carpet allowance for upstairs! Welcome to this wonderful 4-bedroom home tucked away on a quiet cul-de-sac, conveniently located across Highway 13 from Nathanael Greene Memorial Park! Offering a functional floor plan, multiple living areas, and an upstairs bonus room, this home combines comfort, character, and convenience. Step inside to discover a spacious front living room with vaulted ceilings that flows seamlessly into a second family room featuring a beautiful stone fireplace, creating the perfect space for relaxing or entertaining. Just off the family room is a convenient laundry room and utility closet. The kitchen offers ample wood cabinetry, generous counter space, and an adjoining dining area with nearby access to the attached 2-car garage. The main level features a primary bedroom with an attached half bathroom, along with two additional bedrooms and a full hall bathroom featuring an updated shower. Upstairs, you'll find a versatile 4th bedroom or bonus room complete with its own half bathroom, ideal for a home office, guest space, hobby room, or additional living area. Outside, enjoy a concrete patio overlooking the backyard with mature shade trees and a wooden storage shed for additional storage. Major updates provide added peace of mind, including a new roof in February 2021, new furnace in February 2024, and a new water heater in December 2024. With its cul-de-sac setting, flexible living spaces, attached 2-car garage, and convenient Springfield location near parks, shopping, dining, and everyday amenities, this home offers an excellent opportunity to enjoy comfortable living in a desirable location!
Active
Price cut: $15K (10/26)
$220,000
1617 W Berkeley Street, Springfield, MO 65807
4beds
1,873sqft
Single Family Residence
Built in 1973
9,583 Square Feet Lot
$218,400 Zestimate®
$117/sqft
$-- HOA
What's special
Beautiful stone fireplaceQuiet cul-de-sacFunctional floor planFlexible living spacesAdjoining dining areaGenerous counter spaceMature shade trees
- 36 days
- 1,100
- 166
Likely to sell faster than
Zillow last checked:
Listing updated:
Listed by:
Adam Graddy 417-501-5091,
Keller Williams Local
Source: SOMOMLS as distributed by MLS GRID,MLS#: 60336116
Facts & features
Interior
Bedrooms & bathrooms
- Bedrooms: 4
- Bathrooms: 3
- Full bathrooms: 1
- 1/2 bathrooms: 2
Rooms
- Room types: Master Bedroom, Family Room
Heating
- Forced Air, Central, Natural Gas
Cooling
- Central Air, Ceiling Fan(s)
Appliances
- Included: Dishwasher, Gas Water Heater, Free-Standing Electric Oven, Exhaust Fan, Microwave, Disposal
- Laundry: Main Level, W/D Hookup
Features
- High Speed Internet, Internet - Fiber Optic, Other Counters, Solid Surface Counters, Laminate Counters, Walk-in Shower
- Flooring: Carpet, Luxury Vinyl
- Doors: Storm Door(s)
- Windows: Blinds
- Has basement: No
- Attic: Permanent Stairs,Pull Down Stairs
- Has fireplace: Yes
- Fireplace features: Family Room, Wood Burning
Interior area
- Total structure area: 1,873
- Total interior livable area: 1,873 sqft
- Finished area above ground: 1,873
- Finished area below ground: 0
Property
Parking
- Total spaces: 2
- Parking features: Garage Faces Front, Paved
- Attached garage spaces: 2
Features
- Levels: One and One Half
- Stories: 1
- Patio & porch: Patio
- Exterior features: Rain Gutters
- Fencing: Chain Link
Lot
- Size: 9,583 Square Feet
- Features: Landscaped
Details
- Additional structures: Shed(s)
- Parcel number: 1334401030
Construction
Type & style
- Home type: SingleFamily
- Property subtype: Single Family Residence
Materials
- Stone, Vinyl Siding
- Foundation: Poured Concrete
- Roof: Composition
Condition
- Year built: 1973
Utilities & green energy
- Sewer: Public Sewer
- Water: Public
Community & HOA
Community
- Security: Smoke Detector(s)
- Subdivision: Broadmoor Manor
Location
- Region: Springfield
Financial & listing details
- Price per square foot: $117/sqft
- Tax assessed value: $138,000
- Annual tax amount: $1,188
- Date on market: 10/12/2026
- Listing terms: Cash,VA Loan,FHA,Conventional
- Road surface type: Asphalt, Concrete
Estimated market value
$218,400
$207,000 - $229,000
$1,971/mo
Price history
| Date | Event | Price |
|---|---|---|
| 10/26/2026 | Price change | $220,000-6.4%$117/sqft |
Source:  SOMOMLS as distributed by MLS GRID #60336116 Report a problem | ||
| 10/12/2026 | Listed for sale | $235,000$125/sqft |
Source: SOMOMLS as distributed by MLS GRID #60336116 Report a problem | ||
Public tax history
| Year | Property taxes | Tax assessment |
|---|---|---|
| 2025 | $1,188 0% | $26,220 +18.4% |
| 2024 | $1,188 +0.6% | $22,150 |
| 2023 | $1,182 +8% | $22,150 +10.6% |
| 2022 | $1,094 +0% | $20,030 |
| 2021 | $1,094 -2.1% | $20,030 +2.4% |
| 2020 | $1,118 +9.2% | $19,570 +6.1% |
| 2018 | $1,024 +0.4% | $18,450 -0.8% |
| 2017 | $1,019 | $18,600 |
| 2016 | $1,019 | $18,600 |
| 2015 | $1,019 +0.9% | $18,600 |
| 2014 | $1,010 | $18,600 -5.7% |
| 2012 | -- | $19,720 |
| 2011 | -- | $19,720 +19.6% |
| 2010 | -- | $16,490 +4% |
| 2006 | $692 | $15,850 |
| 2005 | $692 +3.4% | $15,850 +7.2% |
| 2004 | $669 +0.4% | $14,790 |
| 2003 | $667 +1.5% | $14,790 |
| 2002 | $657 +3.9% | $14,790 |
| 2001 | $633 | $14,790 |
Find assessor info on the county website
Monthly payment
Est. payment
Payment breakdown
Explore the cost of this home by adjusting the details. Changes won't be saved.Climate risks
Neighborhood: Mark Twain
Nearby schools
Schools provided by the listing agent
- Elementary: SGF-Mark Twain
- Middle: SGF-Jarrett
- High: SGF-Parkview
Source: SOMOMLS as distributed by MLS GRID. This data may not be complete. We recommend contacting the local school district to confirm school assignments for this home.


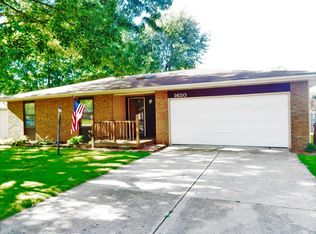
Similar homes
- $249,9003 bd2 ba1.3k sqft1119 W Seminole Street, Springfield, MO 65807Active

 MLS ID #60338611, Hieu Dang, ReeceNichols - Springfield. SOMOMLS as distributed by MLS GRID
- $208,0003 bd2 ba1.2k sqft2517 S Fort Avenue, Springfield, MO 65807Active
 MLS ID #60338301, Renea Frizzell, Home Sweet Home Realty & Associates, LLC. SOMOMLS as distributed by MLS GRID
- $234,9003 bd2 ba1.4k sqft614 W Broadmoor Street, Springfield, MO 65807Active
 MLS ID #60338368, Scott Sturm, AMAX Real Estate. SOMOMLS as distributed by MLS GRID
- $--3 bd2 ba1.2k sqft2214 S Westwood Ave, Springfield, MO 65807Auction
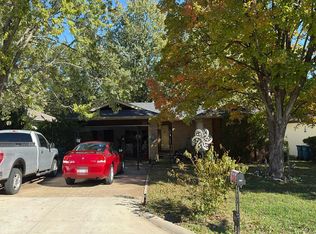 Auction.com 2
- $229,9003 bd2 ba1.6k sqft1932 S Westwood Avenue, Springfield, MO 65807ActiveMLS ID #60336922, Chris Wells, Alpha Realty MO, LLC. SOMOMLS as distributed by MLS GRID
- $245,0003 bd2 ba1.3k sqft909 W Glenwood Street, Springfield, MO 65807ActiveMLS ID #60338490, Morgan Headlee, Alpha Realty MO, LLC. SOMOMLS as distributed by MLS GRID
- $225,0003 bd2 ba1.3k sqft2207 S Nettleton Avenue, Springfield, MO 65807ActiveMLS ID #60335125, Donna Lentz, ReeceNichols - Branson. SOMOMLS as distributed by MLS GRID
- $219,0004 bd2 ba1.5k sqft2911 W Latoka Street, Springfield, MO 65807ActiveMLS ID #60334553, Renea Frizzell, Home Sweet Home Realty & Associates, LLC. SOMOMLS as distributed by MLS GRID
- $229,9003 bd2 ba1.5k sqft2516 S Weaver Avenue, Springfield, MO 65807ActiveMLS ID #60332065, Laurel Bryant, Murney Associates - Primrose. SOMOMLS as distributed by MLS GRID
- $249,9003 bd2 ba1.4k sqft1104 E Greenwood Street, Springfield, MO 65807ActiveMLS ID #60338335, Don G Klepper, Keller Williams Local. SOMOMLS as distributed by MLS GRID
- $216,5003 bd2 ba1.2k sqft810 W Deerfield Street, Springfield, MO 65807ActiveMLS ID #60336346, Jan Jacques, The Jacques Company. SOMOMLS as distributed by MLS GRID
- $219,9003 bd2 ba1.4k sqft2062 S Butterfly Avenue, Springfield, MO 65807ActiveMLS ID #60336863, Dawn Aguilera, Murney Associates - Primrose. SOMOMLS as distributed by MLS GRID
- $225,0003 bd2 ba1.2k sqft2404 S Clay Avenue, Springfield, MO 65807ActiveMLS ID #60337113, Andrew E. Doolittle, Andrew Doolittle. SOMOMLS as distributed by MLS GRID
- $209,9003 bd2 ba1.4k sqft1926 S Broadway Avenue, Springfield, MO 65807ActiveMLS ID #60337128, Chad Jones, Keller Williams Local. SOMOMLS as distributed by MLS GRID
- $237,7123 bd2 ba1.2k sqft928 Walnut Lawn Court, Springfield, MO 65807ActiveMLS ID #60337852, Tyler James Williamson, Alpha Realty MO, LLC. SOMOMLS as distributed by MLS GRID
- $249,9003 bd2 ba1.6k sqft1201 W Edgewood Street, Springfield, MO 65807ActiveMLS ID #60333330, Team Serrano, Assist 2 Sell. SOMOMLS as distributed by MLS GRID
- $214,9003 bd2 ba1.1k sqft3429 S Franklin Avenue, Springfield, MO 65807ActiveMLS ID #60334310, Miranda Heffner, Murney Associates - Primrose. SOMOMLS as distributed by MLS GRID
- $218,9003 bd2 ba1.4k sqft2653 W Blackburn Drive, Springfield, MO 65807ActiveMLS ID #60335493, Trent Jackson, Murney Associates - Primrose. SOMOMLS as distributed by MLS GRID
