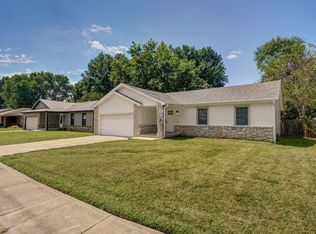
Welcome to your new home at 2517 S Fort Ave! This beautifully updated home in south Springfield combines modern finishes with timeless charm and character. The exterior has great curb appeal with its attractive brick accents, brand-new vinyl siding, soffit, fascia, and gutters, along with a durable metal roof. Inside, you'll find beautiful hardwood floors, brand-new luxury vinyl tile in the kitchen and bathrooms, fresh paint throughout, and all-new ceiling fans, light fixtures, faucets, and countertops. The inviting living space features a beautiful brick fireplace, adding warmth and character to the home. Outside, you'll find a nice concrete front porch, spacious patio, and a fully fenced yard, perfect for your pets and for entertaining. With its fresh updates and welcoming atmosphere, this move-in-ready home is ready for its next owner. Come check it out and make this charming home your own!
Active
$208,000
2517 S Fort Avenue, Springfield, MO 65807
3beds
1,260sqft
Single Family Residence
Built in 1977
7,405 Square Feet Lot
$205,800 Zestimate®
$165/sqft
$-- HOA
What's special
Beautiful brick fireplaceFully fenced yardFresh paint throughoutModern finishesGreat curb appealBeautiful hardwood floorsInviting living space
- 2 days
- 751
- 130
Likely to sell faster than
Zillow last checked:
Listing updated:
Listed by:
Renea Frizzell 417-773-6063,
Home Sweet Home Realty & Associates, LLC
Source: SOMOMLS as distributed by MLS GRID,MLS#: 60338301
Facts & features
Interior
Bedrooms & bathrooms
- Bedrooms: 3
- Bathrooms: 2
- Full bathrooms: 2
Heating
- Forced Air, Natural Gas
Cooling
- Central Air
Features
- Has basement: No
- Has fireplace: Yes
- Fireplace features: Wood Burning
Interior area
- Total structure area: 1,260
- Total interior livable area: 1,260 sqft
- Finished area above ground: 1,260
- Finished area below ground: 0
Property
Parking
- Total spaces: 2
- Parking features: Garage - Attached
- Attached garage spaces: 2
Features
- Levels: One
- Stories: 1
Lot
- Size: 7,405 Square Feet
Details
- Parcel number: 1335315003
Construction
Type & style
- Home type: SingleFamily
- Property subtype: Single Family Residence
Condition
- Year built: 1977
Utilities & green energy
- Sewer: Public Sewer
- Water: Public
Community & HOA
Community
- Subdivision: Southside Dev
Location
- Region: Springfield
Financial & listing details
- Price per square foot: $165/sqft
- Tax assessed value: $133,000
- Annual tax amount: $1,258
- Date on market: 11/12/2026
- Listing terms: Cash,VA Loan,FHA,Conventional
Estimated market value
$205,800
$196,000 - $216,000
$1,554/mo
Price history
| Date | Event | Price |
|---|---|---|
| 11/12/2026 | Listed for sale | $208,000$165/sqft |
Source:  SOMOMLS as distributed by MLS GRID #60338301 Report a problem | ||
| 11/6/2024 | Listing removed | $1,395$1/sqft |
Source: Zillow Rentals Report a problem | ||
| 9/21/2024 | Listed for rent | $1,395$1/sqft |
Source: Zillow Rentals Report a problem | ||
| 9/12/2024 | Listing removed | $1,395$1/sqft |
Source: Zillow Rentals Report a problem | ||
| 8/7/2024 | Listed for rent | $1,395$1/sqft |
Source: Zillow Rentals Report a problem | ||
| 8/25/2023 | Listing removed | -- |
Source: Zillow Rentals Report a problem | ||
| 8/15/2023 | Listed for rent | $1,395$1/sqft |
Source: Zillow Rentals Report a problem | ||
Public tax history
| Year | Property taxes | Tax assessment |
|---|---|---|
| 2025 | $1,259 +6.8% | $25,270 +15% |
| 2024 | $1,179 +0.6% | $21,980 |
| 2023 | $1,173 +16.1% | $21,980 +18.8% |
| 2022 | $1,010 +0% | $18,500 |
| 2021 | $1,010 +1.4% | $18,500 +6.1% |
| 2020 | $996 +9.9% | $17,440 +6.7% |
| 2018 | $906 +7.2% | $16,340 +5.9% |
| 2017 | $846 | $15,430 |
| 2016 | $846 | $15,430 |
| 2015 | $846 +0.9% | $15,430 +2.3% |
| 2014 | $838 | $15,080 -6.4% |
| 2012 | -- | $16,110 |
| 2011 | -- | $16,110 +11% |
| 2010 | -- | $14,520 +6.4% |
| 2006 | $513 | $13,650 |
| 2005 | $513 +3.4% | $13,650 +24.4% |
| 2004 | $497 +0.4% | $10,970 |
| 2003 | $495 +1.5% | $10,970 |
| 2002 | $487 -5.2% | $10,970 |
| 2001 | $514 | $10,970 |
Find assessor info on the county website
Monthly payment
Est. payment
Payment breakdown
Explore the cost of this home by adjusting the details. Changes won't be saved.Climate risks
Neighborhood: Mark Twain
Nearby schools
Schools provided by the listing agent
- Elementary: SGF-Mark Twain
- Middle: SGF-Jarrett
- High: SGF-Parkview
Source: SOMOMLS as distributed by MLS GRID. This data may not be complete. We recommend contacting the local school district to confirm school assignments for this home.
Similar homes
- $--3 bd2 ba1.2k sqft2214 S Westwood Ave, Springfield, MO 65807Auction
 Auction.com 2
- $234,9003 bd2 ba1.4k sqft614 W Broadmoor Street, Springfield, MO 65807Active

 MLS ID #60338368, Scott Sturm, AMAX Real Estate. SOMOMLS as distributed by MLS GRID
- $--3 bd2 ba1.5k sqft3322 S Pinehurst Ave, Springfield, MO 65807Auction
 Auction.com 2
- $199,9003 bd2 ba1.3k sqft3452 S Virginia Avenue, Springfield, MO 65807Active
 MLS ID #60338067, Melanie Ellison, Spring Creek Realty, LLC. SOMOMLS as distributed by MLS GRID
- $249,9003 bd2 ba1.4k sqft1104 E Greenwood Street, Springfield, MO 65807ActiveMLS ID #60338335, Don G Klepper, Keller Williams Local. SOMOMLS as distributed by MLS GRID
- $189,9003 bd2 ba1.5k sqft3222 S Ferguson Avenue, Springfield, MO 65807ActiveMLS ID #60337736, Adam C Johnson, Alpha Realty MO, LLC. SOMOMLS as distributed by MLS GRID
- $237,7123 bd2 ba1.2k sqft928 Walnut Lawn Court, Springfield, MO 65807ActiveMLS ID #60337852, Tyler James Williamson, Alpha Realty MO, LLC. SOMOMLS as distributed by MLS GRID
- $184,9003 bd2 ba1.1k sqft2556 S Westwood Avenue, Springfield, MO 65807ActiveMLS ID #60333320, Scott Haymes, Murney Associates - Primrose. SOMOMLS as distributed by MLS GRID
- $220,0004 bd3 ba1.8k sqft1617 W Berkeley Street, Springfield, MO 65807ActiveMLS ID #60336116, Adam Graddy, Keller Williams Local. SOMOMLS as distributed by MLS GRID
- $225,0003 bd2 ba1.3k sqft2207 S Nettleton Avenue, Springfield, MO 65807ActiveMLS ID #60335125, Donna Lentz, ReeceNichols - Branson. SOMOMLS as distributed by MLS GRID
- $229,9003 bd2 ba1.5k sqft2516 S Weaver Avenue, Springfield, MO 65807ActiveMLS ID #60332065, Laurel Bryant, Murney Associates - Primrose. SOMOMLS as distributed by MLS GRID
- $216,5003 bd2 ba1.2k sqft810 W Deerfield Street, Springfield, MO 65807ActiveMLS ID #60336346, Jan Jacques, The Jacques Company. SOMOMLS as distributed by MLS GRID
- $215,0003 bd2 ba1.4k sqft1926 S Broadway Avenue, Springfield, MO 65807ActiveMLS ID #60337128, Chad Jones, Keller Williams Local. SOMOMLS as distributed by MLS GRID
- $214,9003 bd2 ba1.1k sqft3429 S Franklin Avenue, Springfield, MO 65807ActiveMLS ID #60334310, Miranda Heffner, Murney Associates - Primrose. SOMOMLS as distributed by MLS GRID
- $225,0003 bd2 ba1.2k sqft2404 S Clay Avenue, Springfield, MO 65807ActiveMLS ID #60337113, Andrew E. Doolittle, Andrew Doolittle. SOMOMLS as distributed by MLS GRID
- $210,0003 bd2 ba1.7k sqft2223 S Clay Avenue, Springfield, MO 65807ActiveMLS ID #60337431, Craig A Long, Murney Associates - Primrose. SOMOMLS as distributed by MLS GRID
- $229,9003 bd2 ba1.6k sqft1932 S Westwood Avenue, Springfield, MO 65807ActiveMLS ID #60336922, Chris Wells, Alpha Realty MO, LLC. SOMOMLS as distributed by MLS GRID
- $249,9003 bd2 ba1.6k sqft1201 W Edgewood Street, Springfield, MO 65807ActiveMLS ID #60333330, Team Serrano, Assist 2 Sell. SOMOMLS as distributed by MLS GRID
- $192,9003 bd1 ba1.3k sqft1962 S Newton Avenue, Springfield, MO 65807ActiveMLS ID #60336890, Bill Tropepe, Century 21 Performance Realty. SOMOMLS as distributed by MLS GRID
- $219,9003 bd2 ba1.3k sqft701 E Edgewood Street, Springfield, MO 65807ActiveMLS ID #60334240, Jason Harvey, EXP Realty LLC. SOMOMLS as distributed by MLS GRID
