STOP SCROLLING--THIS ONE DESERVES A LOOK! Bright, updated, and ready to make someone very happy! This 3-bedroom, 2-bath home with a 2-car garage packs a lot of personality into 1,303 square feet.Walk in and WOW--the floor-to-ceiling brick fireplace, vaulted living room ceiling, and natural light create the kind of space that just feels good. The dining area's bay window adds even more charm, while the updated kitchen with stainless steel appliances brings a fresh, modern touch.Outside? Corner lot + approximately .20 acres + deck = let the summer fun begin! BBQs, lawn games, morning coffee, or simply kicking back and enjoying your own backyard--there's room for it all.And the location is hard to beat, with Nathaniel Greene Park, restaurants, shopping, and everyday conveniences close by.Cute? Yep. Updated? Absolutely. Room to live? You bet.This is the kind of house that makes you walk in and think, ''Okay...when can I move in?'' Come take a look--you just might find your new happy place!
Active
$225,000
2207 S Nettleton Avenue, Springfield, MO 65807
3beds
1,303sqft
Single Family Residence
Built in 1988
8,712 Square Feet Lot
$222,800 Zestimate®
$173/sqft
$-- HOA
What's special
Floor-to-ceiling brick fireplaceNatural lightCorner lot
- 3 days
- 528
- 60
Zillow last checked:
Listing updated:
Listed by:
Donna Lentz 417-339-6901,
ReeceNichols - Branson
Source: SOMOMLS as distributed by MLS GRID,MLS#: 60335125
Facts & features
Interior
Bedrooms & bathrooms
- Bedrooms: 3
- Bathrooms: 2
- Full bathrooms: 2
Rooms
- Room types: Master Bedroom, Family Room
Heating
- Central, Electric
Cooling
- Attic Fan, Ceiling Fan(s), Central Air
Appliances
- Included: Dishwasher, Free-Standing Electric Oven, Dryer, Washer, Microwave, Refrigerator, Disposal
- Laundry: Main Level, W/D Hookup
Features
- Cathedral Ceiling(s), Laminate Counters, Vaulted Ceiling(s)
- Flooring: Carpet, Vinyl
- Has basement: No
- Has fireplace: Yes
- Fireplace features: Brick, Wood Burning, Glass Doors
Interior area
- Total structure area: 1,303
- Total interior livable area: 1,303 sqft
- Finished area above ground: 1,303
- Finished area below ground: 0
Video & virtual tour
Property
Parking
- Total spaces: 2
- Parking features: Driveway, Garage Faces Front
- Attached garage spaces: 2
- Has uncovered spaces: Yes
Features
- Levels: One
- Stories: 1
- Patio & porch: Front Porch
- Exterior features: Rain Gutters
- Fencing: Partial
Lot
- Size: 8,712 Square Feet
- Features: Corner Lot, Level
Details
- Parcel number: 1335303064
Construction
Type & style
- Home type: SingleFamily
- Architectural style: Ranch
- Property subtype: Single Family Residence
Materials
- Wood Siding, Brick
- Foundation: Poured Concrete
- Roof: Composition
Condition
- Year built: 1988
Utilities & green energy
- Sewer: Public Sewer
- Water: Public
Community & HOA
Community
- Subdivision: Spfd Highlands
Location
- Region: Springfield
Financial & listing details
- Price per square foot: $173/sqft
- Tax assessed value: $175,500
- Annual tax amount: $1,661
- Date on market: 9/29/2026
- Listing terms: Cash,Conventional
- Road surface type: Concrete
Estimated market value
$222,800
$212,000 - $234,000
$1,594/mo
Price history
| Date | Event | Price |
|---|---|---|
| 9/29/2026 | Listed for sale | $225,000+18.5%$173/sqft |
Source:  SOMOMLS as distributed by MLS GRID #60335125 Report a problem SOMOMLS as distributed by MLS GRID #60335125 Report a problem | ||
| 4/29/2022 | Sold | -- |
Source: Agent Provided Report a problem | ||
| 4/7/2022 | Pending sale | $189,900$146/sqft |
Source: SOMOMLS as distributed by MLS GRID #60214283 Report a problem | ||
Public tax history
| Year | Property taxes | Tax assessment |
|---|---|---|
| 2025 | $1,662 +6.3% | $33,350 +14.5% |
| 2024 | $1,563 +0.6% | $29,130 |
| 2023 | $1,554 +39.8% | $29,130 +43.1% |
| 2022 | $1,111 +0% | $20,350 |
| 2021 | $1,111 +7.8% | $20,350 +12.7% |
| 2020 | $1,031 +3.2% | $18,050 +0.3% |
| 2018 | $999 +7.2% | $18,000 +5.9% |
| 2017 | $931 | $16,990 |
| 2016 | $931 | $16,990 |
| 2015 | $931 +0.9% | $16,990 +2.3% |
| 2014 | $923 | $16,610 -3.2% |
| 2012 | -- | $17,160 |
| 2011 | -- | $17,160 +6.7% |
| 2010 | -- | $16,080 +4.2% |
| 2006 | $661 | $15,430 |
| 2005 | $661 +3.4% | $15,430 +9.3% |
| 2004 | $639 +0.4% | $14,120 |
| 2003 | $637 +1.5% | $14,120 |
| 2002 | $627 -2.1% | $14,120 |
| 2001 | $641 | $14,120 |
Find assessor info on the county website
Monthly payment
Est. payment
Payment breakdown
Explore the cost of this home by adjusting the details. Changes won't be saved.Climate risks
Neighborhood: Mark Twain
Nearby schools
Schools provided by the listing agent
- Elementary: SGF-Mark Twain
- Middle: SGF-Jarrett
- High: SGF-Parkview
Source: SOMOMLS as distributed by MLS GRID. This data may not be complete. We recommend contacting the local school district to confirm school assignments for this home.
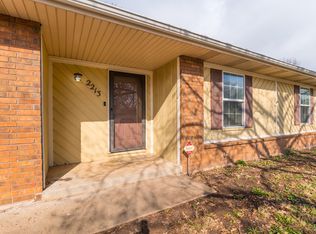
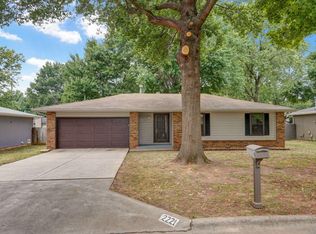
Similar homes
- $--3 bd2 ba1.2k sqft3702 S Swan Ct, Springfield, MO 65807Auction
 Auction.com 2
 - $208,0003 bd2 ba1.2k sqft816 W Morningside Street, Springfield, MO 65807Active
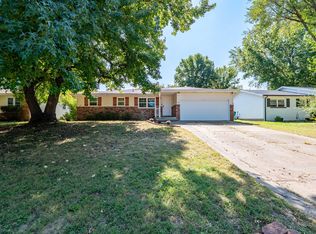
 MLS ID #60335296, The Property Gurus, Keller Williams Local. SOMOMLS as distributed by MLS GRID
 - $244,9993 bd2 ba1.2k sqft928 Walnut Lawn Court, Springfield, MO 65807Active
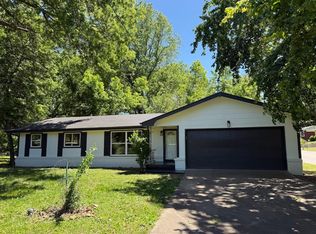 MLS ID #60335133, Galina Terzi, Alpha Realty MO, LLC. SOMOMLS as distributed by MLS GRID
 - $249,9003 bd2 ba1.1k sqft3046 W Countryside Drive, Springfield, MO 65807Active
 MLS ID #60335239, Skyler Kade Stegall, Keller Williams Local. SOMOMLS as distributed by MLS GRID
 - $225,0003 bd2 ba1.2k sqft3790 S Colgate Avenue, Springfield, MO 65807ActiveMLS ID #60334900, Sheila R. Johnson, Keller Williams Local. SOMOMLS as distributed by MLS GRID
- $225,0003 bd2 ba1.2k sqft515 W Edgewood Street, Springfield, MO 65807ActiveMLS ID #60331897, Birdie A Watson, 2 Leo's Real Estate LLC. SOMOMLS as distributed by MLS GRID
- $259,7004 bd2 ba1.3k sqft3233 S Jefferson Avenue, Springfield, MO 65807ActiveMLS ID #60335121, Roger Melton, Melton Auction and Realty, LLC. SOMOMLS as distributed by MLS GRID
- $230,0003 bd2 ba1.2k sqft1810 S Thelma Avenue, Springfield, MO 65807ActiveMLS ID #60334189, Jennifer Painter, Murney Associates - Primrose. SOMOMLS as distributed by MLS GRID
- $225,0004 bd2 ba1.5k sqft2911 W Latoka Street, Springfield, MO 65807ActiveMLS ID #60334553, Renea Frizzell, Home Sweet Home Realty & Associates, LLC. SOMOMLS as distributed by MLS GRID
- $220,0002 bd2 ba1.2k sqft1732 S Lancaster Avenue, Springfield, MO 65807ActiveMLS ID #60333802, Bud Jones, Jones Properties. SOMOMLS as distributed by MLS GRID
- $220,0003 bd2 ba1.2k sqft2120 S Golden Avenue, Springfield, MO 65807ActiveMLS ID #60331912, Amber E. Eftink, Eftink Real Estate. SOMOMLS as distributed by MLS GRID
- $220,0003 bd2 ba1.1k sqft3429 S Franklin Avenue, Springfield, MO 65807ActiveMLS ID #60334310, Miranda Heffner, Murney Associates - Primrose. SOMOMLS as distributed by MLS GRID
- $219,9003 bd2 ba1.3k sqft701 E Edgewood Street, Springfield, MO 65807ActiveMLS ID #60334240, Jason Harvey, EXP Realty LLC. SOMOMLS as distributed by MLS GRID
- $229,9003 bd2 ba1.4k sqft2225 W Rockwood Street, Springfield, MO 65807ActiveMLS ID #60330641, Gina M Roblin, Murney Associates - Primrose. SOMOMLS as distributed by MLS GRID
- $222,0003 bd2 ba1.4k sqft3012 W Countryside Drive, Springfield, MO 65807ActiveMLS ID #60334124, Makinzi N Taylor, Cantrell Real Estate. SOMOMLS as distributed by MLS GRID
- $229,0003 bd3 ba1.4k sqft207 E Berkeley Street, Springfield, MO 65807ActiveMLS ID #60328033, Langston Group, Murney Associates - Primrose. SOMOMLS as distributed by MLS GRID
- $234,9003 bd2 ba1.5k sqft2516 S Weaver Avenue, Springfield, MO 65807ActiveMLS ID #60332065, Laurel Bryant, Murney Associates - Primrose. SOMOMLS as distributed by MLS GRID
- $199,0003 bd2 ba1.4k sqft630 W Broadmoor Street, Springfield, MO 65807ActiveMLS ID #60333894, Heather L Landwer, Keller Williams Local. SOMOMLS as distributed by MLS GRID
- $220,0003 bd2 ba1.1k sqft2928 S Lancelot Court, Springfield, MO 65807ActiveMLS ID #60333045, Dana R. Ingle, EXP Realty LLC. SOMOMLS as distributed by MLS GRID
