Welcome to this beautifully refreshed all-brick home offering timeless charm, modern updates, and comfortable living! Recently remodeled with fresh interior paint, new countertops, a new single-basin kitchen sink, updated kitchen and bathroom faucets, new vanity tops, and modern lighting throughout. Enjoy the convenience of no carpet anywhere in the home, making everyday maintenance a breeze. Major improvements include a new roof in 2026, a water heater manufactured in 2024, and a newer A/C compressor as reported by the seller. The spacious living area features a charming fireplace, while the fully fenced backyard provides privacy and plenty of room for outdoor enjoyment. With its solid brick construction, inviting layout, and thoughtful improvements, this move-in-ready home offers the perfect combination of comfort, style, and value. Schedule your showing today!
Active
$249,900
1119 W Seminole Street, Springfield, MO 65807
3beds
1,328sqft
Single Family Residence
Built in 1987
9,583 Square Feet Lot
$222,600 Zestimate®
$188/sqft
$-- HOA
What's special
Charming fireplaceFully fenced backyardAll-brick homeSolid brick constructionNew countertopsFresh interior paintModern lighting throughout
- 1 hour
- 12
- 2
Zillow last checked:
Listing updated:
Listed by:
Hieu Dang 417-419-6488,
ReeceNichols - Springfield
Source: SOMOMLS as distributed by MLS GRID,MLS#: 60338611
Facts & features
Interior
Bedrooms & bathrooms
- Bedrooms: 3
- Bathrooms: 2
- Full bathrooms: 2
Heating
- Forced Air, Central, Fireplace(s), Natural Gas
Cooling
- Central Air, Ceiling Fan(s)
Appliances
- Included: Electric Cooktop, Refrigerator, Disposal, Dishwasher
- Laundry: In Garage, W/D Hookup
Features
- High Ceilings, Granite Counters, Walk-In Closet(s), Walk-in Shower
- Flooring: Tile, Luxury Vinyl
- Windows: Double Pane Windows
- Has basement: No
- Attic: Pull Down Stairs
- Has fireplace: Yes
- Fireplace features: Living Room, Gas, Brick
Interior area
- Total structure area: 1,328
- Total interior livable area: 1,328 sqft
- Finished area above ground: 1,328
- Finished area below ground: 0
Property
Parking
- Total spaces: 2
- Parking features: Driveway, Garage Faces Front, Garage Door Opener
- Attached garage spaces: 2
- Has uncovered spaces: Yes
Features
- Levels: One
- Stories: 1
- Patio & porch: Patio, Front Porch
- Fencing: Wood,Full
- Has view: Yes
- View description: City
Lot
- Size: 9,583 Square Feet
- Features: Landscaped
Details
- Additional structures: Shed(s)
- Parcel number: 1335214078
Construction
Type & style
- Home type: SingleFamily
- Property subtype: Single Family Residence
Materials
- Brick
- Foundation: Crawl Space
- Roof: Asbestos Shingle
Condition
- Year built: 1987
Utilities & green energy
- Sewer: Public Sewer
- Water: Public
Green energy
- Energy efficient items: Lighting, Thermostat
Community & HOA
Community
- Security: Carbon Monoxide Detector(s), Smoke Detector(s)
- Subdivision: Sugartree
Location
- Region: Springfield
Financial & listing details
- Price per square foot: $188/sqft
- Tax assessed value: $148,100
- Annual tax amount: $1,401
- Date on market: 11/18/2026
- Listing terms: Cash,VA Loan,FHA,Exchange,Conventional
- Road surface type: Asphalt
Estimated market value
$222,600
$205,000 - $238,000
$1,585/mo
Price history
| Date | Event | Price |
|---|---|---|
| 11/18/2026 | Listed for sale | $249,900$188/sqft |
Source:  SOMOMLS as distributed by MLS GRID #60338611 Report a problem | ||
Public tax history
| Year | Property taxes | Tax assessment |
|---|---|---|
| 2025 | $1,402 +5.2% | $28,140 +13.3% |
| 2024 | $1,332 +0.6% | $24,830 |
| 2023 | $1,325 +16% | $24,830 +18.8% |
| 2022 | $1,141 +0% | $20,900 |
| 2021 | $1,141 +1.7% | $20,900 +6.3% |
| 2020 | $1,123 +4.1% | $19,660 +1.1% |
| 2018 | $1,079 +7.4% | $19,450 +6.1% |
| 2017 | $1,005 | $18,330 |
| 2016 | $1,005 | $18,330 |
| 2015 | $1,005 +0.9% | $18,330 +2.3% |
| 2014 | $995 | $17,920 -5.3% |
| 2012 | -- | $18,920 |
| 2011 | -- | $18,920 +4.4% |
| 2010 | -- | $18,120 +3.5% |
| 2006 | $733 | $17,500 |
| 2005 | $733 +3.4% | $17,500 +11.7% |
| 2004 | $709 +0.4% | $15,660 |
| 2003 | $706 +1.5% | $15,660 |
| 2002 | $696 -7% | $15,660 |
| 2001 | $748 | $15,660 |
Find assessor info on the county website
Monthly payment
Est. payment
Payment breakdown
Explore the cost of this home by adjusting the details. Changes won't be saved.Climate risks
Neighborhood: Mark Twain
Nearby schools
Schools provided by the listing agent
- Elementary: SGF-Mark Twain
- Middle: SGF-Jarrett
- High: SGF-Parkview
Source: SOMOMLS as distributed by MLS GRID. This data may not be complete. We recommend contacting the local school district to confirm school assignments for this home.
- $218,5003 bd2 ba1.3k sqft1111 W Seminole St, Springfield, MO 65807Off Market
- $220,3003 bd2 ba1.3k sqft1125 W Seminole St, Springfield, MO 65807Off Market
- $227,9003 bd2 ba1.4k sqft1118 W Whiteside St, Springfield, MO 65807Off Market
- $218,1003 bd2 ba1.2k sqft1105 W Seminole St, Springfield, MO 65807Off Market
Similar homes
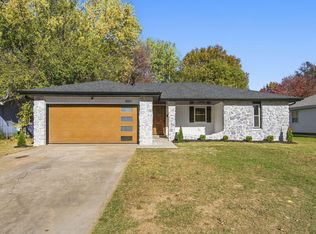
- $245,0003 bd2 ba1.3k sqft909 W Glenwood Street, Springfield, MO 65807Active
 MLS ID #60338490, Morgan Headlee, Alpha Realty MO, LLC. SOMOMLS as distributed by MLS GRID
- $234,9003 bd2 ba1.4k sqft614 W Broadmoor Street, Springfield, MO 65807Active
 MLS ID #60338368, Scott Sturm, AMAX Real Estate. SOMOMLS as distributed by MLS GRID
- $--3 bd2 ba1.2k sqft2214 S Westwood Ave, Springfield, MO 65807Auction
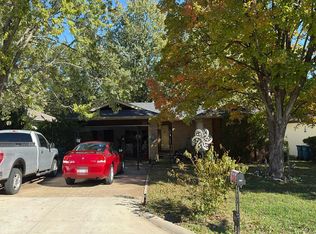 Auction.com 2
- $249,9003 bd2 ba1.4k sqft1104 E Greenwood Street, Springfield, MO 65807Active
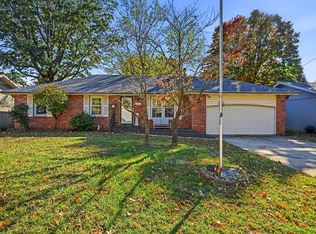 MLS ID #60338335, Don G Klepper, Keller Williams Local. SOMOMLS as distributed by MLS GRID
- $208,0003 bd2 ba1.2k sqft2517 S Fort Avenue, Springfield, MO 65807ActiveMLS ID #60338301, Renea Frizzell, Home Sweet Home Realty & Associates, LLC. SOMOMLS as distributed by MLS GRID
- $279,9003 bd2 ba1.6k sqft1106 W Seminole Street, Springfield, MO 65807ActiveMLS ID #60335649, ethos Property Group, Keller Williams Local. SOMOMLS as distributed by MLS GRID
- $225,0003 bd2 ba1.3k sqft2207 S Nettleton Avenue, Springfield, MO 65807ActiveMLS ID #60335125, Donna Lentz, ReeceNichols - Branson. SOMOMLS as distributed by MLS GRID
- $259,9003 bd2 ba1.3k sqft737 E Greenwood Street, Springfield, MO 65807ActiveMLS ID #60338104, Candance Iott, Keller Williams Local. SOMOMLS as distributed by MLS GRID
- $249,9003 bd2 ba1.6k sqft1201 W Edgewood Street, Springfield, MO 65807ActiveMLS ID #60333330, Team Serrano, Assist 2 Sell. SOMOMLS as distributed by MLS GRID
- $259,9003 bd2 ba1.7k sqft1833 S Westwood Avenue, Springfield, MO 65807ActiveMLS ID #60335516, Lindsey Lee Atkins, Coldwell Banker Show-Me Properties. SOMOMLS as distributed by MLS GRID
- $229,9003 bd2 ba1.6k sqft1932 S Westwood Avenue, Springfield, MO 65807ActiveMLS ID #60336922, Chris Wells, Alpha Realty MO, LLC. SOMOMLS as distributed by MLS GRID
- $135,0003 bd2 ba1.5k sqft538 W Broadmoor Street, Springfield, MO 65807ActiveMLS ID #60338577, Mikey Robertson, Alpha Realty MO, LLC. SOMOMLS as distributed by MLS GRID
- $237,7123 bd2 ba1.2k sqft928 Walnut Lawn Court, Springfield, MO 65807ActiveMLS ID #60337852, Tyler James Williamson, Alpha Realty MO, LLC. SOMOMLS as distributed by MLS GRID
- $259,0003 bd2 ba1.5k sqft1724 S Grant Avenue, Springfield, MO 65807ActiveMLS ID #60336569, Carolyn Boss, Keller Williams Tri-Lakes. SOMOMLS as distributed by MLS GRID
- $230,0003 bd2 ba1.2k sqft1810 S Thelma Avenue, Springfield, MO 65807ActiveMLS ID #60334189, Jennifer Painter, Murney Associates - Primrose. SOMOMLS as distributed by MLS GRID
- $254,9003 bd2 ba1.5k sqft3233 W Glenwood Street, Springfield, MO 65807ActiveMLS ID #60337537, Whitney J Shoffner, Murney Associates - Primrose. SOMOMLS as distributed by MLS GRID
- $229,9003 bd2 ba1.5k sqft2516 S Weaver Avenue, Springfield, MO 65807ActiveMLS ID #60332065, Laurel Bryant, Murney Associates - Primrose. SOMOMLS as distributed by MLS GRID
- $280,0003 bd2 ba1.6k sqft2035 S Glenn Avenue, Springfield, MO 65807ActiveMLS ID #60330600, Ginger Turner, Keller Williams Local. SOMOMLS as distributed by MLS GRID
