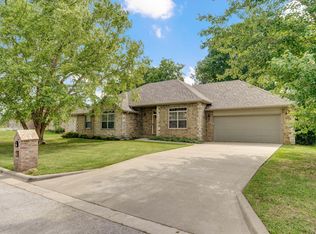
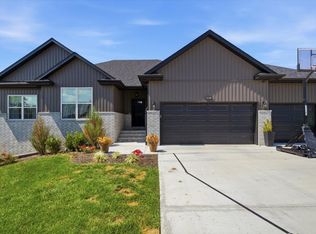
Welcome to this stunning new construction home in Sparta, offering the perfect blend of modern design, quality craftsmanship, and everyday functionality. This spacious 4-bedroom, 3.5-bath home features 2 primary suites, an open-concept floor plan filled with natural light and thoughtfully selected custom finishes throughout.The heart of the home showcases beautiful quartz countertops, a large center island, a walk-in pantry, and a stylish kitchen that flows seamlessly into the living and dining areas. Gather around the sleek modern fireplace and enjoy the warm, inviting atmosphere perfect for cozy evenings at home or entertaining family and friends. Every detail has been carefully designed with comfort, style, and functionality in mind.The generously sized primary suite offers a private retreat with convenient access to the laundry room, adding ease to your daily routine. The split-bedroom floor plan places the additional suite and 2 other bedrooms on the opposite side of the home, providing exceptional privacy for both homeowners and guests. Walk-in closets offer abundant storage, while the thoughtfully designed mudroom and laundry room add even more convenience.The spacious 3-car insulated garage provides plenty of room for vehicles, tools, and hobbies and includes a dedicated outlet for charging your electric vehicle. Outside, you'll appreciate the home's impressive curb appeal, complemented by a professionally installed underground sprinkler system that helps keep the lawn lush and beautiful with minimal maintenance.Move-in ready and built with quality, style, and modern convenience in mind, this exceptional Sparta home is ready to welcome its new owners. Don't miss your opportunity to own this stunning new home, schedule your private showing today!
Pending
Price cut: $5K (9/15)
$414,900
306 Park Cir, Sparta, MO 65753
4beds
2,280sqft
Single Family Residence
Built in 2026
0.25 Acres Lot
$414,800 Zestimate®
$182/sqft
$-- HOA
What's special
Beautiful quartz countertopsSleek modern fireplaceImpressive curb appealWalk-in pantryLarge center islandWarm inviting atmosphere
- 74 days
- 167
- 10
Zillow last checked:
Listing updated:
Listed by:
Tony (Anatoliy) Zubku 417-693-1093,
Springfield Realty Experts,
Larisa D. Zubku 417-343-6511,
Springfield Realty Experts
Source: SOMOMLS as distributed by MLS GRID,MLS#: 60330792
Facts & features
Interior
Bedrooms & bathrooms
- Bedrooms: 4
- Bathrooms: 4
- Full bathrooms: 3
- 1/2 bathrooms: 1
Rooms
- Room types: Master Bedroom, Pantry, Living Areas (2), Mud Room
Heating
- Central, Electric
Cooling
- Central Air
Appliances
- Included: Dishwasher, Free-Standing Electric Oven, Microwave, Electric Water Heater, Disposal
- Laundry: In Garage, W/D Hookup
Features
- Walk-in Shower, Quartz Counters, High Ceilings, Walk-In Closet(s)
- Flooring: Tile, Vinyl
- Windows: Double Pane Windows
- Has basement: No
- Attic: Pull Down Stairs
- Has fireplace: Yes
- Fireplace features: Living Room, Electric
Interior area
- Total structure area: 2,280
- Total interior livable area: 2,280 sqft
- Finished area above ground: 2,280
- Finished area below ground: 0
Property
Parking
- Total spaces: 3
- Parking features: Driveway, Garage Faces Front, Garage Door Opener, Electric Vehicle Charging Station(s)
- Attached garage spaces: 3
- Has uncovered spaces: Yes
Features
- Levels: One
- Stories: 1
- Patio & porch: Patio, Front Porch, Covered
- Exterior features: Rain Gutters
- Fencing: Partial
- Has view: Yes
- View description: Panoramic
Lot
- Size: 0.25 Acres
- Dimensions: 93.8 x 114.7
- Features: Sprinklers In Front
Details
- Parcel number: N/A
Construction
Type & style
- Home type: SingleFamily
- Architectural style: Traditional
- Property subtype: Single Family Residence
Materials
- Stone, Vinyl Siding
- Foundation: Brick/Mortar, Crawl Space
- Roof: Composition
Condition
- New construction: Yes
- Year built: 2026
Utilities & green energy
- Sewer: Public Sewer
- Water: Public
Community & HOA
Community
- Subdivision: Park Heights
Location
- Region: Sparta
Financial & listing details
- Price per square foot: $182/sqft
- Tax assessed value: $25,000
- Annual tax amount: $262
- Date on market: 8/6/2026
- Listing terms: Cash,VA Loan,USDA/RD,FHA,Conventional
- Road surface type: Asphalt, Concrete
Estimated market value
$414,800
$394,000 - $436,000
$2,537/mo
Price history
| Date | Event | Price |
|---|---|---|
| 9/28/2026 | Pending sale | $414,900$182/sqft |
Source:  SOMOMLS as distributed by MLS GRID #60330792 Report a problem SOMOMLS as distributed by MLS GRID #60330792 Report a problem | ||
| 9/15/2026 | Price change | $414,900-1.2%$182/sqft |
Source: SOMOMLS as distributed by MLS GRID #60330792 Report a problem | ||
| 8/6/2026 | Listed for sale | $419,900+748.3%$184/sqft |
Source: SOMOMLS as distributed by MLS GRID #60330792 Report a problem | ||
| 10/24/2025 | Sold | -- |
Source: SOMOMLS as distributed by MLS GRID #60298020 Report a problem | ||
| 10/3/2025 | Pending sale | $49,500$22/sqft |
Source: SOMOMLS as distributed by MLS GRID #60298020 Report a problem | ||
| 9/4/2025 | Price change | $49,500-10%$22/sqft |
Source: SOMOMLS as distributed by MLS GRID #60298020 Report a problem | ||
| 6/26/2025 | Listed for sale | $55,000$24/sqft |
Source: SOMOMLS as distributed by MLS GRID #60298020 Report a problem | ||
Public tax history
| Year | Property taxes | Tax assessment |
|---|---|---|
| 2025 | $261 -0.4% | $4,750 |
| 2024 | $262 +0.2% | $4,750 |
| 2023 | $262 +37.8% | $4,750 +38.9% |
| 2022 | $190 | $3,420 |
| 2021 | -- | $3,420 |
| 2020 | -- | $3,420 |
| 2019 | -- | $3,420 |
| 2018 | -- | $3,420 |
| 2017 | $190 | $3,420 |
| 2016 | $190 | $3,420 |
| 2015 | $190 +7.2% | $3,420 |
| 2014 | $177 +0.1% | $3,420 |
| 2013 | $177 | $3,420 -50% |
| 2011 | $177 | $6,840 |
Find assessor info on the county website
Monthly payment
Est. payment
Payment breakdown
Explore the cost of this home by adjusting the details. Changes won't be saved.Climate risks
Neighborhood: 65753
Nearby schools
Schools provided by the listing agent
- Elementary: Sparta
- Middle: Sparta
- High: Sparta
Source: SOMOMLS as distributed by MLS GRID. This data may not be complete. We recommend contacting the local school district to confirm school assignments for this home.
Similar homes
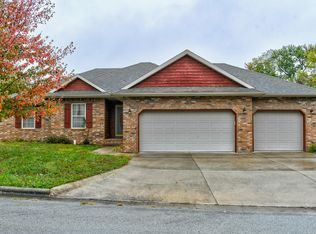
- $419,0005 bd3 ba3k sqft4397 S Hemlock Avenue, Springfield, MO 65810Active
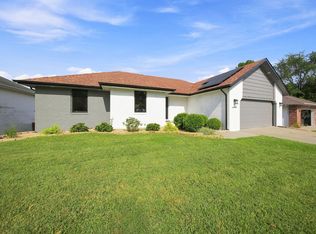
 MLS ID #60336447, Langston Group, Murney Associates - Primrose. SOMOMLS as distributed by MLS GRID
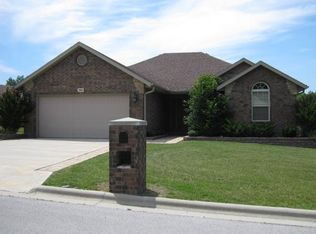
 - $420,0003 bd3 ba1.7k sqft3144 W Heritage Drive, Ozark, MO 65721Active
 MLS ID #60332467, Mychelle Omar, Keller Williams Local. SOMOMLS as distributed by MLS GRID
 - $449,9004 bd4 ba2.5k sqft518 Cherokee Court, Rogersville, MO 65742Active
 MLS ID #60332618, Jennifer L Lotz, Murney Associates - Primrose. SOMOMLS as distributed by MLS GRID
 - $415,0005 bd3 ba2.7k sqft2617 W Goldfinch Drive, Ozark, MO 65721Active
 MLS ID #60330228, Tonya Murfin, Murney Associates - Primrose. SOMOMLS as distributed by MLS GRID
 - $409,9004 bd3 ba2.6k sqft2709 W Pigeon Drive, Ozark, MO 65721ActiveMLS ID #60331330, Hyda-James Hill, Keller Williams Local. SOMOMLS as distributed by MLS GRID
- $399,9004 bd3 ba2.6k sqft2098 N Preakness Drive, Nixa, MO 65714ActiveMLS ID #60331252, Penny L. Arthur, Professional Real Estate Group. SOMOMLS as distributed by MLS GRID
- $425,0003 bd3 ba2.1k sqft5754 S Fair Oak Road, Springfield, MO 65810ActiveMLS ID #60329966, Kirk Hewitt, AMAX Real Estate. SOMOMLS as distributed by MLS GRID
- $379,9004 bd2 ba1.8k sqft2605 W Webb Road, Ozark, MO 65721Active w/ContingencyMLS ID #60336032, Dawn M. McCracken, Alpha Realty MO, LLC. SOMOMLS as distributed by MLS GRID
- $469,0005 bd3 ba2.9k sqft713 E Meadowlark Circle, Springfield, MO 65810ActiveMLS ID #60336360, Megan Loew, Keller Williams Local. SOMOMLS as distributed by MLS GRID
- $469,0004 bd3 ba2.2k sqft1365 W Gaslight Drive, Springfield, MO 65810ActiveMLS ID #60333104, Paulina Najbar, Keller Williams Local. SOMOMLS as distributed by MLS GRID
- $450,0005 bd4 ba3k sqft2807 S 14th Avenue, Ozark, MO 65721ActiveMLS ID #60323084, Yekaterina Viknyanskiy, Keller Williams Local. SOMOMLS as distributed by MLS GRID
- $359,9004 bd3 ba1.9k sqft2324 E Huntington Street, Ozark, MO 65721ActiveMLS ID #60332285, Svetlana Popov, Alpha Realty MO, LLC. SOMOMLS as distributed by MLS GRID
- $445,0003 bd2 ba1.9k sqft1825 E Skyline Avenue, Ozark, MO 65721ActiveMLS ID #60326380, Revoir Real Estate Group, Epique Realty. SOMOMLS as distributed by MLS GRID
- $429,9004 bd3 ba2k sqft5713 S Cloverdale Lane, Battlefield, MO 65619ActiveMLS ID #60334548, Martha Khadyrke, Old World Realty, LLC. SOMOMLS as distributed by MLS GRID
- $489,9003 bd3 ba2.8k sqft2418 S Farm Road 237, Rogersville, MO 65742ActiveMLS ID #60328087, Cynthia L Johnson, Alpha Realty MO, LLC. SOMOMLS as distributed by MLS GRID
