Skip main navigation
Closed
  • Price Unknown

    8504 Interlochen Drive, Nixa, MO 65714

    3beds
    2,433sqft
    Single Family Residence
    Built in 1991
    0.82 Acres Lot
    $493,000 Zestimate®
    $--/sqft
    $2,320 Estimated rent

    Home value

    $493,000

    $468,000 - $518,000

    $2,320/mo

    Zestimate® history
    Loading
    Loading...

    Owner options

    List your home for rent

    $2,320/mo

    Rent Zestimate®

    Find your next renter with Zillow Rental Manager. Plus, with online applications, you can quickly screen prospective tenants – for free.

    Learn more

    $2,320/mo

    Rent Zestimate®

    Refinance and save

    Refinancing to a lower rate could help reduce your monthly payments and save thousands over the life of the loan.

    See today's rates

    Explore your selling options

    Work with a Zillow partner agent

    Leverage their expertise and Zillow's premium Showcase listings to get your home seen by more buyers.

    Get started

    List with your own agent

    Get your home in front of millions of buyers by listing it on Zillow.

    Learn how to do it

    Sell it yourself

    Take full control of how buyers see your home on Zillow by listing For Sale by Owner (FSBO).

    List your home

    What's special

    Extra storage spaceAmple roomMassive closetOpen - concept homeSpacious layoutBath tubFremont hills golf course
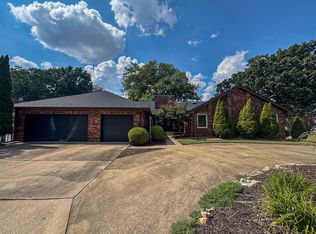
    Welcome to 8504 Interlochen Drive, a stunning and inviting house that will make you feel right at home. Here's your opportunity to own a ONE LEVEL on the Fremont Hills Golf Course!Step inside this open-concept home and prepare to be amazed. The all-brick exterior exudes elegance and quality craftsmanship. As you explore the interior, you'll appreciate the thoughtful design that allows for seamless flow and functionality. With three bedrooms and two and a half bathrooms, there's plenty of space for everyone to enjoy.One of the highlights of this property is the 800 square foot European-style stone patio, providing ample room for outdoor entertaining or simply relaxing while enjoying the picturesque surroundings. The lush greenery and custom chiminea create the perfect backdrop for both relaxation and recreation.The main bedroom is a true retreat, featuring not only a spacious layout but also a massive closet, bath tub, shower, and breathtaking views of the golf course. Imagine waking up every morning to such beauty!Additional features include a huge floored attic for extra storage space and custom-built details throughout the home. Surrounded by trees, this property provides privacy and tranquility that is hard to come by.

    Zillow last checked:

    Listing updated:

    Listed by:

    Nicole M Brown 417-894-0009,

    Murney Associates - Primrose,

    Helen Gunther 417-894-0007,

    Murney Associates - Primrose

    Bought with:

    Thomas R. Neal

    Cantrell Real Estate

    Source: SOMOMLS as distributed by MLS GRID,MLS#: 60260805MLS Logo

    Facts & features

    Interior

    Bedrooms & bathrooms
    • Bedrooms: 3
    • Bathrooms: 3
    • Full bathrooms: 2
    • 1/2 bathrooms: 1
    Rooms
    • Room types: Family Room, Great Room
    Heating
    • Forced Air, Central, Heat Pump, Electric
    Cooling
    • Attic Fan, Ceiling Fan(s), Central Air
    Appliances
    • Included: Electric Cooktop, Microwave, Electric Water Heater, Disposal, Dishwasher
    • Laundry: Main Level, W/D Hookup
    Features
    • High Ceilings, Soaking Tub, Granite Counters, Vaulted Ceiling(s), Tray Ceiling(s), Cathedral Ceiling(s), Walk-In Closet(s), Walk-in Shower, High Speed Internet
    • Flooring: Carpet, Wood, Tile
    • Windows: Double Pane Windows
    • Has basement: No
    • Attic: Partially Floored,Pull Down Stairs
    • Has fireplace: Yes
    • Fireplace features: Family Room, Stone, Living Room
    Interior area
    • Total structure area: 2,433
    • Total interior livable area: 2,433 sqft
    • Finished area above ground: 2,433
    • Finished area below ground: 0

    Property

    Parking
    • Total spaces: 3
    • Parking features: Garage Door Opener
    • Attached garage spaces: 3
    Features
    • Levels: One
    • Stories: 1
    • Patio & porch: Patio, Front Porch
    • Exterior features: Rain Gutters, Water Access
    • Has spa: Yes
    • Spa features: Bath
    • Has view: Yes
    • View description: Golf Course
    Lot
    • Size: 0.82 Acres
    • Dimensions: 230 x 161.07
    • Features: Curbs, Landscaped, Paved, Level
    Details
    • Parcel number: 110308000000083000

    Construction

    Type & style
    • Home type: SingleFamily
    • Architectural style: Ranch
    • Property subtype: Single Family Residence
    Materials
    • Brick
    • Foundation: Poured Concrete
    • Roof: Composition
    Condition
    • Year built: 1991

    Utilities & green energy

    • Sewer: Public Sewer
    • Water: Public
    • Utilities for property: Cable Available

    Community & HOA

    Community
    • Security: Smoke Detector(s)
    • Subdivision: Fremont Hills
    Location
    • Region: Nixa

    Financial & listing details

    • Tax assessed value: $257,100
    • Annual tax amount: $2,814
    • Date on market: 2/9/2024
    • Listing terms: Cash,VA Loan,FHA,Conventional
    • Road surface type: Asphalt, Concrete

    Price history

    DateEventPrice
    4/1/2024Sold--
    Source: SOMOMLS as distributed by MLS GRID #60260805 Report a problem
    3/4/2024Pending sale$475,000$195/sqft
    Source: SOMOMLS as distributed by MLS GRID #60260805 Report a problem
    2/25/2024Listed for sale$475,000$195/sqft
    Source: SOMOMLS as distributed by MLS GRID #60260805 Report a problem
    2/21/2024Pending sale$475,000$195/sqft
    Source: SOMOMLS as distributed by MLS GRID #60260805 Report a problem
    2/13/2024Listed for sale$475,000$195/sqft
    Source: SOMOMLS as distributed by MLS GRID #60260805 Report a problem
    2/11/2024Pending sale$475,000$195/sqft
    Source: SOMOMLS as distributed by MLS GRID #60260805 Report a problem
    2/8/2024Listed for sale$475,000+61.6%$195/sqft
    Source: SOMOMLS as distributed by MLS GRID #60260805 Report a problem
    6/19/2015Sold--
    Source: Agent Provided Report a problem
    6/19/2015Pending sale$294,000$121/sqft
    Source: Southwest Missouri Realty - Spfd #60026309 Report a problem
    5/20/2015Listed for sale$294,000$121/sqft
    Source: Southwest Missouri Realty Report a problem

    Public tax history

    YearProperty taxesTax assessment
    2025$3,171 +12.7%$48,850 +14.2%
    2024$2,814 +0.1%$42,790
    2023$2,811 +9.6%$42,790 +9.7%
    2022$2,565 $38,990
    2021-- $38,990 +9%
    2020-- $35,780
    2019-- $35,780
    2018-- $35,780
    2017$2,270 $35,780
    2016$2,270 $35,780
    2015$2,270 +1.4%$35,780 +0.3%
    2014$2,238 +10040%$35,660
    2013$22 $35,660 -51.4%
    2011$22 $73,340
    Find assessor info on the county website

    Neighborhood: 65714

    Nearby schools

    GreatSchools rating
    Schools provided by the listing agent
    • Elementary: OZ West
    • Middle: Ozark
    • High: Ozark

    Source: SOMOMLS as distributed by MLS GRID. This data may not be complete. We recommend contacting the local school district to confirm school assignments for this home.

    Sell for more on Zillow
    Get a Zillow Showcase℠ listing at no additional cost and you could sell for .
    $493,000
    2% more
    +$9,860
    With Zillow Showcase(estimated)
    $502,860