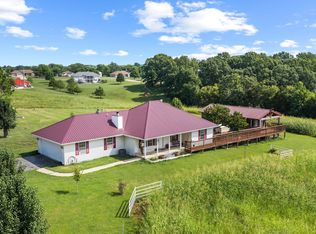
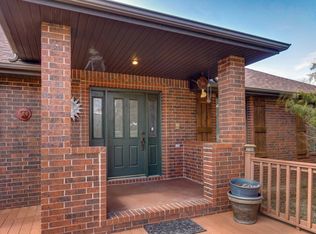
Country living at its best! This great home is located in a desirable area of south Ozark. It features: 5 bedrooms, plus a 6th non-conforming bedroom/Office, 3 full baths, 2 living areas, walk-out basement, 4 garage spaces all on a nice 3.56 acres! The main floor features: living room with tray ceiling, gas fireplace, kitchen with all new high-end appliances (refrigerator included), granite counter tops, tile backsplash, dining area and tile floors, master ensuite with his & hers walk-in closets, double vanities and walk-in shower. There are 2 more bedrooms and a full bath also on the main floor. The basement has large second living area with gas fireplace, wet bar, laundry room, 2 more bedrooms, full bath and large non-conforming 6th bedroom/office. Nice sized fenced area of backyard that has large deck access off the main-floor and a covered patio accessed from the basement. There is beautiful real hardwood floors in living room, dining and walkways on main floor. Tile floors in kitchen, bathrooms and laundry room. Washer & Dryer Included! All newer flooring in the basement. This home has turn-key (dog kennel/grooming) business setup. 12.6X20 building with heat and air as well as well as 30X56 with concrete floor, 2 garage spaces and 10.10X30 heated and cooled area. Both are setup for dog kennels but kennels can be easily removed and used for any other purpose. New roof in 2025! Lots of wildlife and beautiful sunrises and sunsets. Call today for your private tour!
Active
$624,900
314 Trout Road, Ozark, MO 65721
5beds
3,071sqft
Single Family Residence
Built in 1998
3.56 Acres Lot
$601,500 Zestimate®
$203/sqft
$-- HOA
What's special
Granite counter topsWalk-out basementLaundry roomWasher and dryer includedDouble vanitiesWet barWalk-in shower
- 3 days
- 619
- 33
Zillow last checked:
Listing updated:
Listed by:
Scott Rose 417-818-3876,
Murney Associates - Primrose
Source: SOMOMLS as distributed by MLS GRID,MLS#: 60333544
Facts & features
Interior
Bedrooms & bathrooms
- Bedrooms: 5
- Bathrooms: 3
- Full bathrooms: 3
Rooms
- Room types: Bedroom, Exercise Room, Pantry, Living Areas (2), Office, Hearth Room, Family Room, Master Bedroom
Heating
- Forced Air, Heat Pump, Electric
Cooling
- Central Air, Ceiling Fan(s)
Appliances
- Included: Dishwasher, Propane Water Heater, Free-Standing Electric Oven, Dryer, Washer, Exhaust Fan, Microwave, Refrigerator, Disposal, Water Filtration
- Laundry: In Basement, W/D Hookup
Features
- High Speed Internet, Marble Counters, Soaking Tub, Granite Counters, Tray Ceiling(s), High Ceilings, Walk-In Closet(s), Walk-in Shower, Wired for Sound, Wet Bar
- Flooring: Carpet, Engineered Hardwood, Tile
- Windows: Tilt-In Windows, Double Pane Windows, Blinds, Drapes
- Basement: Walk-Out Access,Finished,Storage Space,Full
- Attic: Partially Floored,Pull Down Stairs
- Has fireplace: Yes
- Fireplace features: Family Room, Gas, Tile, Brick, Living Room
Interior area
- Total structure area: 3,071
- Total interior livable area: 3,071 sqft
- Finished area above ground: 1,515
- Finished area below ground: 1,556
Property
Parking
- Total spaces: 4
- Parking features: Parking Pad, RV Access/Parking, Storage, Oversized, Gravel, Garage Faces Front, Garage Door Opener, Driveway, Boat, Additional Parking
- Attached garage spaces: 4
- Has uncovered spaces: Yes
Features
- Levels: One
- Stories: 1
- Patio & porch: Patio, Covered, Deck
- Exterior features: Rain Gutters
- Has spa: Yes
- Spa features: Bath
- Fencing: Privacy,Chain Link,Wood
- Has view: Yes
- View description: Panoramic
Lot
- Size: 3.56 Acres
- Dimensions: 480 x 451IRR
- Features: Acreage, Level, Horses Allowed, Landscaped
Details
- Additional structures: Outbuilding, RV/Boat Storage, Kennel/Dog Run, Shed(s), Storm Shelter
- Parcel number: 180827000000003004
- Horses can be raised: Yes
Construction
Type & style
- Home type: SingleFamily
- Architectural style: Traditional
- Property subtype: Single Family Residence
Materials
- Brick, Vinyl Siding, Stone
- Foundation: Poured Concrete
- Roof: Composition
Condition
- Year built: 1998
Utilities & green energy
- Sewer: Septic Tank
- Water: Shared Well
Community & HOA
Community
- Security: Security System, Smoke Detector(s)
- Subdivision: N/A
Location
- Region: Ozark
Financial & listing details
- Price per square foot: $203/sqft
- Tax assessed value: $232,200
- Annual tax amount: $2,562
- Date on market: 9/10/2026
- Listing terms: Cash,VA Loan,FHA,Conventional
- Road surface type: Asphalt
Estimated market value
$601,500
$571,000 - $632,000
$2,732/mo
Price history
| Date | Event | Price |
|---|---|---|
| 9/10/2026 | Listed for sale | $624,900+101.6%$203/sqft |
Source:  SOMOMLS as distributed by MLS GRID #60333544 Report a problem SOMOMLS as distributed by MLS GRID #60333544 Report a problem | ||
| 9/7/2018 | Listing removed | $309,900$101/sqft |
Source: Murney Associates, Realtors #60114813 Report a problem | ||
| 8/14/2018 | Price change | $309,900-3.1%$101/sqft |
Source: Murney Associates, Realtors #60114813 Report a problem | ||
| 8/8/2018 | Price change | $319,900-1.5%$104/sqft |
Source: Murney Associates, Realtors #60114813 Report a problem | ||
| 7/25/2018 | Listed for sale | $324,900$106/sqft |
Source: Murney Associates, Realtors #60114813 Report a problem | ||
Public tax history
| Year | Property taxes | Tax assessment |
|---|---|---|
| 2025 | $2,541 +5.4% | $44,120 +6.3% |
| 2024 | $2,410 +0.1% | $41,500 |
| 2023 | $2,407 +12.2% | $41,500 +12.5% |
| 2022 | $2,145 | $36,900 |
| 2021 | -- | $36,900 +9.7% |
| 2020 | -- | $33,630 |
| 2019 | -- | $33,630 +21.6% |
| 2018 | -- | $27,650 |
| 2017 | $1,547 | $27,650 +0.1% |
| 2016 | $1,547 | $27,610 |
| 2015 | $1,547 +0% | $27,610 -1.2% |
| 2014 | $1,546 +0% | $27,950 |
| 2013 | $1,546 | $27,950 -50% |
| 2011 | $1,546 | $55,900 |
Find assessor info on the county website
Monthly payment
Est. payment
Payment breakdown
Explore the cost of this home by adjusting the details. Changes won't be saved.Climate risks
Neighborhood: 65721
Nearby schools
Schools provided by the listing agent
- Elementary: OZ South
- Middle: Ozark
- High: Ozark
Source: SOMOMLS as distributed by MLS GRID. This data may not be complete. We recommend contacting the local school district to confirm school assignments for this home.
Similar homes
- $585,0005 bd3 ba4.3k sqft300 Alice Place, Ozark, MO 65721Active
 MLS ID #60323144, Marci Hinnen, Gerken & Associates, Inc.. SOMOMLS as distributed by MLS GRID
 - $599,0004 bd4 ba3.2k sqft605 Moon Valley Road, Ozark, MO 65721Active
 MLS ID #60314363, Justin Hannaford, EXP Realty, LLC.. SOMOMLS as distributed by MLS GRID
 - $499,0004 bd3 ba3.6k sqft1476 E Peartree Drive, Ozark, MO 65721Active
 MLS ID #60333181, The Marin Group, Keller Williams Local. SOMOMLS as distributed by MLS GRID
 - $599,0003 bd3 ba3.6k sqft4303 N Willow Road, Ozark, MO 65721Active
 MLS ID #60315930, Karen Trimble, EXP Realty LLC. SOMOMLS as distributed by MLS GRID
 - $560,0003 bd4 ba2.3k sqft2441 State Highway Zz, Billings, MO 65610ActiveMLS ID #60333648, Laura L. Duckworth, EXP Realty LLC. SOMOMLS as distributed by MLS GRID
- $595,0005 bd3 ba3.2k sqft4907 S Clay Court, Springfield, MO 65810ActiveMLS ID #60333549, Patrick J Murney, Murney Associates - Primrose. SOMOMLS as distributed by MLS GRID
- $625,0004 bd3 ba3.5k sqft1657 S Timber Lake Drive, Nixa, MO 65714ActiveMLS ID #60329794, Chris Day, Jim Garland Real Estate. SOMOMLS as distributed by MLS GRID
- $515,0005 bd3 ba3.4k sqft2741 W Fishhook Avenue, Ozark, MO 65721ActiveMLS ID #60332809, Elise M Ellis, Keller Williams Local. SOMOMLS as distributed by MLS GRID
- $625,0004 bd4 ba3.6k sqft169 Ranch Road, Saddlebrooke, MO 65630ActiveMLS ID #60325610, Jeff Reynolds, Keller Williams Tri-Lakes. SOMOMLS as distributed by MLS GRID
- $499,9004 bd3 ba3.2k sqft1004 N 22nd Avenue, Ozark, MO 65721ActiveMLS ID #60330219, Chad Jones, Keller Williams Local. SOMOMLS as distributed by MLS GRID
- $600,0004 bd3 ba2.8k sqft1745 N Carnegie Road, Nixa, MO 65714ActiveMLS ID #60330810, Adam Graddy, Keller Williams Local. SOMOMLS as distributed by MLS GRID
- $515,0005 bd3 ba3k sqft2123 Bull Run Road, Ozark, MO 65721ActiveMLS ID #60321236, Karen Trimble, EXP Realty LLC. SOMOMLS as distributed by MLS GRID
- $474,9005 bd4 ba3.6k sqft1417 S Thousand Oaks Drive, Nixa, MO 65714ActiveMLS ID #60333286, Megan E Henry, Alpha Realty MO, LLC. SOMOMLS as distributed by MLS GRID
- $600,0003 bd2 ba2.2k sqft148 Appaloosa Trail, Saddlebrooke, MO 65630ActiveMLS ID #60329019, Team Serrano, Assist 2 Sell. SOMOMLS as distributed by MLS GRID
- $549,0005 bd4 ba3.8k sqft2370 Sheron Drive, Nixa, MO 65714ActiveMLS ID #60323515, Darlene L Matrone, Keller Williams Local. SOMOMLS as distributed by MLS GRID
- $648,5004 bd3 ba3k sqft2506 Victor Church Road, Branson, MO 65616ActiveMLS ID #60326426, Booker Cox III, Foggy River Realty LLC. SOMOMLS as distributed by MLS GRID
- $679,0003 bd3 ba2.3k sqft103 Dogwood, Saddlebrooke, MO 65630ActiveMLS ID #60326551, Tamara Joy Rodman, Rodman Realty & Investments, LLC. SOMOMLS as distributed by MLS GRID
- $343,9004 bd2 ba2.4k sqft2013 E Jay Street, Ozark, MO 65721ActiveMLS ID #60332545, Rene' Mericle, Murney Associates - Primrose. SOMOMLS as distributed by MLS GRID
- $389,0005 bd3 ba2.8k sqft1212 W Merlin Drive, Ozark, MO 65721ActiveMLS ID #60328783, 417 Sister Team, Sturdy Real Estate. SOMOMLS as distributed by MLS GRID
- $500,0005 bd3 ba3.4k sqft1482 N Osburn Lane, Nixa, MO 65714ActiveMLS ID #60328577, Rhett Smillie, Keller Williams Local. SOMOMLS as distributed by MLS GRID
