Welcome to 273 Trout Road, a unique opportunity to own a beautifully updated property offering space, versatility, and 4.55 acres in Ozark! The main home, built in 1994, offers 3 bedrooms and 2 full baths, while a separate 2021-built accessory dwelling unit (ADU) provides an additional 1 bedroom, 1 full bath, living room, kitchenette, and its own comfortable living space. Whether you need room for extended family, guests, a private office, or additional living accommodations, the ADU adds exceptional flexibility to this property.The main residence features a welcoming kitchen with concrete countertops, a water purification system, and a primary suite with his-and-hers closets and a spacious bath. Numerous major improvements have already been completed, including a new HVAC system for both dwellings in 2021, a new 26-gauge metal roof in 2021, a new 1,500-gallon septic tank in 2021, and a new hot water heater in the main home in 2023.The ADU is thoughtfully designed with granite countertops, a kitchenette, living room, full bath, and bedroom, making it much more than just an extra space. It offers a true independent living area while remaining conveniently located on the same property.Set on 4.55 acres, this property provides room to enjoy the outdoors while maintaining the convenience of being near Ozark amenities. With two dwellings, substantial recent updates, additional outbuilding storage, acreage, and flexible living options, this is a property that offers possibilities rarely found in one package. Come see everything 273 Trout Road has to offer!
Pending
$375,000
273 Trout Road, Ozark, MO 65721
4beds
1,998sqft
Single Family Residence
Built in 1994
4.55 Acres Lot
$374,900 Zestimate®
$188/sqft
$-- HOA
What's special
Water purification systemAdditional outbuilding storage
- 19 days
- 1,514
- 172
Zillow last checked:
Listing updated:
Listed by:
417 Property Pros 417-501-6077,
Keller Williams Local
Source: SOMOMLS as distributed by MLS GRID,MLS#: 60332252
Facts & features
Interior
Bedrooms & bathrooms
- Bedrooms: 4
- Bathrooms: 3
- Full bathrooms: 3
Rooms
- Room types: In-Law Suite, Apartment
Heating
- Forced Air, Central, Fireplace(s), Heat Pump, Electric
Cooling
- Central Air, Ceiling Fan(s)
Appliances
- Included: Dishwasher, Free-Standing Electric Oven, Microwave, Disposal, Water Purifier
- Laundry: Main Level, W/D Hookup
Features
- High Speed Internet, Concrete Counters, In-Law Floorplan, Granite Counters, Vaulted Ceiling(s), Tray Ceiling(s), Walk-In Closet(s), Walk-in Shower
- Flooring: Carpet, Vinyl, Tile
- Windows: Tilt-In Windows, Double Pane Windows, Blinds, Shutters
- Has basement: No
- Attic: Pull Down Stairs
- Has fireplace: Yes
- Fireplace features: Living Room, Blower Fan, Brick, Wood Burning
Interior area
- Total structure area: 1,998
- Total interior livable area: 1,998 sqft
- Finished area above ground: 1,998
- Finished area below ground: 0
Property
Parking
- Total spaces: 2
- Parking features: Driveway, Private, Paved, Garage Faces Side, Garage Door Opener
- Attached garage spaces: 2
- Has uncovered spaces: Yes
Features
- Levels: One
- Stories: 1
- Patio & porch: Covered, Front Porch, Rear Porch
- Exterior features: Rain Gutters
- Fencing: Partial,Barbed Wire
Lot
- Size: 4.55 Acres
- Features: Acreage, Pasture
Details
- Additional structures: Shed(s), Second Residence
- Parcel number: 180522000000003003
Construction
Type & style
- Home type: SingleFamily
- Architectural style: Traditional
- Property subtype: Single Family Residence
Materials
- Vinyl Siding
- Foundation: Poured Concrete, Crawl Space, Vapor Barrier
- Roof: Metal
Condition
- Year built: 1994
Utilities & green energy
- Sewer: Septic Tank
- Water: Private
Green energy
- Energy efficient items: High Efficiency - 90%+
Community & HOA
Community
- Security: Smoke Detector(s)
- Subdivision: Christian-Not in List
Location
- Region: Ozark
Financial & listing details
- Price per square foot: $188/sqft
- Tax assessed value: $178,800
- Annual tax amount: $1,973
- Date on market: 8/25/2026
- Listing terms: Cash,VA Loan,FHA,Conventional
- Road surface type: Chip And Seal, Asphalt
Estimated market value
$374,900
$356,000 - $394,000
$1,936/mo
Price history
| Date | Event | Price |
|---|---|---|
| 8/27/2026 | Pending sale | $375,000$188/sqft |
Source:  SOMOMLS as distributed by MLS GRID #60332252 Report a problem SOMOMLS as distributed by MLS GRID #60332252 Report a problem | ||
| 8/25/2026 | Listed for sale | $375,000$188/sqft |
Source: SOMOMLS as distributed by MLS GRID #60332252 Report a problem | ||
Public tax history
| Year | Property taxes | Tax assessment |
|---|---|---|
| 2025 | $1,956 +5% | $33,970 +5.9% |
| 2024 | $1,864 +0.1% | $32,090 |
| 2023 | $1,861 +1.7% | $32,090 +1.9% |
| 2022 | $1,830 | $31,480 |
| 2021 | -- | $31,480 +36.3% |
| 2020 | -- | $23,090 |
| 2019 | -- | $23,090 +0.9% |
| 2018 | -- | $22,880 |
| 2017 | $1,261 | $22,880 +1.7% |
| 2016 | $1,261 | $22,500 |
| 2015 | $1,261 +1.3% | $22,500 |
| 2014 | $1,245 +0% | $22,500 |
| 2013 | $1,244 | $22,500 -50% |
| 2011 | $1,244 | $45,000 |
Find assessor info on the county website
Monthly payment
Est. payment
Payment breakdown
Explore the cost of this home by adjusting the details. Changes won't be saved.Climate risks
Neighborhood: 65721
Nearby schools
Schools provided by the listing agent
- Elementary: OZ South
- Middle: Ozark
- High: Ozark
Source: SOMOMLS as distributed by MLS GRID. This data may not be complete. We recommend contacting the local school district to confirm school assignments for this home.

Similar homes
- $500,0004 bd3 ba2.4k sqft1701 Jackson Spring Road, Ozark, MO 65721Active
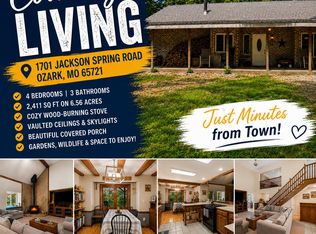
 MLS ID #60331059, Paul Richard, EXP Realty, LLC.. SOMOMLS as distributed by MLS GRID
 - $365,0004 bd3 ba2.4k sqft2228 E Huntington Street, Ozark, MO 65721Active
 MLS ID #60331305, Robert Mark Sponsler, ReeceNichols - Springfield. SOMOMLS as distributed by MLS GRID
 - $380,0004 bd3 ba1.5k sqft1723 Cottonwood Road, Rogersville, MO 65742Active
 MLS ID #60332662, Stephen Thomas, Alpha Realty MO, LLC. SOMOMLS as distributed by MLS GRID
 - $374,9003 bd3 ba2.4k sqft218 Reno Hollow Road, Spokane, MO 65754Active
 MLS ID #60330247, Judy Torp, Keller Williams Local. SOMOMLS as distributed by MLS GRID
 - $389,0005 bd3 ba2.8k sqft1212 W Merlin Drive, Ozark, MO 65721ActiveMLS ID #60328783, 417 Sister Team, Sturdy Real Estate. SOMOMLS as distributed by MLS GRID
- $379,9004 bd3 ba2.9k sqft292 Canopy Drive, Spokane, MO 65754ActiveMLS ID #60315325, Sheena Rains, ReeceNichols - Branson. SOMOMLS as distributed by MLS GRID
- $419,9003 bd2 ba1.7k sqft755 Highlandville Road, Highlandville, MO 65669ActiveMLS ID #60318862, Susan Herron, Keller Williams Local. SOMOMLS as distributed by MLS GRID
- $340,0005 bd3 ba2.4k sqft1102 E Cobblestone Drive, Ozark, MO 65721ActiveMLS ID #60329611, Team Serrano, Assist 2 Sell. SOMOMLS as distributed by MLS GRID
- $317,5003 bd2 ba1.5k sqft1502 W Parkview Street, Ozark, MO 65721ActiveMLS ID #60332806, Team Serrano, Assist 2 Sell. SOMOMLS as distributed by MLS GRID
- $277,9003 bd2 ba1.4k sqft1200 E Summerhill Street, Ozark, MO 65721ActiveMLS ID #60332338, Ryan Pinkston, Hubbert Realty. SOMOMLS as distributed by MLS GRID
- $385,0004 bd3 ba2.4k sqft299 Sunny Brook Drive, Branson, MO 65616ActiveMLS ID #60329171, Kimberly Hagan, Keller Williams Tri-Lakes. SOMOMLS as distributed by MLS GRID
- $369,9003 bd2 ba1.8k sqft155 Four Cedars Lane, Rogersville, MO 65742ActiveMLS ID #60331335, Jason Massengale, Massengale Group - Keller Williams - Nixa. SOMOMLS as distributed by MLS GRID
- $359,0003 bd1 ba2.2k sqft159 Timberline Lane, Crane, MO 65633ActiveMLS ID #60330249, Jeffrey Brossard-Sims, ReeceNichols - Springfield. SOMOMLS as distributed by MLS GRID
- $299,0003 bd2 ba1.9k sqft711 N 13th Street, Ozark, MO 65721ActiveMLS ID #60322548, Joy Bray, Gateway Real Estate Team LLC. SOMOMLS as distributed by MLS GRID
- $375,0003 bd2 ba1.6k sqft22 Yocum Pond Road, Galena, MO 65656ActiveMLS ID #60328095, LaShellya Johnson, ReeceNichols -Kimberling City. SOMOMLS as distributed by MLS GRID
- $260,0003 bd2 ba1.2k sqft813 Galena Road, Ozark, MO 65721ActiveMLS ID #60322281, Wes Litton, Keller Williams Local. SOMOMLS as distributed by MLS GRID
- $352,0004 bd3 ba2.9k sqft3821 W Lark Street, Springfield, MO 65810ActiveMLS ID #60333583, Zachary Albers, Albers Real Estate Group. SOMOMLS as distributed by MLS GRID
- $339,9003 bd3 ba1.9k sqft460 Sela Lane, Galena, MO 65656ActiveMLS ID #60304678, Susan D Vannier, Souvenir Realty, Inc.. SOMOMLS as distributed by MLS GRID
- $419,0004 bd3 ba2k sqft2685 W Farm Road 182, Springfield, MO 65810ActiveMLS ID #60332814, J.R. Hutcheson, Murney Associates - Primrose. SOMOMLS as distributed by MLS GRID
