Stunning All-Brick & Stone Home in a Highly Desirable Springfield Neighborhood !Where can you find a beautifully maintained, move-in ready home with space, style, and functionality all in one? Look no further!This impressive 4-bedroom home (plus one nonconforming room perfect for an office, gym, or study), 3 full bathrooms, and an oversized 3-car garage offers everything you've been searching for. Step inside to a welcoming, spacious foyer that opens to a thoughtfully designed layout. Just off the entry, a versatile room provides the perfect space for a home office, study, or flex room.This home is filled with custom touches, including detailed trim work, great fixtures, and beautiful wood and stone accents that make it truly stand out. The open-concept kitchen features granite countertops, a stylish backsplash, and flows seamlessly into the main living area.Very large master bedroom , offering walk-in closets, along with dual vanities, a soaking tub, separate shower, and an oversized walk-in closet.Additional highlights include dual HVAC system and a built-in 6x10 safe room/storm shelter, providing peace of mind and extra storage.Upstairs, you'll find a second living area ( could be a conforming bedroom), two additional bedrooms, a full bathroom, and a flexible nonconforming space--perfect for entertaining or extended living.Enjoy the heated and cooled sunroom, which opens to a spacious backyard ideal for family gatherings, barbecues, and relaxing summer evenings.Conveniently located just minutes from top-rated schools, shopping, parks, etc. This home offers both comfort and convenience. Don't miss your chance !
Active
Price cut: $7.8K (9/29)
$486,700
3245 W Brett Drive, Springfield, MO 65810
4beds
3,422sqft
Single Family Residence
Built in 2014
10,018 Square Feet Lot
$483,100 Zestimate®
$142/sqft
$21/mo HOA
What's special
Granite countertopsAll-brick and stone homeHeated and cooled sunroomOversized walk-in closetGreat fixturesWalk-in closetsVery large master bedroom
- 181 days
- 933
- 55
Zillow last checked:
Listing updated:
Listed by:
Indy Wallace-Vandivort 417-840-5657,
Indy Wallace Realty, LLC
Source: SOMOMLS as distributed by MLS GRID,MLS#: 60319963
Facts & features
Interior
Bedrooms & bathrooms
- Bedrooms: 4
- Bathrooms: 3
- Full bathrooms: 3
Rooms
- Room types: Study, Exercise Room, Sun Room, Foyer, Office, Living Areas (2)
Heating
- Forced Air, Natural Gas
Cooling
- Central Air, Ceiling Fan(s)
Appliances
- Included: Gas Cooktop, Gas Water Heater, Built-In Gas Oven, Exhaust Fan, Disposal, Dishwasher
- Laundry: Main Level
Features
- High Speed Internet, Internet - Fiber Optic, Granite Counters
- Flooring: Hardwood, Tile
- Doors: Storm Door(s)
- Windows: Blinds, Double Pane Windows
- Has basement: No
- Has fireplace: Yes
- Fireplace features: Gas
Interior area
- Total structure area: 3,422
- Total interior livable area: 3,422 sqft
- Finished area above ground: 3,422
- Finished area below ground: 0
Property
Parking
- Total spaces: 3
- Parking features: Garage Door Opener, Workshop in Garage, Oversized
- Attached garage spaces: 3
Features
- Levels: One and One Half
- Stories: 2
- Patio & porch: Enclosed, Front Porch, Screened
- Exterior features: Rain Gutters
- Has spa: Yes
- Spa features: Bath
- Fencing: Wood
Lot
- Size: 10,018 Square Feet
- Features: Sprinklers In Front
Details
- Additional structures: Shed(s), Storm Shelter
- Parcel number: 1821301148
Construction
Type & style
- Home type: SingleFamily
- Architectural style: Ranch
- Property subtype: Single Family Residence
Materials
- Cultured Stone, Brick
- Foundation: Crawl Space
- Roof: Composition
Condition
- Year built: 2014
Utilities & green energy
- Sewer: Public Sewer
- Water: Public
Green energy
- Energy efficient items: HVAC, High Efficiency - 90%+, Water Heater
Community & HOA
Community
- Security: Smoke Detector(s)
- Subdivision: Fawn Valley Est
HOA
- Services included: Common Area Maintenance, Trash
- HOA fee: $250 annually
Location
- Region: Springfield
Financial & listing details
- Price per square foot: $142/sqft
- Tax assessed value: $436,400
- Annual tax amount: $4,272
- Date on market: 4/4/2026
- Listing terms: Cash,VA Loan,FHA,Conventional
- Road surface type: Asphalt
Estimated market value
$483,100
$459,000 - $507,000
$3,143/mo
Price history
| Date | Event | Price |
|---|---|---|
| 9/29/2026 | Price change | $486,700-1.6%$142/sqft |
Source:  SOMOMLS as distributed by MLS GRID #60319963 Report a problem SOMOMLS as distributed by MLS GRID #60319963 Report a problem | ||
| 8/3/2026 | Price change | $494,500-0.6%$145/sqft |
Source: SOMOMLS as distributed by MLS GRID #60319963 Report a problem | ||
| 7/18/2026 | Price change | $497,500-0.5%$145/sqft |
Source: SOMOMLS as distributed by MLS GRID #60319963 Report a problem | ||
| 5/22/2026 | Price change | $499,900-2.9%$146/sqft |
Source: SOMOMLS as distributed by MLS GRID #60319963 Report a problem | ||
| 5/13/2026 | Price change | $514,900-1.9%$150/sqft |
Source: SOMOMLS as distributed by MLS GRID #60319963 Report a problem | ||
| 4/26/2026 | Price change | $524,700-1%$153/sqft |
Source: SOMOMLS as distributed by MLS GRID #60319963 Report a problem | ||
| 4/4/2026 | Listed for sale | $529,900+18.8%$155/sqft |
Source: SOMOMLS as distributed by MLS GRID #60319963 Report a problem | ||
| 3/4/2024 | Listing removed | -- |
Source: Zillow Rentals Report a problem | ||
| 1/2/2024 | Price change | $2,700-3.4%$1/sqft |
Source: Zillow Rentals Report a problem | ||
| 12/8/2023 | Price change | $2,795-6.7%$1/sqft |
Source: Zillow Rentals Report a problem | ||
| 11/17/2023 | Price change | $2,995-9.2%$1/sqft |
Source: Zillow Rentals Report a problem | ||
| 11/4/2023 | Listed for rent | $3,300$1/sqft |
Source: Zillow Rentals Report a problem | ||
| 4/3/2022 | Pending sale | $445,900$130/sqft |
Source: SOMOMLS as distributed by MLS GRID #60213750 Report a problem | ||
| 4/1/2022 | Listed for sale | $445,900+18.9%$130/sqft |
Source: SOMOMLS as distributed by MLS GRID #60213750 Report a problem | ||
| 3/19/2020 | Listing removed | $375,000$110/sqft |
Source: Keller Williams #60155597 Report a problem | ||
| 2/7/2020 | Pending sale | $375,000$110/sqft |
Source: Keller Williams #60155597 Report a problem | ||
| 1/23/2020 | Listed for sale | $375,000+1.4%$110/sqft |
Source: Keller Williams #60155597 Report a problem | ||
| 6/22/2016 | Listing removed | $369,900$108/sqft |
Source: RE/MAX House of Brokers #60050942 Report a problem | ||
| 4/26/2016 | Listed for sale | $369,900$108/sqft |
Source: Re/Max House Of Brokers #60050942 Report a problem | ||
Public tax history
| Year | Property taxes | Tax assessment |
|---|---|---|
| 2025 | $4,272 +6.5% | $82,920 +14.5% |
| 2024 | $4,011 +0.5% | $72,430 |
| 2023 | $3,990 +36.4% | $72,430 +33.1% |
| 2022 | $2,925 +0% | $54,420 |
| 2021 | $2,924 +1.1% | $54,420 +6.6% |
| 2020 | $2,893 +3.5% | $51,060 +0.8% |
| 2018 | $2,795 +4.7% | $50,660 +3.7% |
| 2017 | $2,669 | $48,850 |
| 2016 | $2,669 | $48,850 |
| 2015 | $2,669 +0.8% | $48,850 +877% |
| 2014 | $2,648 | $5,000 |
| 2012 | -- | $5,000 |
| 2011 | -- | $5,000 -28% |
| 2010 | -- | $6,940 |
Find assessor info on the county website
Monthly payment
Est. payment
Payment breakdown
Explore the cost of this home by adjusting the details. Changes won't be saved.Climate risks
Neighborhood: 65810
Nearby schools
Schools provided by the listing agent
- Elementary: SGF-McBride/Wilson's Cre
- Middle: SGF-Cherokee
- High: SGF-Kickapoo
Source: SOMOMLS as distributed by MLS GRID. This data may not be complete. We recommend contacting the local school district to confirm school assignments for this home.
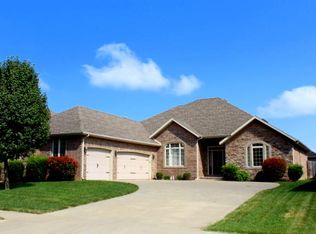
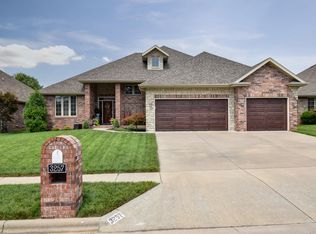
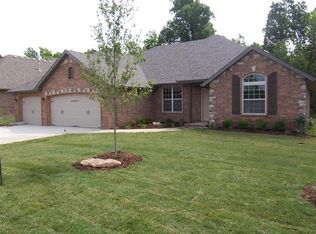
Similar homes
- $495,0005 bd3 ba3k sqft5106 S Burrows Avenue, Springfield, MO 65810Active

 MLS ID #60333238, Suksoo Kim, Sturdy Real Estate. SOMOMLS as distributed by MLS GRID
 - $569,9005 bd3 ba4.2k sqft5390 S Oxynard Street, Springfield, MO 65810Active
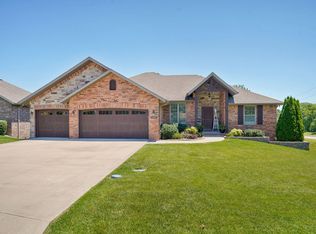 MLS ID #60332972, Avery Grant, Alpha Realty MO, LLC. SOMOMLS as distributed by MLS GRID
 - $480,0005 bd3 ba2.9k sqft713 E Meadowlark Circle, Springfield, MO 65810Active
 MLS ID #60332007, Megan Loew, Keller Williams Local. SOMOMLS as distributed by MLS GRID
 - $489,0005 bd3 ba2.6k sqft5747 S Winsor Drive, Battlefield, MO 65619Active
 MLS ID #60331519, Kim Bateman, Murney Associates - Primrose. SOMOMLS as distributed by MLS GRID
 - $474,9003 bd4 ba2.6k sqft879 E Westchester Drive, Springfield, MO 65810ActiveMLS ID #60322325, Brett Reinhart, BUY & SELL REALTY, LLC. SOMOMLS as distributed by MLS GRID
- $675,0004 bd4 ba3.6k sqft5455 S Farm Road 137, Springfield, MO 65810ActiveMLS ID #60331626, Adam Carpenter, Alpha Realty MO, LLC. SOMOMLS as distributed by MLS GRID
- $550,0004 bd3 ba2.7k sqft1272 Hayden Court E, Springfield, MO 65804ActiveMLS ID #60334944, Team Serrano, Assist 2 Sell. SOMOMLS as distributed by MLS GRID
- $479,9004 bd3 ba2.4k sqft6066 S Crescent Road, Brookline, MO 65619ActiveMLS ID #60329011, Jennifer Jackson, AMAX Real Estate. SOMOMLS as distributed by MLS GRID
- $440,0004 bd3 ba2.7k sqft3801 W Randall Street, Battlefield, MO 65619ActiveMLS ID #60329963, Rhett Smillie, Keller Williams Local. SOMOMLS as distributed by MLS GRID
- $449,9004 bd3 ba2.9k sqft608 S Cully Avenue, Republic, MO 65738ActiveMLS ID #60333769, Bonnie S. Thomas, ReeceNichols - Springfield. SOMOMLS as distributed by MLS GRID
- $649,0005 bd4 ba4k sqft1753 W Camino Lane, Springfield, MO 65810ActiveMLS ID #60320844, Courtney Kirkpatrick, Keller Williams Local. SOMOMLS as distributed by MLS GRID
- $299,9004 bd2 ba1.7k sqft5134 S Sterling Court, Springfield, MO 65810ActiveMLS ID #60333506, Holly Loven, Keller Williams Local. SOMOMLS as distributed by MLS GRID
- $359,9003 bd3 ba2.8k sqft345 E Lafayette Street, Springfield, MO 65810ActiveMLS ID #60331143, Tammy Upton, Murney Associates - Primrose. SOMOMLS as distributed by MLS GRID
- $375,0003 bd4 ba3.1k sqft4544 S Holland Avenue, Springfield, MO 65810ActiveMLS ID #60330881, Holt Homes Group, Keller Williams Local. SOMOMLS as distributed by MLS GRID
- $639,9005 bd3 ba3.8k sqft1019 W Parkhill Circle, Springfield, MO 65810ActiveMLS ID #60328614, Langston Group, Murney Associates - Primrose. SOMOMLS as distributed by MLS GRID
- $549,9004 bd4 ba3.6k sqft1404 Cody Road, Nixa, MO 65714ActiveMLS ID #60333443, Liliana Owen, Keller Williams Local. SOMOMLS as distributed by MLS GRID
- $549,5005 bd3 ba4.1k sqft4840 S Prairie View Avenue, Battlefield, MO 65619ActiveMLS ID #60326136, Elevate Real Estate Group, Alpha Realty MO, LLC. SOMOMLS as distributed by MLS GRID
- $464,9004 bd3 ba2.8k sqft829 S Shuyler Lane, Republic, MO 65738Active w/ContingencyMLS ID #60332118, Saylor Paige King, Smith Realty. SOMOMLS as distributed by MLS GRID
- $525,0004 bd3 ba2.8k sqft1163 E Headley Street, Springfield, MO 65803ActiveMLS ID #60335272, Michelle A Lewis, Nettwork Global. SOMOMLS as distributed by MLS GRID
- $349,9003 bd2 ba1.9k sqft2371 W Allen Drive, Springfield, MO 65810ActiveMLS ID #60332449, Kristen Smith, Keller Williams Local. SOMOMLS as distributed by MLS GRID
