Skip main navigation
Closed
  • Price Unknown

    4228 Greenbriar Drive, Nixa, MO 65714

    5beds
    4,087sqft
    Single Family Residence
    Built in 1995
    0.28 Acres Lot
    $544,600 Zestimate®
    $--/sqft
    $2,949 Estimated rent

    Home value

    $544,600

    $496,000 - $599,000

    $2,949/mo

    Zestimate® history
    Loading
    Loading...

    Owner options

    List your home for rent

    $2,949/mo

    Rent Zestimate®

    Find your next renter with Zillow Rental Manager. Plus, with online applications, you can quickly screen prospective tenants – for free.

    Learn more

    $2,949/mo

    Rent Zestimate®

    Refinance and save

    Refinancing to a lower rate could help reduce your monthly payments and save thousands over the life of the loan.

    See today's rates

    Explore your selling options

    Work with a Zillow partner agent

    Leverage their expertise and Zillow's premium Showcase listings to get your home seen by more buyers.

    Get started

    List with your own agent

    Get your home in front of millions of buyers by listing it on Zillow.

    Learn how to do it

    Sell it yourself

    Take full control of how buyers see your home on Zillow by listing For Sale by Owner (FSBO).

    List your home

    What's special

    Cozy gas fireplaceAdditional bedroomsConvenient laundry roomStainless steel appliancesExpansive open-concept kitchenLuxurious primary suiteEnsuite bath
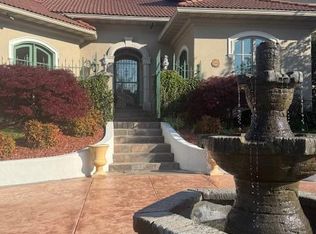
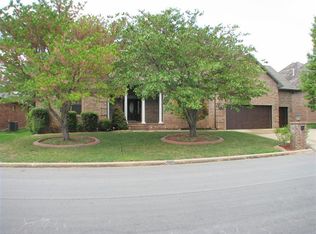
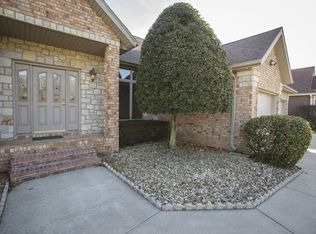
    Nestled in the sought-after Fremont Hills community, this stunning home offers an exceptional layout designed for comfort and style. The expansive open-concept kitchen features stainless steel appliances, abundant cabinet space, a large center island, and seamless flow into the dining and living areas, where a cozy gas fireplace adds warmth and charm.Soaring ceilings and a wall of windows along the back of the home flood the space with natural light while showcasing the picturesque landscape. The main floor hosts a luxurious primary suite with an ensuite bath, a second living area with a fireplace, and a versatile formal dining room or office. Two additional bedrooms, a full and half bath, and a convenient laundry room complete the main level.Upstairs, you'll find two more bedrooms or a third living area, a full bath, ample storage, and a flexible hobby or exercise room. Additional features include a central vacuum system, an in-ground sprinkler system, and an invisible fence. Enjoy outdoor living on the expansive back patio, perfectly positioned to take in the serene golf course views.

    Zillow last checked:

    Listing updated:

    Listed by:

    Stacy Ulmer-Hicks 417-830-1010,

    Keller Williams

    Bought with:

    Chris Wells, 2016008171

    Alpha Realty MO, LLC

    Landon W. Denney, 2021012562

    Alpha Realty MO, LLC

    Source: SOMOMLS as distributed by MLS GRID,MLS#: 60289543MLS Logo

    Facts & features

    Interior

    Bedrooms & bathrooms
    • Bedrooms: 5
    • Bathrooms: 4
    • Full bathrooms: 3
    • 1/2 bathrooms: 1
    Rooms
    • Room types: Master Bedroom, Living Areas (2), Living Areas (3+)
    Heating
    • Forced Air, Central, Electric
    Cooling
    • Central Air
    Appliances
    • Included: Electric Cooktop, Built-In Electric Oven, Refrigerator, Microwave, Electric Water Heater, Disposal, Dishwasher
    • Laundry: Main Level
    Features
    • Central Vacuum, Soaking Tub, Solid Surface Counters, Raised or Tiered Entry, Walk-in Shower
    • Flooring: Carpet, Tile
    • Has basement: No
    • Has fireplace: Yes
    • Fireplace features: Living Room, Two or More, Propane, Glass Doors, Great Room
    Interior area
    • Total structure area: 4,087
    • Total interior livable area: 4,087 sqft
    • Finished area above ground: 4,087
    • Finished area below ground: 0

    Property

    Parking
    • Total spaces: 3
    • Parking features: Garage - Attached
    • Attached garage spaces: 3
    Features
    • Levels: Two
    • Stories: 1
    • Patio & porch: Patio
    • Has view: Yes
    • View description: Golf Course
    Lot
    • Size: 0.28 Acres
    • Features: Sprinklers In Front, On Golf Course, Sprinklers In Rear
    Details
    • Parcel number: 110305000000016055

    Construction

    Type & style
    • Home type: SingleFamily
    • Property subtype: Single Family Residence
    Materials
    • Foundation: Crawl Space
    • Roof: Composition
    Condition
    • Year built: 1995

    Utilities & green energy

    • Sewer: Public Sewer

    Community & HOA

    Community
    • Subdivision: Fremont Hills
    Location
    • Region: Nixa

    Financial & listing details

    • Tax assessed value: $375,800
    • Annual tax amount: $4,164
    • Date on market: 3/19/2025
    • Listing terms: Cash,VA Loan,FHA,Conventional

    Price history

    DateEventPrice
    5/2/2025Sold--
    Source: SOMOMLS as distributed by MLS GRID #60289543 Report a problem
    4/4/2025Pending sale$550,000$135/sqft
    Source: SOMOMLS as distributed by MLS GRID #60289543 Report a problem
    3/19/2025Listed for sale$550,000$135/sqft
    Source: SOMOMLS as distributed by MLS GRID #60289543 Report a problem

    Public tax history

    YearProperty taxesTax assessment
    2025$4,635 +11.2%$71,400 +12.6%
    2024$4,170 +0.1%$63,400
    2023$4,165 +6.2%$63,400 +6.4%
    2022$3,921 $59,600
    2021-- $59,600 +16.6%
    2020-- $51,130
    2019-- $51,130
    2018-- $51,130
    2017$3,244 $51,130
    2016$3,244 $51,130
    2015$3,244 +1.2%$51,130 +0.1%
    2014$3,205 +0.6%$51,070
    2013$3,187 $51,070 -49.4%
    2011$3,187 $100,960
    Find assessor info on the county website

    Neighborhood: 65714

    Nearby schools

    GreatSchools rating
    Schools provided by the listing agent
    • Elementary: OZ West
    • Middle: Ozark
    • High: Ozark

    Source: SOMOMLS as distributed by MLS GRID. This data may not be complete. We recommend contacting the local school district to confirm school assignments for this home.

    Sell for more on Zillow
    Get a Zillow Showcase℠ listing at no additional cost and you could sell for .
    $544,600
    2% more
    +$10,892
    With Zillow Showcase(estimated)
    $555,492