Skip main navigation
Closed
  • Price Unknown

    6252 S Philmar Drive, Springfield, MO 65804

    3beds
    2,641sqft
    Single Family Residence
    Built in 1981
    0.9 Acres Lot
    $394,700 Zestimate®
    $--/sqft
    $2,991 Estimated rent

    Home value

    $394,700

    $359,000 - $430,000

    $2,991/mo

    Zestimate® history
    Loading
    Loading...

    Owner options

    List your home for rent

    $2,991/mo

    Rent Zestimate®

    Find your next renter with Zillow Rental Manager. Plus, with online applications, you can quickly screen prospective tenants – for free.

    Learn more

    $2,991/mo

    Rent Zestimate®

    Refinance and save

    Refinancing to a lower rate could help reduce your monthly payments and save thousands over the life of the loan.

    See today's rates

    Explore your selling options

    Work with a Zillow partner agent

    Leverage their expertise and Zillow's premium Showcase listings to get your home seen by more buyers.

    Get started

    List with your own agent

    Get your home in front of millions of buyers by listing it on Zillow.

    Learn how to do it

    Sell it yourself

    Take full control of how buyers see your home on Zillow by listing For Sale by Owner (FSBO).

    List your home

    What's special

    Quiet cul-de-sacSerene surroundingsCement flooringLaundry roomSolid-wood floorsConvenient half bathSpacious primary suite
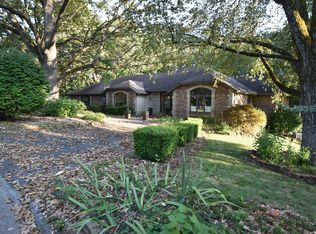
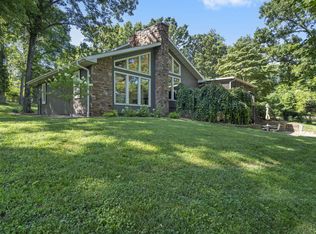
    Welcome to 6252 S Philmar Drive, an earthy, natural, rustic retreat tucked on a quiet cul-de-sac. You'll love the feeling of living in the woods while still enjoying the convenience of Springfield, just down National. This warm and inviting home offers custom touches throughout, including cabinets, countertops, and cement flooring. The massive living room is the heart of the home, featuring soaring ceilings, a stunning floor-to-ceiling wood-burning fireplace, and expansive windows that fill the space with natural light.The kitchen exudes a charming, rustic French-country feel, with custom cabinetry and solid-wood floors, making it both functional and full of character. The main level also includes a spacious primary suite, laundry room, and a convenient half bath.Upstairs, you'll find a private bedroom with its own full bath, perfect for guests or family seeking extra privacy. The walkout basement offers a third-bedroom suite with a full bathroom, creating a comfortable, flexible layout with ensuite living on every level.Outside, enjoy nearly an acre of mature landscaping and serene surroundings. The huge deck is ideal for summer entertaining, and the backyard fire pit is the perfect spot for cozy evenings. A 12x16 storage shed provides additional space for tools, hobbies, or outdoor gear. With numerous updates throughout and a peaceful, wooded setting, this property is a rare find that blends rustic charm with everyday convenience. This home has had many recent updates, including Roof/Gutters, Water Filtration System, Deck, Hot Water Heater, Fireplace, and more. For even more peace of mind, the seller is offering a HOME WARRANTY. Don't let this one slip away! Schedule your tour today!

    Zillow last checked:

    Listing updated:

    Listed by:

    Patrick J Murney 417-575-1208,

    Murney Associates - Primrose

    Bought with:

    Charlotte A Bivens, 1999079611

    Murney Associates - Primrose

    Source: SOMOMLS as distributed by MLS GRID,MLS#: 60311675MLS Logo

    Facts & features

    Interior

    Bedrooms & bathrooms
    • Bedrooms: 3
    • Bathrooms: 4
    • Full bathrooms: 3
    • 1/2 bathrooms: 1
    Heating
    • Forced Air, Central, Fireplace(s), Propane
    Cooling
    • Central Air, Ceiling Fan(s)
    Appliances
    • Included: Electric Cooktop, Dryer, Washer, Microwave, Water Softener Owned, Refrigerator, Electric Water Heater, Disposal, Dishwasher, Water Filtration
    • Laundry: Main Level, W/D Hookup
    Features
    • High Speed Internet, Concrete Counters, Beamed Ceilings, Vaulted Ceiling(s), High Ceilings, Cathedral Ceiling(s), Walk-In Closet(s), Walk-in Shower
    • Flooring: Hardwood, Concrete, Wood, Tile
    • Windows: Skylight(s), Double Pane Windows
    • Basement: Exterior Entry,Bath/Stubbed,Finished,Full
    • Attic: Access Only:No Stairs
    • Has fireplace: Yes
    • Fireplace features: Family Room, Blower Fan, Basement, Two or More, Wood Burning, Stone, Living Room
    Interior area
    • Total structure area: 2,641
    • Total interior livable area: 2,641 sqft
    • Finished area above ground: 1,951
    • Finished area below ground: 690

    Property

    Parking
    • Total spaces: 2
    • Parking features: Basement, Garage Faces Front, Garage Door Opener, Driveway
    • Attached garage spaces: 2
    • Has uncovered spaces: Yes
    Features
    • Levels: One and One Half
    • Stories: 2
    • Patio & porch: Deck
    • Exterior features: Rain Gutters, Cable Access
    • Has spa: Yes
    • Spa features: Bath
    • Fencing: Privacy,Chain Link,Wood
    Lot
    • Size: 0.90 Acres
    • Features: Cul-De-Sac, Landscaped
    Details
    • Additional structures: Shed(s)
    • Parcel number: 1930300024

    Construction

    Type & style
    • Home type: SingleFamily
    • Architectural style: Contemporary
    • Property subtype: Single Family Residence
    Materials
    • Wood Siding, Cedar
    • Foundation: Poured Concrete
    • Roof: Composition
    Condition
    • Year built: 1981

    Utilities & green energy

    • Sewer: Septic Tank
    • Water: Private

    Community & neighborhood

    Security
    • Security features: Fire Alarm
    Location
    • Region: Springfield
    • Subdivision: Greene-Not in List

    Other

    Other facts
    • Listing terms: Cash,VA Loan,FHA,Conventional
    • Road surface type: Asphalt

    Price history

    DateEventPrice
    2/20/2026Sold--
    Source: SOMOMLS as distributed by MLS GRID #60311675 Report a problem
    1/7/2026Pending sale$389,900$148/sqft
    Source: SOMOMLS as distributed by MLS GRID #60311675 Report a problem
    12/12/2025Listed for sale$389,900+0.7%$148/sqft
    Source: SOMOMLS as distributed by MLS GRID #60311675 Report a problem
    4/7/2023Sold--
    Source: Agent Provided Report a problem
    3/6/2023Pending sale$387,000$147/sqft
    Source: SOMOMLS as distributed by MLS GRID #60234586 Report a problem
    2/7/2023Listed for sale$387,000$147/sqft
    Source: SOMOMLS as distributed by MLS GRID #60234586 Report a problem
    1/26/2023Pending sale$387,000$147/sqft
    Source: SOMOMLS as distributed by MLS GRID #60234586 Report a problem
    1/11/2023Listed for sale$387,000+134.7%$147/sqft
    Source: SOMOMLS as distributed by MLS GRID #60234586 Report a problem
    2/23/2012Listing removed$164,900$62/sqft
    Source: Murney Associates - Ozark #1201694 Report a problem
    2/10/2012Listed for sale$164,900$62/sqft
    Source: Active Website #1201694 Report a problem
    12/23/2011Listing removed$164,900$62/sqft
    Source: Murney Associates - Ozark #1114274 Report a problem
    10/21/2011Listed for sale$164,900-2.9%$62/sqft
    Source: Active Website #1114274 Report a problem
    6/24/2011Sold--
    Source: Agent Provided Report a problem
    5/7/2011Listed for sale$169,900-2.9%$64/sqft
    Source: Assist 2 Sell #1106373 Report a problem
    12/26/2010Listing removed$175,000$66/sqft
    Source: Assist 2 Sell #1007523 Report a problem
    8/30/2010Price change$175,000-5.4%$66/sqft
    Source: Assist 2 Sell #1017540 Report a problem
    6/24/2010Price change$184,900-2.4%$70/sqft
    Source: Home Sales Inc. Report a problem
    5/19/2010Price change$189,500-3.1%$72/sqft
    Source: Home Sales Inc. Report a problem
    5/1/2010Price change$195,500-9%$74/sqft
    Source: Home Sales Inc. Report a problem
    3/27/2009Listed for sale$214,900$81/sqft
    Source: U.S. Cybertek, Inc. #822951 Report a problem

    Public tax history

    YearProperty taxesTax assessment
    2025$2,230 +8%$43,290 +16.1%
    2024$2,066 +0.5%$37,300
    2023$2,055 +12.5%$37,300 +9.7%
    2022$1,827 +0%$33,990
    2021$1,826 -0.6%$33,990 +4.9%
    2020$1,837 +6.1%$32,410 +3.2%
    2018$1,732 +1%$31,390
    2017$1,715 $31,390
    2016$1,715 $31,390
    2015$1,715 +0.8%$31,390 +0.1%
    2014$1,702 $31,370 -1.7%
    2012-- $31,900
    2011-- $31,900 -14.3%
    2010-- $37,240 +36.1%
    2006$942 $27,360
    2005$942 +5.4%$27,360 +28.2%
    2004$894 +0.4%$21,340
    2003$890 +1.6%$21,340
    2002$876 -19.1%$21,340
    2001$1,083 $21,340

    Find assessor info on the county website

    Neighborhood: 65804

    Nearby schools

    GreatSchools rating
    Schools provided by the listing agent
    • Elementary: SGF-Disney
    • Middle: SGF-Cherokee
    • High: SGF-Kickapoo

    Source: SOMOMLS as distributed by MLS GRID. This data may not be complete. We recommend contacting the local school district to confirm school assignments for this home.

    Sell for more on Zillow
    Get a Zillow Showcase℠ listing at no additional cost and you could sell for .
    $394,700
    2% more
    +$7,894
    With Zillow Showcase(estimated)
    $402,594