Skip main navigation
Closed
  • Price Unknown

    1654 E Richmond Street, Springfield, MO 65804

    4beds
    2,975sqft
    Single Family Residence
    Built in 1971
    0.63 Acres Lot
    $300,800 Zestimate®
    $--/sqft
    $2,515 Estimated rent

    Home value

    $300,800

    $274,000 - $331,000

    $2,515/mo

    Zestimate® history
    Loading
    Loading...

    Owner options

    List your home for rent

    $2,515/mo

    Rent Zestimate®

    Find your next renter with Zillow Rental Manager. Plus, with online applications, you can quickly screen prospective tenants – for free.

    Learn more

    $2,515/mo

    Rent Zestimate®

    Refinance and save

    Refinancing to a lower rate could help reduce your monthly payments and save thousands over the life of the loan.

    See today's rates

    Explore your selling options

    Work with a Zillow partner agent

    Leverage their expertise and Zillow's premium Showcase listings to get your home seen by more buyers.

    Get started

    List with your own agent

    Get your home in front of millions of buyers by listing it on Zillow.

    Learn how to do it

    Sell it yourself

    Take full control of how buyers see your home on Zillow by listing For Sale by Owner (FSBO).

    List your home

    What's special

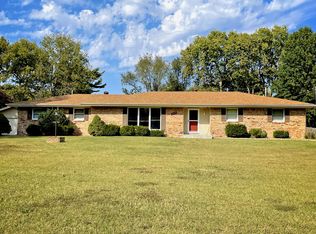
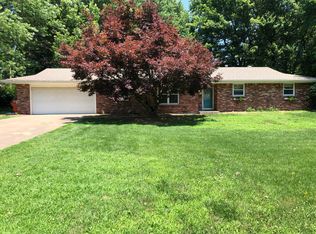
    Inviting fireplaceAll-brick homeTwo car attached garageGenerously sized bedroomsBright and airy spaceFormal dining roomCorner lot
    Nestled on a fantastic corner lot, this beautifully designed home offers 4 generously sized bedrooms--2 upstairs and 2 down--providing ideal privacy and space for everyone. The expansive living areas, each featuring its own inviting fireplace, create a warm and welcoming atmosphere throughout the home.The property includes 3 bathrooms, two car attached garage, foyer, and a formal dining room, which can easily be transformed into a home office. You'll never have to worry about space or convenience!Relax and unwind in the sunroom, a bright and airy space perfect for enjoying your morning coffee or hosting guests. Built with quality in mind, this all-brick home (excluding the sunroom) offers both durability and timeless curb appeal.

    Zillow last checked:

    Listing updated:

    Listed by:

    417realestate.com 417-860-4670,

    Real Broker, LLC

    Bought with:

    Adam Graddy, 2004014961

    Keller Williams

    Source: SOMOMLS as distributed by MLS GRID,MLS#: 60285104MLS Logo

    Facts & features

    Interior

    Bedrooms & bathrooms
    • Bedrooms: 4
    • Bathrooms: 3
    • Full bathrooms: 3
    Bedroom 1
    • Description: Primary
    • Area: 197.54
    • Dimensions: 14.11 x 14
    Bedroom 2
    • Area: 112.2
    • Dimensions: 10.2 x 11
    Bedroom 3
    • Area: 146.06
    • Dimensions: 13.4 x 10.9
    Bedroom 4
    • Area: 200.1
    • Dimensions: 17.4 x 11.5
    Dining room
    • Area: 138
    • Dimensions: 12 x 11.5
    Family room
    • Area: 292.53
    • Dimensions: 19.9 x 14.7
    Kitchen
    • Area: 112.84
    • Dimensions: 9.1 x 12.4
    Living room
    • Area: 685.23
    • Dimensions: 25.1 x 27.3
    Other
    • Description: Foyer
    • Area: 41.51
    • Dimensions: 4.11 x 10.1
    Sun room
    • Description: Cooled Sunroom
    • Area: 285.6
    • Dimensions: 24 x 11.9
    Utility room
    • Area: 38.19
    • Dimensions: 5.7 x 6.7
    Heating
    • Central, Fireplace(s), Natural Gas
    Cooling
    • Attic Fan, Ceiling Fan(s), Central Air
    Appliances
    • Included: Dishwasher, Free-Standing Electric Oven, Disposal
    • Laundry: In Basement, W/D Hookup
    Features
    • Other, Laminate Counters, Other Counters, Walk-In Closet(s), Walk-in Shower
    • Flooring: Hardwood, Tile, Laminate
    • Windows: Mixed, Double Pane Windows
    • Basement: Walk-Out Access,Finished,Partial
    • Attic: Access Only:No Stairs
    • Has fireplace: Yes
    • Fireplace features: Family Room, Two or More, Gas, Living Room
    Interior area
    • Total structure area: 3,541
    • Total interior livable area: 2,975 sqft
    • Finished area above ground: 2,020
    • Finished area below ground: 955

    Property

    Parking
    • Total spaces: 2
    • Parking features: Other, Garage Faces Rear, Garage Door Opener
    • Attached garage spaces: 2
    Features
    • Levels: One
    • Stories: 1
    • Patio & porch: Patio, Covered, Deck
    • Exterior features: Other
    • Fencing: Wrought Iron,Metal
    • Has view: Yes
    • View description: City
    Lot
    • Size: 0.63 Acres
    • Features: Corner Lot, Landscaped
    Details
    • Additional structures: Gazebo
    • Parcel number: 881918412004

    Construction

    Type & style
    • Home type: SingleFamily
    • Architectural style: Traditional,Ranch
    • Property subtype: Single Family Residence
    Materials
    • Frame, Brick, Vinyl Siding
    • Foundation: Poured Concrete
    • Roof: Composition
    Condition
    • Year built: 1971

    Utilities & green energy

    • Sewer: Septic Tank
    • Water: Public

    Community & neighborhood

    Location
    • Region: Springfield
    • Subdivision: Williamsburg Hills

    Other

    Other facts
    • Listing terms: Cash,VA Loan,FHA,Conventional
    • Road surface type: Concrete

    Price history

    DateEventPrice
    3/4/2025Sold--
    Source: SOMOMLS as distributed by MLS GRID #60285104 Report a problem
    2/7/2025Pending sale$305,900$103/sqft
    Source: SOMOMLS as distributed by MLS GRID #60285104 Report a problem
    1/31/2025Price change$305,900-4.4%$103/sqft
    Source: SOMOMLS as distributed by MLS GRID #60285104 Report a problem
    1/23/2025Price change$319,900-3%$108/sqft
    Source: SOMOMLS as distributed by MLS GRID #60285104 Report a problem
    1/15/2025Listed for sale$329,900+65%$111/sqft
    Source: SOMOMLS as distributed by MLS GRID #60285104 Report a problem
    5/14/2015Listing removed$199,900$67/sqft
    Source: RE/MAX House of Brokers #60016500 Report a problem
    1/22/2015Listed for sale$199,900-9.1%$67/sqft
    Source: RE/MAX House of Brokers #60016500 Report a problem
    11/1/2009Listing removed$219,900$74/sqft
    Source: Murney Associates, Realtors #819879 Report a problem
    4/14/2009Listed for sale$219,900$74/sqft
    Source: Murney Associates, Realtors #819879 Report a problem

    Public tax history

    YearProperty taxesTax assessment
    2025$2,545 +9.5%$51,090 +17.9%
    2024$2,324 +0.6%$43,320
    2023$2,311 -2.1%$43,320 +0.3%
    2022$2,360 +0%$43,210
    2021$2,360 +1.5%$43,210 +6.1%
    2020$2,325 +6.2%$40,720 +3.2%
    2018$2,189 +1.6%$39,460 +0.3%
    2017$2,155 $39,330
    2016$2,155 $39,330
    2015$2,155 +0.9%$39,330 +4%
    2014$2,136 $37,810 +2.3%
    2012-- $36,950
    2011-- $36,950 +35%
    2010-- $27,380 +5.6%
    2006$1,155 $25,920
    2005$1,155 +3.4%$25,920 +5%
    2004$1,117 +0.4%$24,680
    2003$1,113 +1.5%$24,680
    2002$1,097 +12.8%$24,680
    2001$972 $24,680

    Find assessor info on the county website

    Neighborhood: Southside

    Nearby schools

    GreatSchools rating
    Schools provided by the listing agent
    • Elementary: SGF-Disney
    • Middle: SGF-Cherokee
    • High: SGF-Kickapoo

    Source: SOMOMLS as distributed by MLS GRID. This data may not be complete. We recommend contacting the local school district to confirm school assignments for this home.

    Sell for more on Zillow
    Get a Zillow Showcase℠ listing at no additional cost and you could sell for .
    $300,800
    2% more
    +$6,016
    With Zillow Showcase(estimated)
    $306,816