INCREDIBLE LOCATION NEWER ROOF & HVAC AFFORDABLE PRICEWelcome to 1420 South John Ave! This charming 3-bedroom, 2 full-bathroom home is conveniently located in the Oak Grove neighborhood of Southeast Springfield - offering quick access to Highway 65, nearby grocery stores, major retailers, Sam's Club, Costco, and an abundance of other shopping/top dining options. Inside, you'll find an inviting and functional layout with cool/neutral design tones and a number of high ticket updates that will bring you peace of mind without sacrificing the character of the property. One of the most noteworthy features you'll notice right away is the captivating grand fireplace situated right at the heart of the home.Some of the major, high-ticket updates to this property include a newer roof in 2024. HVAC replaced in 2023 and BRAND NEW, never-used stainless steel kitchen appliances that convey with the sale. Outside, enjoy a spacious and flat front yard with plenty of potential for creative landscaping, as well as a fully-fenced backyard offering a peaceful and private space for relaxation and entertainment. With all of the valuable updates, charming features and incredibly convenient location, this property is an absolute must-see! Get your showing booked today!
Active
$229,000
1420 S John Avenue, Springfield, MO 65804
3beds
1,200sqft
Single Family Residence
Built in 1980
7,100 Square Feet Lot
$222,000 Zestimate®
$191/sqft
$-- HOA
What's special
Inviting and functional layout
- 1 day
- 228
- 32
Likely to sell faster than
Zillow last checked:
Listing updated:
Listed by:
Max Cornett 417-593-9318,
GPS Realty
Source: SOMOMLS as distributed by MLS GRID,MLS#: 60338870
Facts & features
Interior
Bedrooms & bathrooms
- Bedrooms: 3
- Bathrooms: 2
- Full bathrooms: 2
Rooms
- Room types: Master Bedroom
Heating
- Central, Electric
Cooling
- Attic Fan, Ceiling Fan(s), Central Air
Appliances
- Included: Dishwasher, Free-Standing Electric Oven, Microwave, Refrigerator
- Laundry: Main Level, Laundry Room, W/D Hookup
Features
- Internet - Fiber Optic
- Flooring: Laminate
- Has basement: No
- Attic: Pull Down Stairs
- Has fireplace: Yes
- Fireplace features: Living Room, Brick, Wood Burning
Interior area
- Total structure area: 1,200
- Total interior livable area: 1,200 sqft
- Finished area above ground: 1,200
- Finished area below ground: 0
Property
Parking
- Total spaces: 2
- Parking features: Garage - Attached
- Attached garage spaces: 2
Features
- Levels: One
- Stories: 1
- Patio & porch: Patio
- Fencing: Privacy,Full
Lot
- Size: 7,100 Square Feet
Details
- Parcel number: 1228403004
Construction
Type & style
- Home type: SingleFamily
- Property subtype: Single Family Residence
Materials
- Roof: Composition
Condition
- Year built: 1980
Utilities & green energy
- Sewer: Public Sewer
- Water: Public
Community & HOA
Community
- Subdivision: Johnswood Village
Location
- Region: Springfield
Financial & listing details
- Price per square foot: $191/sqft
- Tax assessed value: $152,900
- Annual tax amount: $1,447
- Date on market: 11/20/2026
- Listing terms: Cash,VA Loan,FHA,Conventional
Estimated market value
$222,000
$211,000 - $233,000
$1,430/mo
Price history
| Date | Event | Price |
|---|---|---|
| 11/20/2026 | Listed for sale | $229,000-0.4%$191/sqft |
Source:  SOMOMLS as distributed by MLS GRID #60338870 Report a problem | ||
| 7/13/2024 | Listing removed | -- |
Source: Zillow Rentals Report a problem | ||
| 7/1/2024 | Price change | $1,450-9.4%$1/sqft |
Source: Zillow Rentals Report a problem | ||
| 6/26/2024 | Listed for rent | $1,600$1/sqft |
Source: Zillow Rentals Report a problem | ||
| 7/7/2022 | Listing removed | -- |
Source: Zillow Rental Manager Report a problem | ||
| 6/22/2022 | Listed for rent | $1,600$1/sqft |
Source: Zillow Rental Manager Report a problem | ||
| 3/31/2022 | Pending sale | $230,000$192/sqft |
Source: SOMOMLS as distributed by MLS GRID #60213476 Report a problem | ||
| 3/29/2022 | Listed for sale | $230,000$192/sqft |
Source: SOMOMLS as distributed by MLS GRID #60213476 Report a problem | ||
Public tax history
| Year | Property taxes | Tax assessment |
|---|---|---|
| 2025 | $1,447 +48.6% | $29,050 +60.1% |
| 2024 | $974 +0.6% | $18,150 |
| 2023 | $968 +6.6% | $18,150 +9.1% |
| 2022 | $908 +0% | $16,630 |
| 2021 | $908 +1.7% | $16,630 +6.3% |
| 2020 | $893 +7.9% | $15,640 +4.8% |
| 2018 | $828 +4.2% | $14,920 +2.9% |
| 2017 | $795 | $14,500 |
| 2016 | $795 | $14,500 |
| 2015 | $795 +0.9% | $14,500 +3.4% |
| 2014 | $787 | $14,020 -0.4% |
| 2012 | -- | $14,080 |
| 2011 | -- | $14,080 -4.3% |
| 2010 | -- | $14,720 +0.1% |
| 2006 | $613 | $14,700 |
| 2005 | $613 +3.4% | $14,700 +12.2% |
| 2004 | $593 +0.4% | $13,100 |
| 2003 | $591 +1.5% | $13,100 |
| 2002 | $582 -4.5% | $13,100 |
| 2001 | $609 | $13,100 |
Find assessor info on the county website
Monthly payment
Est. payment
Payment breakdown
Explore the cost of this home by adjusting the details. Changes won't be saved.Climate risks
Neighborhood: Oak Grove
Nearby schools
Schools provided by the listing agent
- Elementary: SGF-Pittman
- Middle: SGF-Hickory Hills
- High: SGF-Glendale
Source: SOMOMLS as distributed by MLS GRID. This data may not be complete. We recommend contacting the local school district to confirm school assignments for this home.

Similar homes
- $230,0003 bd2 ba1.3k sqft1317 S Catalina Avenue, Springfield, MO 65804Active
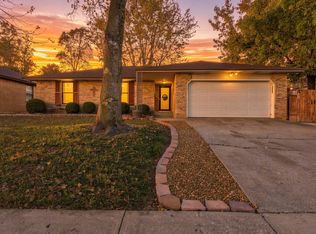
 MLS ID #60338541, Holt Homes Group, Keller Williams Local. SOMOMLS as distributed by MLS GRID
- $199,0003 bd2 ba1.2k sqft1240 S Plaza Ave, Springfield, MO 65804For Sale By Owner
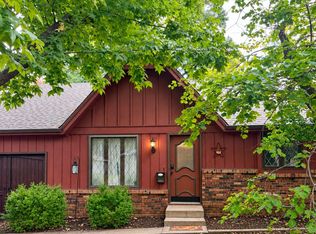
- $230,0003 bd2 ba1.5k sqft1448 E Glenwood Street, Springfield, MO 65804Active
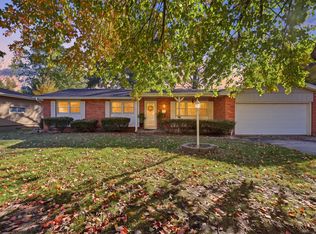 MLS ID #60338842, Lexi Hashagen, Murney Associates - Primrose. SOMOMLS as distributed by MLS GRID
- $199,9003 bd1 ba1.4k sqft1442 S Marlan Avenue, Springfield, MO 65804Active
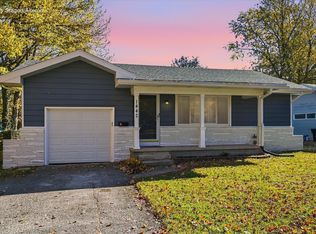 MLS ID #60338899, David Senn, RE/MAX House of Brokers. SOMOMLS as distributed by MLS GRID
- $222,9003 bd2 ba1.6k sqft1904 S Bruce Avenue, Springfield, MO 65804ActiveMLS ID #60338455, The Martino Group, Murney Associates - Primrose. SOMOMLS as distributed by MLS GRID
- $229,0003 bd2 ba1.6k sqft3171 E Linwood Street, Springfield, MO 65804ActiveMLS ID #60335906, Birdie A Watson, 2 Leo's Real Estate LLC. SOMOMLS as distributed by MLS GRID
- $214,9003 bd2 ba1.4k sqft1040 S Bruce Avenue, Springfield, MO 65804ActiveMLS ID #60337799, Ryan Maddox, Murney Associates - Primrose. SOMOMLS as distributed by MLS GRID
- $239,0003 bd2 ba1.6k sqft1619 S Estate Avenue, Springfield, MO 65804ActiveMLS ID #60336582, Barbara Mooneyham, Alpha Realty MO, LLC. SOMOMLS as distributed by MLS GRID
- $238,0003 bd2 ba1.4k sqft2143 S Brighton Drive, Springfield, MO 65804ActiveMLS ID #60334932, Rita Carey, Murney Associates - Primrose. SOMOMLS as distributed by MLS GRID
- $265,9003 bd1 ba1.3k sqft2541 S Sunset Terrace, Springfield, MO 65804ActiveMLS ID #60338550, Alexander J Clark, Better Homes & Gardens SW Grp. SOMOMLS as distributed by MLS GRID
- $218,0003 bd2 ba1.3k sqft1455 S Barnes Avenue, Springfield, MO 65804ActiveMLS ID #60332792, Staci Hoffman, Maples Properties, LLC. SOMOMLS as distributed by MLS GRID
- $239,9003 bd2 ba1.3k sqft2948 E Hawkins Street, Springfield, MO 65804ActiveMLS ID #60336623, Tim W McGrady, Murney Associates - Primrose. SOMOMLS as distributed by MLS GRID
- $159,9003 bd1 ba960 sqft2662 E Cragmont Street, Springfield, MO 65804ActiveMLS ID #60338771, Melissa Davis, Keller Williams Local. SOMOMLS as distributed by MLS GRID
- $209,9003 bd2 ba1.1k sqft1215 S Airwood Drive, Springfield, MO 65804ActiveMLS ID #60327991, Tamara J. Smith, Century 21 Integrity Group. SOMOMLS as distributed by MLS GRID
- $204,9003 bd2 ba1.1k sqft3017 E Hawkins Street, Springfield, MO 65804ActiveMLS ID #60337320, Darin Jenkins, Whitetail Properties Real Estate. SOMOMLS as distributed by MLS GRID
- $239,9003 bd2 ba1.4k sqft3121 E Lark Street, Springfield, MO 65804Active w/ContingencyMLS ID #60337409, Michael Cataldo, Gold Rule Realty, LLC. SOMOMLS as distributed by MLS GRID
- $235,0002 bd2 ba1.4k sqft2904 E Eastmoor Drive, Springfield, MO 65804ActiveMLS ID #60335657, Robinson & Lyons Real Estate Group, Keller Williams Local. SOMOMLS as distributed by MLS GRID
