Welcome home to this beautifully maintained all-brick home in East Springfield, offering 3 bedrooms, 2 full bathrooms, and convenient access to Highway 65 and Sunshine Street! Inside, you'll find a spacious living room featuring a charming beamed ceiling and brick fireplace, creating a warm and inviting gathering space. The kitchen and dining combo offers a lovely bay window nook, bar seating, white cabinetry, granite countertops, and stainless steel appliances. The spacious primary suite features a tray ceiling and private ensuite bathroom with a walk-in shower. Two additional generously sized bedrooms share a recently updated full bathroom complete with tile finishes, a new tub/shower insert, and vanity. Outside, enjoy the fully fenced backyard with a fenced in patio space, mature shade tree, storage shed, and gardening planters, including the cedar planter boxes! Additional highlights include a 2-car garage, extra gravel parking with a fenced entrance to the yard, and well-maintained landscaping surrounding the home. A new roof was installed in March 2024. With its classic brick exterior, thoughtful updates, and inviting outdoor spaces, this home is ready for its next owner!
Active
$230,000
1317 S Catalina Avenue, Springfield, MO 65804
3beds
1,398sqft
Single Family Residence
Built in 1986
8,712 Square Feet Lot
$221,900 Zestimate®
$165/sqft
$-- HOA
What's special
Brick fireplaceWell-maintained landscapingFully fenced backyardGardening plantersGranite countertopsAll-brick homeClassic brick exterior
- 1 day
- 520
- 60
Zillow last checked:
Listing updated:
Listed by:
Holt Homes Group 417-479-0257,
Keller Williams Local
Source: SOMOMLS as distributed by MLS GRID,MLS#: 60338541
Facts & features
Interior
Bedrooms & bathrooms
- Bedrooms: 3
- Bathrooms: 2
- Full bathrooms: 2
Rooms
- Room types: Master Bedroom, Family Room
Heating
- Central, Fireplace(s), Natural Gas
Cooling
- Central Air, Ceiling Fan(s)
Appliances
- Included: Dishwasher, Gas Water Heater, Free-Standing Electric Oven, Microwave, Disposal
- Laundry: Main Level, Laundry Room, W/D Hookup
Features
- Walk-in Shower, Tray Ceiling(s), Granite Counters, Beamed Ceilings, Vaulted Ceiling(s), Walk-In Closet(s)
- Flooring: Carpet, Vinyl, Tile
- Doors: Storm Door(s)
- Windows: Shutters, Blinds
- Has basement: No
- Attic: Pull Down Stairs
- Has fireplace: Yes
- Fireplace features: Living Room, Insert, Wood Burning, Brick
Interior area
- Total structure area: 1,398
- Total interior livable area: 1,398 sqft
- Finished area above ground: 1,398
- Finished area below ground: 0
Property
Parking
- Total spaces: 2
- Parking features: Garage Door Opener, Garage Faces Front
- Attached garage spaces: 2
Features
- Levels: One
- Stories: 1
- Patio & porch: Patio
- Exterior features: Rain Gutters, Other
- Fencing: Wood,Chain Link
Lot
- Size: 8,712 Square Feet
- Features: Landscaped
Details
- Additional structures: Shed(s)
- Parcel number: 1228112093
Construction
Type & style
- Home type: SingleFamily
- Property subtype: Single Family Residence
Materials
- Brick
Condition
- Year built: 1986
Utilities & green energy
- Sewer: Public Sewer
- Water: Public
Community & HOA
Community
- Subdivision: Sunwood Square
Location
- Region: Springfield
Financial & listing details
- Price per square foot: $165/sqft
- Tax assessed value: $140,900
- Annual tax amount: $1,333
- Date on market: 11/16/2026
- Listing terms: Cash,VA Loan,FHA,Conventional
Estimated market value
$221,900
$211,000 - $233,000
$1,448/mo
Price history
| Date | Event | Price |
|---|---|---|
| 11/16/2026 | Listed for sale | $230,000+102.6%$165/sqft |
Source:  SOMOMLS as distributed by MLS GRID #60338541 Report a problem | ||
| 2/27/2017 | Listing removed | $113,500$81/sqft |
Source: CJR Carol Jones, REALTORS Springfield #60068167 Report a problem | ||
| 2/10/2017 | Pending sale | $113,500$81/sqft |
Source: CJR Carol Jones, REALTORS Springfield #60068167 Report a problem | ||
| 1/4/2017 | Price change | $113,500-1.3%$81/sqft |
Source: CJR Carol Jones, REALTORS Springfield #60068167 Report a problem | ||
| 12/14/2016 | Listed for sale | $115,000+21.7%$82/sqft |
Source: CJR Carol Jones, REALTORS Springfield #60068167 Report a problem | ||
| 12/31/2011 | Listing removed | $94,500$68/sqft |
Source: Murney Associates - Primrose #1116303 Report a problem | ||
| 12/18/2011 | Listed for sale | $94,500$68/sqft |
Source: Active Website #1116303 Report a problem | ||
Public tax history
| Year | Property taxes | Tax assessment |
|---|---|---|
| 2025 | $1,334 +1.6% | $26,770 +9.4% |
| 2024 | $1,313 +0.6% | $24,470 |
| 2023 | $1,305 +9% | $24,470 +11.6% |
| 2022 | $1,198 +0% | $21,930 |
| 2021 | $1,198 +2.3% | $21,930 +7% |
| 2020 | $1,171 +14.8% | $20,500 +11.5% |
| 2018 | $1,020 +4.5% | $18,390 +3.2% |
| 2017 | $977 | $17,820 |
| 2016 | $977 | $17,820 |
| 2015 | $977 +0.9% | $17,820 +3.5% |
| 2014 | $968 | $17,210 +0.2% |
| 2012 | -- | $17,180 |
| 2011 | -- | $17,180 +3.6% |
| 2010 | -- | $16,590 +0.1% |
| 2006 | $667 | $16,570 |
| 2005 | $667 +3.4% | $16,570 +16.2% |
| 2004 | $645 +0.4% | $14,260 |
| 2003 | $643 +1.5% | $14,260 |
| 2002 | $634 -13% | $14,260 |
| 2001 | $728 | $14,260 |
Find assessor info on the county website
Monthly payment
Est. payment
Payment breakdown
Explore the cost of this home by adjusting the details. Changes won't be saved.Climate risks
Neighborhood: Oak Grove
Nearby schools
Schools provided by the listing agent
- Elementary: SGF-Pittman
- Middle: SGF-Hickory Hills
- High: SGF-Glendale
Source: SOMOMLS as distributed by MLS GRID. This data may not be complete. We recommend contacting the local school district to confirm school assignments for this home.
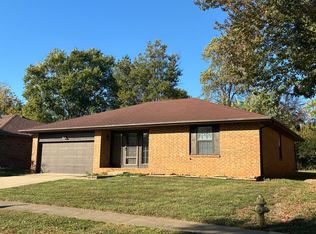
- $225,4003 bd2 ba1.5k sqft1325 S Catalina Ave, Springfield, MO 65804Off Market
- $249,4003 bd2 ba1.7k sqft3142 E Meadowmere St, Springfield, MO 65804Off Market
- $226,6003 bd2 ba1.4k sqft3136 E Meadowmere St, Springfield, MO 65804Off Market
- $228,4003 bd2 ba1.5k sqft1331 S Catalina Ave, Springfield, MO 65804Off Market
Similar homes
- $222,9003 bd2 ba1.6k sqft1904 S Bruce Avenue, Springfield, MO 65804Active
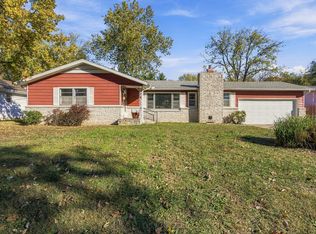
 MLS ID #60338455, The Martino Group, Murney Associates - Primrose. SOMOMLS as distributed by MLS GRID
- $--3 bd2 ba1.4k sqft1333 E Gretna St, Springfield, MO 65804AuctionAuction.com 2
- $250,0003 bd2 ba1.8k sqft1315 S John Avenue, Springfield, MO 65804Active
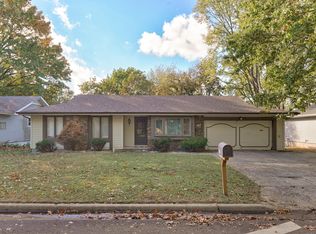 MLS ID #60338050, Terrill Hensley, Legacy Realty. SOMOMLS as distributed by MLS GRID
- $--2 bd1 ba1.1k sqft1211 S Willow Ln, Springfield, MO 65804AuctionAuction.com 2
- $214,9003 bd2 ba1.4k sqft1040 S Bruce Avenue, Springfield, MO 65804ActiveMLS ID #60337799, Ryan Maddox, Murney Associates - Primrose. SOMOMLS as distributed by MLS GRID
- $229,0003 bd2 ba1.6k sqft3171 E Linwood Street, Springfield, MO 65804ActiveMLS ID #60335906, Birdie A Watson, 2 Leo's Real Estate LLC. SOMOMLS as distributed by MLS GRID
- $265,9003 bd1 ba1.3k sqft2541 S Sunset Terrace, Springfield, MO 65804ActiveMLS ID #60338550, Alexander J Clark, Better Homes & Gardens SW Grp. SOMOMLS as distributed by MLS GRID
- $239,0003 bd2 ba1.6k sqft1619 S Estate Avenue, Springfield, MO 65804ActiveMLS ID #60336582, Barbara Mooneyham, Alpha Realty MO, LLC. SOMOMLS as distributed by MLS GRID
- $214,9004 bd2 ba1.8k sqft1646 N Hayes Avenue, Springfield, MO 65803ActiveMLS ID #60338463, Jesse A Wiser, Wiser Living Realty LLC. SOMOMLS as distributed by MLS GRID
- $294,0003 bd2 ba1.9k sqft2659 S Hillsboro Avenue, Springfield, MO 65804ActiveMLS ID #60338388, LaDonna Buckley, The Local Standard Property Group. SOMOMLS as distributed by MLS GRID
- $249,9003 bd2 ba1.4k sqft1104 E Greenwood Street, Springfield, MO 65807ActiveMLS ID #60338335, Don G Klepper, Keller Williams Local. SOMOMLS as distributed by MLS GRID
- $238,0003 bd2 ba1.4k sqft2143 S Brighton Drive, Springfield, MO 65804ActiveMLS ID #60334932, Rita Carey, Murney Associates - Primrose. SOMOMLS as distributed by MLS GRID
- $218,0003 bd2 ba1.3k sqft1455 S Barnes Avenue, Springfield, MO 65804ActiveMLS ID #60332792, Staci Hoffman, Maples Properties, LLC. SOMOMLS as distributed by MLS GRID
- $239,9003 bd2 ba1.3k sqft2948 E Hawkins Street, Springfield, MO 65804ActiveMLS ID #60336623, Tim W McGrady, Murney Associates - Primrose. SOMOMLS as distributed by MLS GRID
- $229,9004 bd2 ba1.6k sqft1929 S Fairway Avenue, Springfield, MO 65804ActiveMLS ID #60337238, Holly Stenger, Murney Associates - Primrose. SOMOMLS as distributed by MLS GRID
- $235,0002 bd2 ba1.4k sqft2904 E Eastmoor Drive, Springfield, MO 65804ActiveMLS ID #60335657, Robinson & Lyons Real Estate Group, Keller Williams Local. SOMOMLS as distributed by MLS GRID
- $209,9003 bd2 ba1.1k sqft1215 S Airwood Drive, Springfield, MO 65804ActiveMLS ID #60327991, Tamara J. Smith, Century 21 Integrity Group. SOMOMLS as distributed by MLS GRID
- $299,0003 bd2 ba1.6k sqft2109 E Ridgewood Drive, Springfield, MO 65804ActiveMLS ID #60338627, Janet L Parsons, RE/MAX House of Brokers. SOMOMLS as distributed by MLS GRID
