Dreaming of a cottage to call your own? With its storybook roofline, mature trees, and distinctive character, this cozy 3-bedroom, 1½-bath home offers something a little different from the everyday.
Located in an established neighborhood on Springfield’s east side, this 1,208-square-foot home pairs cottage charm with convenient access to town. The open living area offers a welcoming place to settle in and make yourself at home.
The kitchen features cheerful red cabinetry, updated countertops, and brand-new appliances. The main bathroom has also been updated, including a jetted tub for a relaxing end to the day. Roof is 2 years old, installed in September of 2024. The roof was replaced in September 2024, adding another valuable update.
Three bedrooms provide room to make the space your own, while an attached one-car garage and dedicated laundry area add everyday convenience. Outside, a fenced backyard with mature shade trees, a patio, and a storage shed offers space to garden, gather, or simply enjoy a quiet afternoon.
If you’re looking for a home with personality and a little storybook charm, come take a look.
For sale by owner
$199,000
1240 S Plaza Ave, Springfield, MO 65804
3beds
1,208sqft
SingleFamily
Built in 1968
7,840 Square Feet Lot
$177,400 Zestimate®
$165/sqft
$-- HOA
What's special
Fenced backyardStorybook rooflineAttached one-car garageDedicated laundry areaStorage shedJetted tubUpdated countertops
What the owner loves about this home
Quaint home with new appliances, plus a kitchen and bathroom remodel.
Unique cottage style and ideal location in East Springfield
- 10 hours
- 509
- 43
Listed by:
Property Owner (417) 693-0681
Facts & features
Interior
Bedrooms & bathrooms
- Bedrooms: 3
- Bathrooms: 2
- Full bathrooms: 1
- 1/2 bathrooms: 1
Heating
- Forced air, Electric, Gas
Cooling
- Central
Appliances
- Included: Dishwasher, Garbage disposal, Microwave, Refrigerator
- Laundry: W/D Hookup
Features
- Kitchen/Dining Combo
- Flooring: Carpet, Hardwood, Laminate, Linoleum / Vinyl
- Has fireplace: Yes
- Fireplace features: wood stove
Interior area
- Total interior livable area: 1,208 sqft
- Finished area below ground: 0.00
Video & virtual tour
Property
Parking
- Total spaces: 1
- Parking features: Garage - Attached
Features
- Exterior features: Wood, Brick
- Fencing: Wood
- Has view: Yes
- View description: City
Lot
- Size: 7,840 Square Feet
Details
- Additional structures: Shed(s)
- Parcel number: 1228112009
Construction
Type & style
- Home type: SingleFamily
- Architectural style: Ranch, 1 STORY
Materials
- masonry
- Foundation: Crawl/Raised
Condition
- New construction: No
- Year built: 1968
Utilities & green energy
- Gas: Natural
- Sewer: Public Sewer
- Water: City Water
Community & HOA
Location
- Region: Springfield
Financial & listing details
- Price per square foot: $165/sqft
- Tax assessed value: $114,100
- Annual tax amount: $1,080
- Date on market: 11/17/2026
Estimated market value
$177,400
$160,000 - $193,000
$1,292/mo
Price history
| Date | Event | Price |
|---|---|---|
| 11/17/2026 | Listed for sale | $199,000+66%$165/sqft |
Source: Owner Report a problem | ||
| 2/14/2020 | Listing removed | $119,900$99/sqft |
Source: Keller Williams #60153880 Report a problem | ||
| 1/2/2020 | Pending sale | $119,900$99/sqft |
Source: Keller Williams #60153880 Report a problem | ||
| 12/26/2019 | Listed for sale | $119,900$99/sqft |
Source: Keller Williams #60153880 Report a problem | ||
Public tax history
| Year | Property taxes | Tax assessment |
|---|---|---|
| 2025 | $1,080 +14.8% | $21,680 +23.6% |
| 2024 | $941 +0.6% | $17,540 |
| 2023 | $936 +3.9% | $17,540 +6.4% |
| 2022 | $901 +0% | $16,490 |
| 2021 | $900 +1.6% | $16,490 +6.3% |
| 2020 | $886 +22.1% | $15,520 +18.6% |
| 2018 | $726 +4.1% | $13,090 +2.8% |
| 2017 | $698 | $12,730 |
| 2016 | $698 | $12,730 |
| 2015 | $698 +0.9% | $12,730 +3.2% |
| 2014 | $691 | $12,330 -3.4% |
| 2012 | -- | $12,770 |
| 2011 | -- | $12,770 -2.1% |
| 2010 | -- | $13,050 +0.2% |
| 2006 | $537 | $13,030 |
| 2005 | $537 +3.4% | $13,030 +13.5% |
| 2004 | $520 +0.4% | $11,480 |
| 2003 | $517 +1.4% | $11,480 |
| 2002 | $510 +3.9% | $11,480 |
| 2001 | $491 | $11,480 |
Find assessor info on the county website
Monthly payment
Est. payment
Payment breakdown
Explore the cost of this home by adjusting the details. Changes won't be saved.Climate risks
Neighborhood: Bradford Park
Nearby schools
Schools provided by the listing agent
- Elementary: SGF-Pittman
- Middle: SGF-Hickory Hills
- High: SGF-Glendale
Source: The MLS. This data may not be complete. We recommend contacting the local school district to confirm school assignments for this home.
- $309,9004 bd2 ba2k sqft3131 E Alpine Dr, Springfield, MO 65804For Sale By Owner
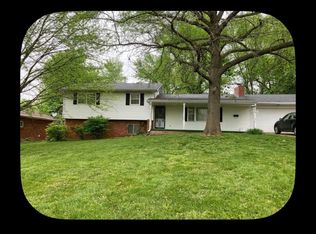
- $297,2003 bd2 ba2k sqft2049 E Greenwood St, Springfield, MO 65804Off Market

- $88,0003 bd2 ba1.1k sqft3731 S Glenstone Ave #216, Springfield, MO 65804For Sale
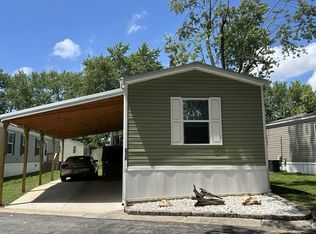
- $58,9002 bd2 ba1k sqft3731 S Glenstone Ave LOT 176, Springfield, MO 65804Off Market

Similar homes
- $--3 bd2 ba1.4k sqft1333 E Gretna St, Springfield, MO 65804AuctionAuction.com 2
- $222,9003 bd2 ba1.6k sqft1904 S Bruce Avenue, Springfield, MO 65804Active
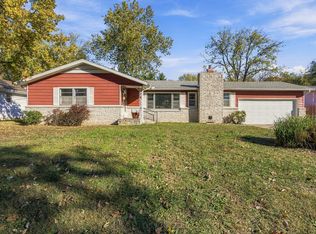
 MLS ID #60338455, The Martino Group, Murney Associates - Primrose. SOMOMLS as distributed by MLS GRID
- $--2 bd1 ba1.1k sqft1211 S Willow Ln, Springfield, MO 65804AuctionAuction.com 2
- $230,0003 bd2 ba1.3k sqft1317 S Catalina Avenue, Springfield, MO 65804Active
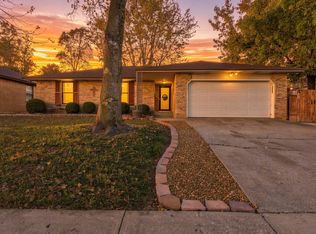 MLS ID #60338541, Holt Homes Group, Keller Williams Local. SOMOMLS as distributed by MLS GRID
- $199,9003 bd2 ba1.3k sqft3452 S Virginia Avenue, Springfield, MO 65807ActiveMLS ID #60338067, Melanie Ellison, Spring Creek Realty, LLC. SOMOMLS as distributed by MLS GRID
- $265,9003 bd1 ba1.3k sqft2541 S Sunset Terrace, Springfield, MO 65804ActiveMLS ID #60338550, Alexander J Clark, Better Homes & Gardens SW Grp. SOMOMLS as distributed by MLS GRID
- $200,0003 bd1 ba1.3k sqft1427 S Pickwick Avenue, Springfield, MO 65804ActiveMLS ID #60338022, Gina Hutcherson, Hutcherson Real Estate LLC. SOMOMLS as distributed by MLS GRID
- $184,9003 bd1 ba1k sqft2308 S Delaware Avenue, Springfield, MO 65804ActiveMLS ID #60337547, Team Serrano, Assist 2 Sell. SOMOMLS as distributed by MLS GRID
- $208,0003 bd2 ba1.2k sqft2517 S Fort Avenue, Springfield, MO 65807ActiveMLS ID #60338301, Renea Frizzell, Home Sweet Home Realty & Associates, LLC. SOMOMLS as distributed by MLS GRID
- $218,0003 bd2 ba1.3k sqft1455 S Barnes Avenue, Springfield, MO 65804ActiveMLS ID #60332792, Staci Hoffman, Maples Properties, LLC. SOMOMLS as distributed by MLS GRID
- $249,9003 bd2 ba1.4k sqft1104 E Greenwood Street, Springfield, MO 65807ActiveMLS ID #60338335, Don G Klepper, Keller Williams Local. SOMOMLS as distributed by MLS GRID
- $205,0003 bd2 ba1k sqft5511 S Hazel Avenue, Springfield, MO 65810ActiveMLS ID #60337505, Elevate Real Estate Group, Alpha Realty MO, LLC. SOMOMLS as distributed by MLS GRID
- $245,0003 bd2 ba1.3k sqft909 W Glenwood Street, Springfield, MO 65807ActiveMLS ID #60338490, Morgan Headlee, Alpha Realty MO, LLC. SOMOMLS as distributed by MLS GRID
- $234,9003 bd2 ba1.4k sqft614 W Broadmoor Street, Springfield, MO 65807ActiveMLS ID #60338368, Scott Sturm, AMAX Real Estate. SOMOMLS as distributed by MLS GRID
- $209,9003 bd2 ba1.1k sqft1215 S Airwood Drive, Springfield, MO 65804ActiveMLS ID #60327991, Tamara J. Smith, Century 21 Integrity Group. SOMOMLS as distributed by MLS GRID
- $239,9003 bd2 ba1.3k sqft2948 E Hawkins Street, Springfield, MO 65804ActiveMLS ID #60336623, Tim W McGrady, Murney Associates - Primrose. SOMOMLS as distributed by MLS GRID
- $178,0003 bd2 ba1k sqft1256 S Meadowview Avenue, Springfield, MO 65804ActiveMLS ID #60332524, Michelle Hutton, Action Real Estate. SOMOMLS as distributed by MLS GRID
- $189,9003 bd2 ba1.5k sqft3222 S Ferguson Avenue, Springfield, MO 65807ActiveMLS ID #60337736, Adam C Johnson, Alpha Realty MO, LLC. SOMOMLS as distributed by MLS GRID
