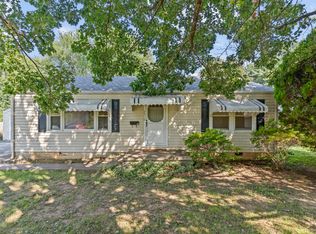
Discover the story book charm of this unique 4 BR 2 BA Cape Code-style home on a quiet cul-de-sac near Brentwood in SE Springfield. This lovingly maintained property blends timeless character with modern updates that make it perfect for family living. The welcoming interior features a living room with a cozy brick, gas fireplace, an updated kitchen with Corian countertops and stainless steel appliances (electric stove with a gas line installed if you want to upgrade) and a dining room with built ins and a bay window. Recent improvements include refinished hardwood floors, crown molding, custom wood blinds, new roof in 2022, zoned HVAC in 2020 and GFCI outlets throughout. Enjoy the finished basement, covered patio and spacious fenced backyard with mature trees and no rear neighbors. The oversized lot includes an 8x12 shed and a garage with extra space. Just one block from Kirkwood park for the kiddos playtime. This updated storybook cottage offers a rare blend of traditional charm and modern convenience in a highly sought after area. Schedule your showing today to experience the magic first hand!
Closed
Zillow last checked:
Listing updated:
Bought with:
Ethel Curbow, 1999097572
AMAX Real Estate
Source: SOMOMLS as distributed by MLS GRID,MLS#: 60278824
Price history
| Date | Event | Price |
|---|---|---|
| 12/20/2024 | Sold | -- |
Source:  SOMOMLS as distributed by MLS GRID #60278824 Report a problem SOMOMLS as distributed by MLS GRID #60278824 Report a problem | ||
| 11/20/2024 | Pending sale | $298,500$166/sqft |
Source: SOMOMLS as distributed by MLS GRID #60278824 Report a problem | ||
| 10/24/2024 | Price change | $298,500-2.1%$166/sqft |
Source: SOMOMLS as distributed by MLS GRID #60278824 Report a problem | ||
| 9/27/2024 | Listed for sale | $305,000+17.3%$169/sqft |
Source: SOMOMLS as distributed by MLS GRID #60278824 Report a problem | ||
| 1/10/2022 | Sold | -- |
Source: Agent Provided Report a problem | ||
| 12/4/2021 | Pending sale | $260,000$144/sqft |
Source: SOMOMLS as distributed by MLS GRID #60206430 Report a problem | ||
| 12/4/2021 | Price change | $260,000+10.6%$144/sqft |
Source: SOMOMLS as distributed by MLS GRID #60206430 Report a problem | ||
| 12/2/2021 | Listed for sale | $235,000+38.3%$131/sqft |
Source: SOMOMLS as distributed by MLS GRID #60206430 Report a problem | ||
| 5/30/2018 | Listing removed | $169,900$94/sqft |
Source: Keller Williams #60105228 Report a problem | ||
| 4/14/2018 | Pending sale | $169,900$94/sqft |
Source: Keller Williams #60105228 Report a problem | ||
| 4/14/2018 | Listed for sale | $169,900+9.6%$94/sqft |
Source: Keller Williams #60105228 Report a problem | ||
| 4/20/2016 | Sold | -- |
Source: Agent Provided Report a problem | ||
| 3/3/2015 | Listing removed | $155,000$86/sqft |
Source: Murney Associates, Realtors #60017793 Report a problem | ||
| 2/7/2015 | Listed for sale | $155,000-1.8%$86/sqft |
Source: Murney Associates, Realtors #60017793 Report a problem | ||
| 1/4/2015 | Listing removed | $157,900$88/sqft |
Source: Murney Associates, Realtors #60004229 Report a problem | ||
| 11/14/2014 | Price change | $157,900-4.3%$88/sqft |
Source: Murney Associates, Realtors #60004229 Report a problem | ||
| 7/5/2014 | Listed for sale | $165,000-5.7%$92/sqft |
Source: Murney Associates - Primrose #60004229 Report a problem | ||
| 8/15/2012 | Listing removed | $174,900$97/sqft |
Source: Coldwell Banker Vanguard, Realtors #1207924 Report a problem | ||
| 6/10/2012 | Price change | $174,900-2.3%$97/sqft |
Source: Coldwell Banker Vanguard, Realtors #1207924 Report a problem | ||
| 2/18/2012 | Listed for sale | $179,000+11.9%$99/sqft |
Source: Avenue Real Estate Group #1201983 Report a problem | ||
| 8/21/2010 | Listing removed | $159,900$89/sqft |
Source: The Jacques Company #1011941 Report a problem | ||
| 8/6/2010 | Pending sale | $159,900$89/sqft |
Source: The Jacques Company #1011941 Report a problem | ||
| 7/15/2010 | Listed for sale | $159,900$89/sqft |
Source: The Jacques Company #1011941 Report a problem | ||
Nearby homes
Sell for more on Zillow
Get a Zillow Showcase℠ listing at no additional cost and you could sell for .
$318,500
2% more
+$6,370
With Zillow Showcase(estimated)
$324,870
