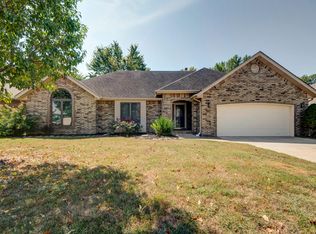
Welcome to 2380 West Allen Drive! From the moment you step inside, this all-brick gem feels like home. Packed with character and incredible space, this 1,889-square-foot floor plan is ready for its next chapter.You'll love the high ceilings that make the main living area feel bright, open, and airy. If you like to host Sunday dinners or holiday get-togethers, the dedicated formal dining room gives you plenty of space to gather around the table. With 3 cozy bedrooms and 2 full baths, there's room for everyone to spread out.Outside, the low-maintenance, all-brick exterior keeps life easy, and the extra-large 3-car garage gives you all the room you need for extra storage, vehicles, or a weekend project space. Located in a great Springfield spot close to everything, this one is a total must-see. Grab your favorite agent and come take a look today!
19 days
|
764
|
54
|
Likely to sell faster than
Zillow last checked:
Listing updated:
Listed by:
The Martino Group417-840-9050,
Murney Associates - Primrose
Source: SOMOMLS as distributed by MLS GRID,MLS#: 60330395
Facts & features
Interior
Bedrooms & bathrooms
Bedrooms: 3
Bathrooms: 2
Full bathrooms: 2
Rooms
Room types: Master Bedroom, Foyer, Pantry, Great Room, Family Room
Heating
Forced Air, Natural Gas
Cooling
Central Air, Ceiling Fan(s)
Appliances
Included: Dishwasher, Gas Water Heater, Free-Standing Electric Oven, Microwave, Refrigerator, Disposal
Laundry: Main Level, W/D Hookup
Features
High Speed Internet, Marble Counters, High Ceilings, Granite Counters, Tray Ceiling(s), Walk-In Closet(s), Walk-in Shower
Flooring: Carpet, Linoleum, Tile, Hardwood
Doors: Storm Door(s)
Windows: Skylight(s), Blinds, Double Pane Windows
Has basement: No
Attic: Partially Floored,Pull Down Stairs
Has fireplace: Yes
Fireplace features: Brick
Interior area
Total structure area: 1,889
Total interior livable area: 1,889 sqft
Finished area above ground: 1,889
Finished area below ground: 0
Property
Parking
Total spaces: 3
Parking features: Driveway, Garage Faces Front, Garage Door Opener
Attached garage spaces: 3
Has uncovered spaces: Yes
Features
Levels: One
Stories: 1
Patio & porch: Patio
Exterior features: Rain Gutters, Garden, Water Garden
Has spa: Yes
Spa features: Bath
Fencing: Privacy,Wood
Lot
Size: 10,062 Square Feet
Features: Sprinklers In Front, Sprinklers In Rear, Landscaped, Curbs
Details
Parcel number: 1815301180
Construction
Type & style
Home type: SingleFamily
Architectural style: Traditional,Ranch
Property subtype: Single Family Residence
Materials
Brick
Foundation: Vapor Barrier, Crawl Space
Roof: Composition
Condition
Year built: 1993
Utilities & green energy
Sewer: Public Sewer
Water: Public
Community & HOA
Community
Security: Smoke Detector(s)
Subdivision: Carriage Park
HOA
Services included: Pool, Basketball Court, Trash
HOA fee: $425 annually
Location
Region: Springfield
Financial & listing details
Price per square foot: $180/sqft
Tax assessed value: $250,400
Annual tax amount: $2,303
Date on market: 8/1/2026
Listing terms: Cash,VA Loan,FHA,Conventional
Road surface type: Asphalt
Estimated market value
Zestimate®
$333,300
Estimated sales range
$317,000 - $350,000
Rent Zestimate®
$2,170/mo
Price history
Date
Event
Price
8/5/2026
Pending sale
$339,900$180/sqft
Source: SOMOMLS as distributed by MLS GRID #60330395Report a problem
8/1/2026
Listed for sale
$339,900$180/sqft
Source: SOMOMLS as distributed by MLS GRID #60330395Report a problem
Source: SOMOMLS as distributed by MLS GRID. This data may not be complete. We recommend contacting the local school district to confirm school assignments for this home.