Skip main navigation
Closed
  • Price Unknown

    4832 S Warwick Avenue, Springfield, MO 65804

    3beds
    2,018sqft
    Single Family Residence
    Built in 1980
    10,018 Square Feet Lot
    $360,100 Zestimate®
    $--/sqft
    $1,924 Estimated rent

    Home value

    $360,100

    $335,000 - $385,000

    $1,924/mo

    Zestimate® history
    Loading
    Loading...

    Owner options

    List your home for rent

    $1,924/mo

    Rent Zestimate®

    Find your next renter with Zillow Rental Manager. Plus, with online applications, you can quickly screen prospective tenants – for free.

    Learn more

    $1,924/mo

    Rent Zestimate®

    Refinance and save

    $500/mo

    Est. payment

    Refinancing to a lower rate could help reduce your monthly payments and save thousands over the life of the loan.

    See today's rates

    $500/mo

    Est. payment

    Explore your selling options

    Work with a Zillow partner agent

    Leverage their expertise and Zillow's premium Showcase listings to get your home seen by more buyers.

    Get started

    List with your own agent

    Get your home in front of millions of buyers by listing it on Zillow.

    Learn how to do it

    Sell it yourself

    Take full control of how buyers see your home on Zillow by listing For Sale by Owner (FSBO).

    List your home

    What's special

    Wood fenced yardNew deckUpdated modern trimStorage buildingLed lightingEngineered wood flooring throughoutNew back patio doors
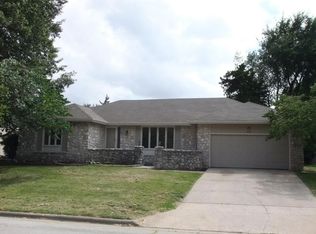
    Fantastic Lakewood village home with so many nice updates. This lovely home is located in a wonderful location close to schools, hospitals, shopping, restaurants, parks and trails, additionally it is situated across from the Lakewood Village pool, pickleball & tennis courts and community center. The home has a unique design with a open floorplan with many bright windows which allow great natural light, engineered wood flooring throughout, updated modern trim, freshly painted walls and ceiling, LED lighting, formal dining converted to a stylish den with custom built bookcase, new back patio doors, new Carrier 4 ton HVAC, new deck, and additional R50 insulation was added. The home has concrete fiber siding, granite counters w/stainless appliances, a cost saving pellet Harmon stove, wood fenced yard, storage building, and located on a culdesac street.

    Zillow last checked:

    Listing updated:

    Listed by:

    Jeffrey R Frye 417-886-1700,

    Jim Hutcheson, REALTORS

    Bought with:

    Tanner Robertson, 2021019348

    Murney Associates - Primrose

    Source: SOMOMLS as distributed by MLS GRID,MLS#: 60325066MLS Logo

    Facts & features

    Interior

    Bedrooms & bathrooms
    • Bedrooms: 3
    • Bathrooms: 2
    • Full bathrooms: 2
    Rooms
    • Room types: Master Bedroom, Den, Pantry, Living Areas (2), Great Room
    Heating
    • Forced Air, Central, Natural Gas
    Cooling
    • Central Air
    Appliances
    • Included: Dishwasher, Gas Water Heater, Free-Standing Electric Oven, Exhaust Fan, Disposal
    • Laundry: Main Level, W/D Hookup
    Features
    • High Speed Internet, Internet - Fiber Optic, Granite Counters, High Ceilings, Walk-In Closet(s), Walk-in Shower
    • Flooring: Tile, Engineered Hardwood
    • Windows: Skylight(s), Double Pane Windows
    • Has basement: No
    • Attic: Pull Down Stairs
    • Has fireplace: Yes
    • Fireplace features: Living Room, Pellet Stove, Wood Burning
    Interior area
    • Total structure area: 2,018
    • Total interior livable area: 2,018 sqft
    • Finished area above ground: 2,018
    • Finished area below ground: 0

    Property

    Parking
    • Total spaces: 2
    • Parking features: Driveway, Garage Faces Front
    • Attached garage spaces: 2
    • Has uncovered spaces: Yes
    Features
    • Levels: One
    • Stories: 1
    • Patio & porch: Deck, Front Porch
    • Exterior features: Rain Gutters
    • Fencing: Wood
    Lot
    • Size: 10,018 Square Feet
    • Features: Corner Lot, Landscaped
    Details
    • Additional structures: Shed(s)
    • Parcel number: 1917304012

    Construction

    Type & style
    • Home type: SingleFamily
    • Architectural style: Contemporary,Traditional
    • Property subtype: Single Family Residence
    Materials
    • HardiPlank Type
    • Foundation: Permanent, Crawl Space, Vapor Barrier, Poured Concrete
    • Roof: Composition,Shingle
    Condition
    • Year built: 1980

    Utilities & green energy

    • Sewer: Public Sewer
    • Water: Public
    Green energy
    • Energy efficient items: High Efficiency - 90%+

    Community & HOA

    Community
    • Security: Smoke Detector(s)
    • Subdivision: Lakewood Village
    HOA
    • Services included: Common Area Maintenance, Pool, Basketball Court, Clubhouse, Other, Trash, Tennis Court(s)
    • HOA fee: $500 annually
    Location
    • Region: Springfield

    Financial & listing details

    • Tax assessed value: $176,100
    • Annual tax amount: $1,666
    • Date on market: 5/29/2026
    • Listing terms: Cash,VA Loan,FHA,Conventional
    • Road surface type: Asphalt, Concrete

    Price history

    DateEventPrice
    7/17/2026Sold--
    Source: SOMOMLS as distributed by MLS GRID #60325066 Report a problem
    6/14/2026Pending sale$374,900$186/sqft
    Source: SOMOMLS as distributed by MLS GRID #60325066 Report a problem
    5/29/2026Listed for sale$374,900+0.2%$186/sqft
    Source: SOMOMLS as distributed by MLS GRID #60325066 Report a problem
    5/27/2026Listing removed--
    Source: Owner Report a problem
    4/20/2026Listed for sale$374,000+18.7%$185/sqft
    Source: Owner Report a problem
    4/25/2023Sold--
    Source: Agent Provided Report a problem
    4/11/2023Pending sale$315,000$156/sqft
    Source: SOMOMLS as distributed by MLS GRID #60240062 Report a problem
    4/8/2023Listed for sale$315,000+1.6%$156/sqft
    Source: SOMOMLS as distributed by MLS GRID #60240062 Report a problem
    4/8/2023Listing removed--
    Source: Owner Report a problem
    4/6/2023Price change$309,900-3.1%$154/sqft
    Source: Owner Report a problem
    4/4/2023Listed for sale$319,900+6.7%$159/sqft
    Source: Owner Report a problem
    11/12/2021Sold--
    Source: Agent Provided Report a problem
    9/27/2021Pending sale$299,900$149/sqft
    Source: SOMOMLS as distributed by MLS GRID #60200661 Report a problem

    Public tax history

    YearProperty taxesTax assessment
    2025$1,667 +3.7%$33,460 +11.7%
    2024$1,607 +0.6%$29,960
    2023$1,598 +2.1%$29,960 +4.5%
    2022$1,566 +0%$28,670
    2021$1,566 -4.4%$28,670
    2020$1,637 +13%$28,670 +9.8%
    2018$1,449 +9%$26,120 +7.7%
    2017$1,330 $24,260
    2016$1,330 $24,260
    2015$1,330 +0.9%$24,260 +4.1%
    2014$1,317 $23,310 -4.3%
    2012-- $24,350
    2011-- $24,350 +4.5%
    2010-- $23,310 +0.1%
    2006$894 $23,290
    2005$894 +3.4%$23,290 +21.9%
    2004$865 +0.4%$19,110
    2003$861 +1.5%$19,110
    2002$849 -2.2%$19,110
    2001$868 $19,110
    Find assessor info on the county website

    Neighborhood: Spring Creek

    Nearby schools

    GreatSchools rating
    Schools provided by the listing agent
    • Elementary: SGF-Disney
    • Middle: SGF-Cherokee
    • High: SGF-Kickapoo

    Source: SOMOMLS as distributed by MLS GRID. This data may not be complete. We recommend contacting the local school district to confirm school assignments for this home.

    Sell for more on Zillow
    Get a Zillow Showcase℠ listing at no additional cost and you could sell for .
    $360,100
    2% more
    +$7,202
    With Zillow Showcase(estimated)
    $367,302