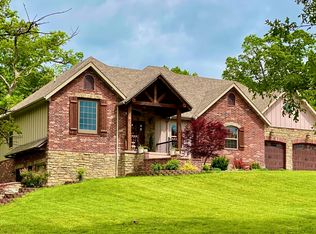
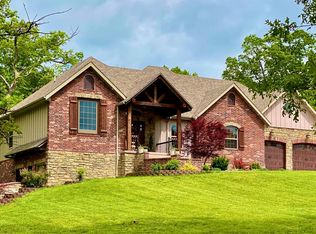
Well built, all brick, custom walkout basement home, located less than a mile away from Whispering Oaks Golf Course, and the marshfield aquatic center, and just minutes aways from the marshfield schools. This home is beautifully maintained and boast many great features such as hand scraped asian walnut wood floors, gorgeous wood trim throughout the home, granite countertops, custom cherry stained birch wood cabinets, stainless steel appliances, a gas fireplace, two living areas, 5 bedrooms, 4 bathrooms, a dining room, a bonus room, a pantry, and an office, and plenty of storage areas. Lots of natural lighting throughout the home with a very elegant feel when you're inside. There is an extra garage parking in the basement with room for tools, mower, ect. Enjoy sitting outside on the deck or on the covered patio that faces the beautiful neighborhood and looks directly at your backyard that's fenced in that's great for kids or animals. The location and home is superb and one of a kind.
Active
Price cut: $29K (7/24)
$440,000
841 E Hubble Drive, Marshfield, MO 65706
5beds
4,307sqft
Single Family Residence
Built in 1995
0.9 Acres Lot
$427,600 Zestimate®
$102/sqft
$2/mo HOA
What's special
Gas fireplaceAll brickGranite countertopsCustom walkout basement homePlenty of storage areasStainless steel appliancesBonus room
- 233 days
- 292
- 18
Zillow last checked:
Listing updated:
Listed by:
Austin Gustafson 417-860-5687,
Complete Realty Sales & Mgmt
Source: SOMOMLS as distributed by MLS GRID,MLS#: 60313345
Facts & features
Interior
Bedrooms & bathrooms
- Bedrooms: 5
- Bathrooms: 4
- Full bathrooms: 4
Rooms
- Room types: Bedroom, Bonus Room, Family Room, Master Bedroom
Heating
- Forced Air, Central, Fireplace(s), Heat Pump, Electric, Propane
Cooling
- Central Air, Ceiling Fan(s), Window Unit(s), Heat Pump
Appliances
- Included: Dishwasher, Free-Standing Electric Oven, Propane Water Heater, Microwave, Refrigerator, Disposal
- Laundry: In Garage, W/D Hookup
Features
- High Speed Internet, Granite Counters, Vaulted Ceiling(s), Tray Ceiling(s), High Ceilings, Walk-In Closet(s), Walk-in Shower
- Flooring: Carpet, Tile, Hardwood
- Basement: Finished,Full
- Has fireplace: Yes
- Fireplace features: Living Room, Stone, Propane
Interior area
- Total structure area: 4,307
- Total interior livable area: 4,307 sqft
- Finished area above ground: 2,574
- Finished area below ground: 1,733
Property
Parking
- Total spaces: 3
- Parking features: Garage - Attached
- Attached garage spaces: 3
Features
- Levels: One and One Half
- Stories: 2
- Has spa: Yes
- Spa features: Bath
Lot
- Size: 0.9 Acres
- Features: Acreage, Paved, Sloped
Details
- Parcel number: 068.034000000046.010
- Other equipment: Intercom
Construction
Type & style
- Home type: SingleFamily
- Architectural style: Traditional
- Property subtype: Single Family Residence
Materials
- Foundation: Permanent
Condition
- Year built: 1995
Utilities & green energy
- Sewer: Public Sewer
- Water: Public
Green energy
- Energy efficient items: Appliances
Community & HOA
Community
- Security: Smoke Detector(s)
- Subdivision: Briarwood
HOA
- HOA fee: $25 annually
Location
- Region: Marshfield
Financial & listing details
- Price per square foot: $102/sqft
- Tax assessed value: $240,400
- Annual tax amount: $2,819
- Date on market: 1/14/2026
- Listing terms: Cash,VA Loan,USDA/RD,FHA,Conventional
- Road surface type: Asphalt, Gravel, Concrete
Estimated market value
$427,600
$406,000 - $449,000
$3,157/mo
Price history
| Date | Event | Price |
|---|---|---|
| 7/24/2026 | Price change | $440,000-6.2%$102/sqft |
Source:  SOMOMLS as distributed by MLS GRID #60313345 Report a problem SOMOMLS as distributed by MLS GRID #60313345 Report a problem | ||
| 6/11/2026 | Price change | $469,000-4.1%$109/sqft |
Source: SOMOMLS as distributed by MLS GRID #60313345 Report a problem | ||
| 5/7/2026 | Listed for sale | $489,000$114/sqft |
Source: SOMOMLS as distributed by MLS GRID #60313345 Report a problem | ||
| 3/25/2026 | Pending sale | $489,000$114/sqft |
Source: SOMOMLS as distributed by MLS GRID #60313345 Report a problem | ||
| 1/14/2026 | Listed for sale | $489,000+48.2%$114/sqft |
Source: SOMOMLS as distributed by MLS GRID #60313345 Report a problem | ||
| 9/27/2020 | Listing removed | $329,900$77/sqft |
Source: Complete Realty Sales & Mgmt #60160687 Report a problem | ||
| 7/16/2020 | Price change | $329,900-2.9%$77/sqft |
Source: Complete Realty Sales & Mgmt #60160687 Report a problem | ||
| 4/17/2020 | Price change | $339,900-2.9%$79/sqft |
Source: Complete Realty Sales & Mgmt #60160687 Report a problem | ||
| 3/28/2020 | Listed for sale | $349,900$81/sqft |
Source: Complete Realty Sales & Mgmt #60160687 Report a problem | ||
Public tax history
| Year | Property taxes | Tax assessment |
|---|---|---|
| 2024 | $2,647 +2.9% | $45,680 |
| 2023 | $2,572 -0.1% | $45,680 |
| 2022 | $2,574 +0% | $45,680 |
| 2021 | $2,572 +11.2% | $45,680 +8.9% |
| 2020 | $2,313 +5.5% | $41,930 |
| 2019 | $2,193 -0.1% | $41,930 |
| 2018 | $2,194 | $41,930 |
| 2017 | $2,194 +19.2% | $41,930 +7.7% |
| 2016 | $1,840 | $38,950 |
| 2015 | $1,840 +1.1% | $38,950 +0.1% |
| 2012 | $1,820 | $38,930 |
| 2010 | -- | $38,930 |
Find assessor info on the county website
Monthly payment
Est. payment
Payment breakdown
Explore the cost of this home by adjusting the details. Changes won't be saved.Climate risks
Neighborhood: 65706
Nearby schools
Schools provided by the listing agent
- Elementary: Marshfield
- Middle: Marshfield
- High: Marshfield
Source: SOMOMLS as distributed by MLS GRID. This data may not be complete. We recommend contacting the local school district to confirm school assignments for this home.
Similar homes
- $445,9006 bd3 ba3.4k sqft1740 N Pine Street, Marshfield, MO 65706Active
 MLS ID #60307162, Atlee Wolfard, Liberty Family Realty, LLC. SOMOMLS as distributed by MLS GRID
 - $449,0005 bd4 ba3.4k sqft538 Munson Hill Drive, Marshfield, MO 65706Active
 MLS ID #60329037, Chrystal Webb, AMAX Real Estate. SOMOMLS as distributed by MLS GRID
 - $382,6004 bd3 ba2.2k sqft77 Lookin Up Drive, Marshfield, MO 65706Active
 MLS ID #60330959, Donna Taft, McAfee Real Estate Group, LLC. SOMOMLS as distributed by MLS GRID
 - $489,9003 bd2 ba2.2k sqft866 State Highway Dd, Marshfield, MO 65706Active
 MLS ID #60326445, Brendan Maxwell, Complete Realty Sales & Mgmt. SOMOMLS as distributed by MLS GRID
 - $369,9003 bd4 ba2.6k sqft1729 N Pine Street, Marshfield, MO 65706ActiveMLS ID #60320369, Jason Rost, Complete Realty Sales & Mgmt. SOMOMLS as distributed by MLS GRID
- $350,0004 bd3 ba2.6k sqft613 W Hubble Drive, Marshfield, MO 65706ActiveMLS ID #60325483, Bailey McCowan, Sturdy Real Estate. SOMOMLS as distributed by MLS GRID
- $549,9003 bd3 ba3k sqft1738 Hawthorn Place, Marshfield, MO 65706ActiveMLS ID #60330365, Scott Sturm, AMAX Real Estate. SOMOMLS as distributed by MLS GRID
- $341,9005 bd3 ba3k sqft547 N Dill Street, Marshfield, MO 65706ActiveMLS ID #60325269, Retta Crawford, C R Realty. SOMOMLS as distributed by MLS GRID
- $369,9004 bd3 ba2.7k sqft660 Big Bear Court, Marshfield, MO 65706ActiveMLS ID #60323183, Linda McCroskey, Gault & Co. Realty, LLC. SOMOMLS as distributed by MLS GRID
- $334,9003 bd2 ba2.4k sqft489 Meadowview Drive, Marshfield, MO 65706ActiveMLS ID #60320394, Ryan Maddox, Murney Associates - Primrose. SOMOMLS as distributed by MLS GRID
- $323,5003 bd2 ba2.1k sqft1528 N Marshall Street, Marshfield, MO 65706ActiveMLS ID #60325265, Holt Homes Group, Keller Williams Local. SOMOMLS as distributed by MLS GRID
- $287,0004 bd2 ba2.5k sqft1019 N Pine Street, Marshfield, MO 65706ActiveMLS ID #60325871, Sarah Inman, Liberty Family Realty, LLC. SOMOMLS as distributed by MLS GRID
- $425,0004 bd3 ba3.1k sqft113 Hidden Valley Drive, Strafford, MO 65757ActiveMLS ID #60332504, MARK it SOLD Homes Group, Keller Williams Local. SOMOMLS as distributed by MLS GRID
- $630,0004 bd3 ba2.6k sqft2209 State Highway Dd, Marshfield, MO 65706ActiveMLS ID #60327787, Hoover Case, Integrity Real Estate. SOMOMLS as distributed by MLS GRID
- $630,0004 bd3 ba2.6k sqft2209 State Highway Dd #B, Marshfield, MO 65706ActiveMLS ID #60327788, Hoover Case, Integrity Real Estate. SOMOMLS as distributed by MLS GRID
- $388,6554 bd3 ba2.3k sqft910 Shorthorn Ln, Marshfield, MO 65706New Construction
 MLS ID #26036592, John A Little, Keller Williams Local. MARIS
 - $359,3335 bd3 ba2.3k sqft900 Shorthorn Ln, Marshfield, MO 65706New ConstructionMLS ID #26036577, John A Little, Keller Williams Local. MARIS
- $320,0003 bd3 ba2.3k sqft67 Broadview Drive, Marshfield, MO 65706ActiveMLS ID #60326679, India E Visser, Integrity Real Estate. SOMOMLS as distributed by MLS GRID
- $465,0004 bd3 ba4.1k sqft1823 Finley Falls Road, Seymour, MO 65746ActiveMLS ID #60324804, Freeman Lightner, EXP Realty LLC. SOMOMLS as distributed by MLS GRID
- $449,9003 bd2 ba2.9k sqft441 Indian Hills Lane, Strafford, MO 65757ActiveMLS ID #60331750, Debbie Bain, Murney Associates - Primrose. SOMOMLS as distributed by MLS GRID
