Tucked beneath a canopy of mature trees on a spacious corner lot, this all-brick 3 bedroom, 2 bathroom home in Briarwood Hills quietly invites you in.Step onto the covered front porch, where the pace slows just a bit, and into a home that has been thoughtfully brought back to life with modern updates and timeless character. Inside, new hardwood floors lead you through a warm, open yet cohesive space, where updated lighting casts a soft glow across freshly refinished cabinetry and quartz countertops.The kitchen feels both refined and inviting, complete with new stainless steel appliances and open shelving that adds a touch of history and personality. It's a space designed not just for cooking, but for creating moments--whether preparing a favorite recipe or sharing time together.The living area is anchored by a floor-to-ceiling fireplace detail, creating a natural focal point for quiet evenings, everyday living, or hosting friends. The bedrooms offer comfortable spaces to settle in and unwind, each reflecting the same thoughtful updates found throughout the home.Step outside to discover the covered rear deck overlooking a yard framed by mature trees--a setting that feels just a little more private, a little more peaceful.Solid in structure with its full brick exterior, yet completely renewed inside, this home offers a rare combination of character and modern comfort in one of Marshfield's established neighborhoods.
Pending
$334,900
489 Meadowview Drive, Marshfield, MO 65706
3beds
2,484sqft
Single Family Residence
Built in 1989
0.62 Acres Lot
$325,400 Zestimate®
$135/sqft
$-- HOA
What's special
- 192 days
- 193
- 19
Zillow last checked:
Listing updated:
Listed by:
Ryan Maddox 417-830-8943,
Murney Associates - Primrose
Source: SOMOMLS as distributed by MLS GRID,MLS#: 60320394
Facts & features
Interior
Bedrooms & bathrooms
- Bedrooms: 3
- Bathrooms: 2
- Full bathrooms: 2
Rooms
- Room types: Master Bedroom, Mud Room, Workshop, Family Room
Heating
- Central, Fireplace(s), Electric
Cooling
- Attic Fan, Ceiling Fan(s), Central Air
Appliances
- Included: Dishwasher, Free-Standing Electric Oven
- Laundry: Main Level, W/D Hookup
Features
- Quartz Counters, Crown Molding, Tray Ceiling(s), High Ceilings, Walk-In Closet(s), Walk-in Shower
- Flooring: Hardwood, Tile
- Windows: Shutters, Double Pane Windows
- Has basement: No
- Has fireplace: Yes
- Fireplace features: Family Room, Insert, Wood Burning
Interior area
- Total structure area: 2,559
- Total interior livable area: 2,484 sqft
- Finished area above ground: 2,484
- Finished area below ground: 0
Property
Parking
- Total spaces: 3
- Parking features: Driveway, Workshop in Garage, Garage Faces Side, Garage Door Opener
- Garage spaces: 3
- Has uncovered spaces: Yes
Accessibility
- Accessibility features: Accessible Common Area, Visitable, Common Area, Central Living Area, Accessible Hallway(s)
Features
- Levels: One
- Stories: 1
- Patio & porch: Covered, Rear Porch, Front Porch
- Exterior features: Rain Gutters
- Has spa: Yes
- Spa features: Bath
- Fencing: Chain Link,Shared
- Has view: Yes
- View description: City
Lot
- Size: 0.62 Acres
- Dimensions: 200 x 136.59
- Features: Corner Lot, Level
Details
- Parcel number: 068034004002014000
Construction
Type & style
- Home type: SingleFamily
- Architectural style: Traditional
- Property subtype: Single Family Residence
Materials
- Brick
- Roof: Composition
Condition
- Year built: 1989
Utilities & green energy
- Sewer: Public Sewer
- Water: Public
Community & HOA
Community
- Security: Smoke Detector(s)
- Subdivision: Briarwood
Location
- Region: Marshfield
Financial & listing details
- Price per square foot: $135/sqft
- Tax assessed value: $163,800
- Annual tax amount: $1,803
- Date on market: 4/10/2026
- Listing terms: Cash,VA Loan,USDA/RD,FHA,Conventional
- Road surface type: Asphalt, Concrete
Estimated market value
$325,400
$309,000 - $342,000
$1,942/mo
Price history
| Date | Event | Price |
|---|---|---|
| 10/5/2026 | Pending sale | $334,900$135/sqft |
Source:  SOMOMLS as distributed by MLS GRID #60320394 Report a problem SOMOMLS as distributed by MLS GRID #60320394 Report a problem | ||
| 9/1/2026 | Listed for sale | $334,900$135/sqft |
Source: SOMOMLS as distributed by MLS GRID #60320394 Report a problem | ||
| 7/24/2026 | Pending sale | $334,900$135/sqft |
Source: SOMOMLS as distributed by MLS GRID #60320394 Report a problem | ||
| 7/16/2026 | Price change | $334,900-4.3%$135/sqft |
Source: SOMOMLS as distributed by MLS GRID #60320394 Report a problem | ||
| 6/19/2026 | Price change | $349,900-6.7%$141/sqft |
Source: SOMOMLS as distributed by MLS GRID #60320394 Report a problem | ||
| 4/17/2026 | Listed for sale | $374,900+25%$151/sqft |
Source: SOMOMLS as distributed by MLS GRID #60320394 Report a problem | ||
| 8/15/2022 | Pending sale | $299,900$121/sqft |
Source: SOMOMLS as distributed by MLS GRID #60224645 Report a problem | ||
| 8/2/2022 | Listed for sale | $299,900$121/sqft |
Source: SOMOMLS as distributed by MLS GRID #60224645 Report a problem | ||
Public tax history
| Year | Property taxes | Tax assessment |
|---|---|---|
| 2024 | $1,803 +2.9% | $31,120 |
| 2023 | $1,752 -0.1% | $31,120 |
| 2022 | $1,753 +0% | $31,120 |
| 2021 | $1,753 +10.5% | $31,120 +8.2% |
| 2020 | $1,586 +5.5% | $28,750 |
| 2019 | $1,504 -0.1% | $28,750 |
| 2018 | $1,504 | $28,750 |
| 2017 | $1,504 +18.9% | $28,750 +7.4% |
| 2016 | $1,265 | $26,770 |
| 2015 | $1,265 +1.2% | $26,770 +0.1% |
| 2012 | $1,250 | $26,730 |
| 2010 | -- | $26,730 |
Find assessor info on the county website
Monthly payment
Est. payment
Payment breakdown
Explore the cost of this home by adjusting the details. Changes won't be saved.Climate risks
Neighborhood: 65706
Nearby schools
Schools provided by the listing agent
- Elementary: Marshfield
- Middle: Marshfield
- High: Marshfield
Source: SOMOMLS as distributed by MLS GRID. This data may not be complete. We recommend contacting the local school district to confirm school assignments for this home.


Similar homes
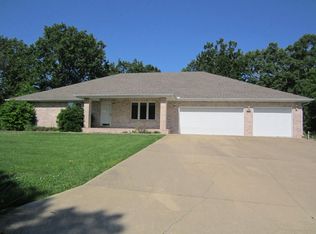
- $329,9003 bd3 ba2.6k sqft1740 Briarwood Drive, Marshfield, MO 65706Active

 MLS ID #60332973, Vineese L. Knight, Keller Williams Local. SOMOMLS as distributed by MLS GRID
 - $369,9003 bd4 ba2.6k sqft1729 N Pine Street, Marshfield, MO 65706Active
 MLS ID #60320369, Jason Rost, Complete Realty Sales & Mgmt. SOMOMLS as distributed by MLS GRID
 - $345,0003 bd3 ba2.4k sqft720 Banning Street, Marshfield, MO 65706Active
 MLS ID #60335240, Judith A Gault, Gault & Co. Realty, LLC. SOMOMLS as distributed by MLS GRID
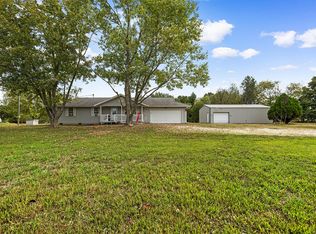
 - $340,0003 bd2 ba1.2k sqft4614 State Rte W, Marshfield, MO 65706Active
 MLS ID #60336035, Freeman Lightner, EXP Realty LLC. SOMOMLS as distributed by MLS GRID
 - $325,0004 bd2 ba2k sqft137 Hillside Loop, Marshfield, MO 65706ActiveMLS ID #60323486, Judith A Gault, Gault & Co. Realty, LLC. SOMOMLS as distributed by MLS GRID
- $332,5005 bd3 ba3k sqft547 N Dill Street, Marshfield, MO 65706ActiveMLS ID #60325269, Retta Crawford, C R Realty. SOMOMLS as distributed by MLS GRID
- $310,0003 bd2 ba1.5k sqft6038 State Highway A, Marshfield, MO 65706ActiveMLS ID #60333990, Judith A Gault, Gault & Co. Realty, LLC. SOMOMLS as distributed by MLS GRID
- $295,0004 bd2 ba1.7k sqft309 Vista Drive, Marshfield, MO 65706ActiveMLS ID #60334172, Judith A Gault, Gault & Co. Realty, LLC. SOMOMLS as distributed by MLS GRID
- $305,0003 bd3 ba2.3k sqft67 Broadview Drive, Marshfield, MO 65706ActiveMLS ID #60326679, India E Visser, Integrity Real Estate. SOMOMLS as distributed by MLS GRID
- $399,9003 bd3 ba2.7k sqft245 N Clay Street, Marshfield, MO 65706ActiveMLS ID #60333720, Laredo Stevens, Murney Associates - Primrose. SOMOMLS as distributed by MLS GRID
- $350,0003 bd2 ba2.4k sqft3078 Meyers Hollow Road, Marshfield, MO 65706ActiveMLS ID #60334052, Wes Litton, Keller Williams Local. SOMOMLS as distributed by MLS GRID
- $445,9006 bd3 ba3.4k sqft1740 N Pine Street, Marshfield, MO 65706ActiveMLS ID #60307162, Atlee Wolfard, Liberty Family Realty, LLC. SOMOMLS as distributed by MLS GRID
- $259,4003 bd2 ba2.1k sqft438 E Washington Street, Marshfield, MO 65706Active w/ContingencyMLS ID #60326587, Alexis Martz, Trelora Realty, Inc. SOMOMLS as distributed by MLS GRID
- $319,9003 bd2 ba1.4k sqft27779 State Highway 38, Marshfield, MO 65706ActiveMLS ID #60333760, Adam Campbell, BFRealty. SOMOMLS as distributed by MLS GRID
- $250,0004 bd2 ba2k sqft703 N Marshall Street, Marshfield, MO 65706ActiveMLS ID #60327541, India E Visser, Integrity Real Estate. SOMOMLS as distributed by MLS GRID
- $244,0003 bd2 ba1.5k sqft750 Banning Street, Marshfield, MO 65706ActiveMLS ID #60331255, Linda McCroskey, Gault & Co. Realty, LLC. SOMOMLS as distributed by MLS GRID
- $489,9003 bd2 ba2.2k sqft866 State Highway Dd, Marshfield, MO 65706ActiveMLS ID #60326445, Brendan Maxwell, Complete Realty Sales & Mgmt. SOMOMLS as distributed by MLS GRID
- $309,9005 bd3 ba1.9k sqft815 Shorthorn Ln, Marshfield, MO 65706New Construction
 MLS ID #26036552, John A Little, Keller Williams Local. MARIS
 - $449,0002 bd4 ba2k sqft2374 State Highway Dd, Marshfield, MO 65706ActiveMLS ID #60335453, Greg M Hill, Keller Williams Local. SOMOMLS as distributed by MLS GRID
