Skip main navigation
Active
  • $425,000

    113 Hidden Valley Drive, Strafford, MO 65757

    4beds
    3,184sqft
    : 
    $2,810/mo
    Get pre-qualified
    Single Family Residence
    Built in 1996
    2.75 Acres Lot
    $412,400 Zestimate®
    $133/sqft
    $-- HOA

    What's special

    Mature oak treesFenced backyardQuiet dead-end roadLarge open basementExpansive yardQuiet neighborhood with wildlifeNew flooring
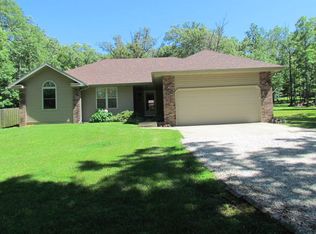
    Welcome home to peaceful country-style living with room to spread out! Situated on approximately 2.75 acres on a quiet dead-end road, this property offers mature oak trees, a fenced backyard, and an impressive 30' x 50' detached three-car shop. Inside, the home features tall ceilings in the family room, a cathedral ceiling in the primary bedroom, and a large open basement.Several updates have already been completed, including a new roof in 2018, kitchen and bathroom remodels in 2026, new flooring, updated electrical and plumbing, and fresh interior paint in 2026. The property also features a private well and septic system.The sellers are leaving several extras for the next owner, including the refrigerator, range, microwave, dishwasher, kitchen refrigerator, play equipment and pool.2 additional out buildings with heat and air are on the property. dimensions: 12X25 and 11X21Located in the Marshfield School District, the setting offers a quiet neighborhood with wildlife and plenty of outdoor space. The sellers have especially loved the expansive yard, peaceful evenings grilling and swinging in the backyard, and the sense of community that has made this property feel like home. With acreage, a large shop, thoughtful updates, and space both inside and out, this property has so much to offer its next owner.
    4 days
    672
    57

    Likely to sell faster than

    Zillow last checked:

    Listing updated:

    Listed by:

    MARK it SOLD Homes Group 417-861-3348,

    Keller Williams Local,

    Mark Stewart 417-861-3348,

    Keller Williams Local

    Source: SOMOMLS as distributed by MLS GRID,MLS#: 60332504MLS Logo

      Facts & features

      Interior

      Bedrooms & bathrooms
      • Bedrooms: 4
      • Bathrooms: 3
      • Full bathrooms: 3
      Rooms
      • Room types: Master Bedroom
      Heating
      • Forced Air, Propane
      Cooling
      • Attic Fan, Ceiling Fan(s), Central Air
      Appliances
      • Included: Dishwasher, Microwave, Water Softener Owned, Refrigerator, Electric Water Heater, Disposal
      • Laundry: Main Level, W/D Hookup
      Features
      • Walk-in Shower, Granite Counters
      • Flooring: Carpet, Engineered Hardwood, Tile
      • Windows: Double Pane Windows
      • Basement: Finished,Partial
      • Has fireplace: Yes
      Interior area
      • Total structure area: 3,184
      • Total interior livable area: 3,184 sqft
      • Finished area above ground: 1,592
      • Finished area below ground: 1,592

      Property

      Parking
      • Total spaces: 4
      • Parking features: Driveway, Garage Faces Front
      • Attached garage spaces: 2
      • Carport spaces: 2
      • Covered spaces: 4
      • Has uncovered spaces: Yes
      Features
      • Levels: One
      • Stories: 1
      • Patio & porch: Deck
      • Pool features: Above Ground
      • Fencing: Partial
      Lot
      • Size: 2.75 Acres
      • Features: Acreage, Wooded, Easements, Cul-De-Sac
      Details
      • Parcel number: 123008000000005110
      • Other equipment: See Remarks

      Construction

      Type & style
      • Home type: SingleFamily
      • Property subtype: Single Family Residence
      Materials
      • Brick, Vinyl Siding
      • Roof: Composition
      Condition
      • Year built: 1996

      Utilities & green energy

      • Sewer: Septic Tank
      • Water: Private

      Community & HOA

      Community
      • Subdivision: Webster-Not in List
      Location
      • Region: Strafford

      Financial & listing details

      • Price per square foot: $133/sqft
      • Tax assessed value: $189,800
      • Annual tax amount: $1,986
      • Date on market: 8/27/2026
      • Listing terms: Cash,VA Loan,FHA,Conventional

        Estimated market value

        $412,400

        $392,000 - $433,000

        $1,848/mo

        Price history

        DateEventPrice
        8/27/2026Listed for sale$425,000$133/sqft
        Source: SOMOMLS as distributed by MLS GRID #60332504 Report a problem

        Public tax history

        YearProperty taxesTax assessment
        2024$1,872 +3.2%$36,060
        2023$1,814 -0.1%$36,060
        2022$1,815 +0.1%$36,060
        2021$1,814 +12.5%$36,060 +9.6%
        2020$1,613 +14.1%$32,890 +14.1%
        2019$1,413 -0.1%$28,820
        2018$1,414 $28,820
        2017$1,414 +23.7%$28,820 +11.1%
        2016$1,143 $25,950
        2015$1,143 +0%$25,950
        2012$1,143 $25,950
        2010-- $25,950
        Find assessor info on the county website

        Monthly payment

        Est. payment

        Payment breakdown

        Explore the cost of this home by adjusting the details. Changes won't be saved.
        All calculations are estimates and provided by Zillow, Inc. for informational purposes only. Actual amounts may vary.
        HOA fees may include property taxes on listings classified as Co-Ops. Contact the listing agent and/or owner for fee details.
        See how much you could borrow to make a competitive offer.

        Climate risks

        Neighborhood: 65757

        Getting around

        0 / 100
        Car-Dependent

        Nearby schools

        GreatSchools rating
        Schools provided by the listing agent
        • Elementary: Marshfield
        • Middle: Marshfield
        • High: Marshfield

        Source: SOMOMLS as distributed by MLS GRID. This data may not be complete. We recommend contacting the local school district to confirm school assignments for this home.

        A local agent can set up tours, give advice and negotiate with sellers.

        Browse local experts